Skip main navigation
Sold for $1,620,000
  • $1,620,000

    24 Marcourt Drive, Chappaqua, NY 10514

    4beds
    2,830sqft
    Single Family Residence, Residential
    Built in 1934
    1.05 Acres Lot
    $1,736,100 Zestimate®
    $572/sqft
    $7,966 Estimated rent

    Home value

    $1,736,100

    $1.55M - $1.94M

    $7,966/mo

    Zestimate® history
    Loading
    Loading...

    Owner options

    List your home for rent

    $7,966/mo

    Rent Zestimate®

    Find your next renter with Zillow Rental Manager. Plus, with online applications, you can quickly screen prospective tenants – for free.

    Learn more

    $7,966/mo

    Rent Zestimate®

    Refinance and save

    $10,942/mo

    Est. payment

    Refinancing to a lower rate could help reduce your monthly payments and save thousands over the life of the loan.

    See today's rates

    $10,942/mo

    Est. payment

    Explore your selling options

    Work with a Zillow partner agent

    Leverage their expertise and Zillow's premium Showcase listings to get your home seen by more buyers.

    Get started

    List with your own agent

    Get your home in front of millions of buyers by listing it on Zillow.

    Learn how to do it

    Sell it yourself

    Take full control of how buyers see your home on Zillow by listing For Sale by Owner (FSBO).

    List your home

    What's special

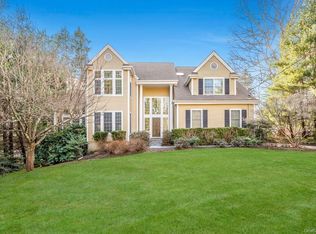
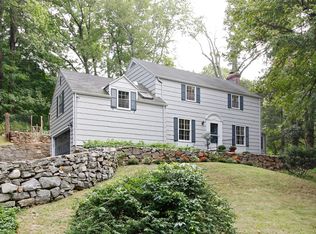
    Vintage 4-bedroom stone and shingle colonial home showcasing original finishes and modern renovations. This home is located in the Dodge Farms neighborhood of Chappaqua, close to town and the railroad station, situated on 1 level acre of private property with an inground saltwater pool. Inside a traditional floor plan with hardwood floors, the main level with a renovated eat-in kitchen equipped with high-end stainless-steel appliances and 2nd entry with access to the large flagstone patio. A formal dining room, living room with high ceiling, wood fireplace, and door out to a gravel fire pit area. The first floor also includes flexible space with a home office, a bedroom or family room, and a full bathroom. Upstairs, hardwood flooring continues throughout with a primary bedroom, en suite bathroom, two additional bedrooms, access to the walk-up attic, and full bathroom. Enhanced with central air system replaced in 2021, new roof (2022), new septic system (2018), exterior painting (2020), and new saltwater pool system and heater (2022).

    Zillow last checked:

    Listing updated:

    Listed by:

    Edward Holmes 914-548-6179,

    William Raveis-New York, LLC 914-238-0505

    Bought with:

    Amy M. Singer, 40SI1113236

    Houlihan Lawrence Inc.

    Source: OneKey® MLS as distributed by MLS GRID,MLS#: 816138MLS Logo

    Facts & features

    Interior

    Bedrooms & bathrooms
    • Bedrooms: 4
    • Bathrooms: 3
    • Full bathrooms: 3
    Other
    • Description: Entry,DR,LR w/FPL/Door Out,EIK/2nd Entry/Door to Patio,FR or BR,Office,Full Bathroom
    • Level: First
    Other
    • Description: Primary BR/Full Bath,BR/WIC/Access to Walkup Attic,BR,Full Bathroom
    • Level: Second
    Other
    • Description: Unfinished,Laundry,Storage,Utilities,Door to 2-Car Garage
    • Level: Basement
    Heating
    • Oil, Radiant
    Cooling
    • Central Air, Ductless
    Appliances
    • Included: Dishwasher, Dryer, Oven, Refrigerator, Washer, Oil Water Heater
    • Laundry: In Basement
    Features
    • Built-in Features, Chandelier, First Floor Bedroom, First Floor Full Bath, Cathedral Ceiling(s), Eat-in Kitchen, Primary Bathroom
    • Flooring: Hardwood
    • Windows: Blinds
    • Basement: Unfinished
    • Attic: Walkup
    • Number of fireplaces: 1
    Interior area
    • Total structure area: 2,830
    • Total interior livable area: 2,830 sqft

    Property

    Parking
    • Total spaces: 2
    • Parking features: Attached
    • Garage spaces: 2
    Features
    • Levels: Two
    • Patio & porch: Patio
    • Has private pool: Yes
    • Pool features: In Ground
    • Fencing: Back Yard
    Lot
    • Size: 1.05 Acres
    • Features: Near Public Transit, Near School, Level
    Details
    • Parcel number: 3600092014000020000022
    • Special conditions: None
    • Other equipment: Pool Equip/Cover

    Construction

    Type & style
    • Home type: SingleFamily
    • Architectural style: Colonial
    • Property subtype: Single Family Residence, Residential
    Materials
    • Shingle Siding, Stone
    Condition
    • Year built: 1934

    Utilities & green energy

    • Sewer: Septic Tank
    • Water: Public
    • Utilities for property: Trash Collection Public

    Community & HOA

    Community
    • Security: Security System
    • Subdivision: Dodge Farms
    HOA
    • Has HOA: No
    Location
    • Region: Chappaqua

    Financial & listing details

    • Price per square foot: $572/sqft
    • Tax assessed value: $215,000
    • Annual tax amount: $35,496
    • Date on market: 1/22/2025
    • Cumulative days on market: 3 days
    • Listing agreement: Exclusive Right To Sell

    Price history

    DateEventPrice
    5/5/2025Sold$1,620,000+13.7%$572/sqft
    Source: OneKey® MLS as distributed by MLS GRID #816138 Report a problem
    1/29/2025Pending sale$1,425,000$504/sqft
    Source: OneKey® MLS as distributed by MLS GRID #816138 Report a problem
    1/23/2025Price change$1,425,000+2.2%$504/sqft
    Source: OneKey® MLS as distributed by MLS GRID #816138 Report a problem
    9/21/2024Listed for sale$1,395,000+7.3%$493/sqft
    Source: OneKey® MLS as distributed by MLS GRID #H6327445 Report a problem
    11/19/2007Sold$1,300,000$459/sqft
    Source: Public Record Report a problem

    Public tax history

    YearProperty taxesTax assessment
    2025-- $215,000
    2024-- $215,000
    2023-- $215,000
    2022-- $215,000
    2021-- $215,000
    2020-- $215,000
    2019-- $215,000
    2018-- $215,000
    2017-- $215,000
    2016-- $215,000
    2015-- $215,000
    2014-- $215,000
    2013-- $215,000
    2012-- $215,000
    2011-- $215,000
    2010-- $215,000
    2009-- $215,000
    2008-- $215,000
    2007-- $215,000
    2006-- $215,000
    2005-- $215,000
    2004-- $215,000
    2003-- $215,000
    2002-- $215,000
    2001-- $215,000
    2000-- $215,000
    1999-- $215,000
    Find assessor info on the county website

    Neighborhood: 10514

    Nearby schools

    GreatSchools rating
    Schools provided by the listing agent
    • Elementary: Roaring Brook
    • Middle: Seven Bridges Middle School
    • High: Horace Greeley High School

    Source: OneKey® MLS as distributed by MLS GRID. This data may not be complete. We recommend contacting the local school district to confirm school assignments for this home.

    Get a cash offer in 3 minutes
    Find out how much your home could sell for in as little as 3 minutes with a no-obligation cash offer.
    Estimated market value
    $1,736,100
    Get a cash offer in 3 minutes
    Find out how much your home could sell for in as little as 3 minutes with a no-obligation cash offer.
    Estimated market value
    $1,736,100