Make this extraordinary custom build your next home! All BR on the 1st level! 4 BR, bonus room, office, 3 full BA, 3 half BA, open floor plan, large closets, walk-in pantry, spacious laundry room w/sink, expandable 76x20 space upstairs! Enjoy a large 1.33-acre lot w/renovated custom pool in 2023 decking, stone coping, liner, & waterfall. Plus, pool bathroom, 3car garage w/work room, covered sitting area, & wrap around porch. Roof 2021. Int paint 2024. Select images are virtually staged.
Sold for $580,000
$580,000
24 Marianna St, Atoka, TN 38004
4beds
4,236sqft
Single Family Residence
Built in 2003
1.33 Acres Lot
$612,400 Zestimate®
$137/sqft
$4,666 Estimated rent
Home value
$612,400
$576,000 - $649,000
$4,666/mo
Zestimate® history
Owner options
List your home for rent
$4,666/mo
Rent Zestimate®
Find your next renter with Zillow Rental Manager. Plus, with online applications, you can quickly screen prospective tenants – for free.
$4,666/mo
Rent Zestimate®
Refinance and save
$3,425/mo
Est. payment
Refinancing to a lower rate could help reduce your monthly payments and save thousands over the life of the loan.
$3,425/mo
Est. payment
Explore your selling options
Work with a Zillow partner agent
Leverage their expertise and Zillow's premium Showcase listings to get your home seen by more buyers.
Get startedList with your own agent
Get your home in front of millions of buyers by listing it on Zillow.
Learn how to do itSell it yourself
Take full control of how buyers see your home on Zillow by listing For Sale by Owner (FSBO).
List your homeWhat's special
Zillow last checked:
Listing updated:
Listed by:
Natalie F Murphy,
MidSouth Residential, LLC,
Brad Murphy,
MidSouth Residential, LLC
Bought with:
Maureen J Fraser
John Green & Co., REALTORS
Source: MAAR,MLS#: 10177193
Facts & features
Interior
Bedrooms & bathrooms
- Bedrooms: 4
- Bathrooms: 6
- Full bathrooms: 3
- 1/2 bathrooms: 3
Rooms
- Room types: Bonus Room, Office/Sewing Room
Primary bedroom
- Features: Sitting Area, Vaulted/Coffered Ceiling, Carpet
- Level: First
- Area: 374
- Dimensions: 17 x 22
Bedroom 2
- Features: Shared Bath, Carpet
- Level: First
- Area: 132
- Dimensions: 11 x 12
Bedroom 3
- Features: Shared Bath, Carpet
- Level: First
- Area: 196
- Dimensions: 14 x 14
Bedroom 4
- Features: Shared Bath, Carpet
- Level: First
- Area: 216
- Dimensions: 12 x 18
Primary bathroom
- Features: Double Vanity, Whirlpool Tub, Separate Shower, Tile Floor, Full Bath
Dining room
- Features: Separate Dining Room
- Area: 272
- Dimensions: 16 x 17
Kitchen
- Features: Pantry
- Area: 168
- Dimensions: 12 x 14
Living room
- Features: Great Room
- Dimensions: 0 x 0
Office
- Features: Shared Bath, Tile Floor
- Level: First
- Area: 168
- Dimensions: 12 x 14
Bonus room
- Area: 682
- Dimensions: 22 x 31
Den
- Area: 400
- Dimensions: 20 x 20
Heating
- Central
Cooling
- Central Air, 3 or More Systems
Appliances
- Included: Gas Cooktop
- Laundry: Laundry Room
Features
- All Bedrooms Down, Primary Down, Renovated Bathroom, Double Vanity Bath, Separate Tub & Shower, Full Bath Down, Half Bath Down, High Ceilings, Vaulted/Coff/Tray Ceiling, Walk-In Closet(s), Dining Room, Den/Great Room, Kitchen, Primary Bedroom, 2nd Bedroom, 3rd Bedroom, 4th of More Bedrooms, 2 or More Baths, Laundry Room, Breakfast Room, Office, 1/2 Bath, Bonus Room
- Flooring: Part Carpet, Tile, Vinyl
- Number of fireplaces: 1
- Fireplace features: In Den/Great Room
Interior area
- Total interior livable area: 4,236 sqft
Property
Parking
- Total spaces: 3
- Parking features: Driveway/Pad, More than 3 Coverd Spaces, Storage, Garage Faces Side
- Has garage: Yes
- Covered spaces: 3
- Has uncovered spaces: Yes
Features
- Stories: 2
- Patio & porch: Patio, Covered Patio
- Has private pool: Yes
- Pool features: In Ground
- Has spa: Yes
- Spa features: Whirlpool(s), Bath
- Fencing: Wood,Wrought Iron
Lot
- Size: 1.33 Acres
- Dimensions: 1.33
- Features: Level, Corner Lot, Landscaped
Details
- Parcel number: 128C 111N A02400
Construction
Type & style
- Home type: SingleFamily
- Architectural style: Traditional
- Property subtype: Single Family Residence
Materials
- Brick Veneer, Stone
- Foundation: Slab
- Roof: Composition Shingles
Condition
- New construction: No
- Year built: 2003
Utilities & green energy
- Sewer: Public Sewer
- Water: Public
Community & HOA
Community
- Subdivision: Walker Lake Sec A
Location
- Region: Atoka
Financial & listing details
- Price per square foot: $137/sqft
- Tax assessed value: $602,600
- Annual tax amount: $3,398
- Price range: $580K - $580K
- Date on market: 7/18/2024
- Cumulative days on market: 63 days
Price history
| Date | Event | Price |
|---|---|---|
| 10/4/2024 | Sold | $580,000-3.3%$137/sqft |
Source:  MAAR #10177193 Report a problem MAAR #10177193 Report a problem | ||
| 9/21/2024 | Pending sale | $599,900$142/sqft |
Source: MAAR #10177193 Report a problem | ||
| 7/18/2024 | Listed for sale | $599,900+1099.8%$142/sqft |
Source: MAAR #10177193 Report a problem | ||
| 10/10/2002 | Sold | $50,000$12/sqft |
Source: Public Record Report a problem | ||
Public tax history
| Year | Property taxes | Tax assessment |
|---|---|---|
| 2025 | $3,573 | $150,650 |
| 2024 | $3,573 +5.1% | $150,650 |
| 2023 | $3,398 +4.8% | $150,650 +42.7% |
| 2022 | $3,241 +1.7% | $105,575 |
| 2021 | $3,188 +0.1% | $105,575 |
| 2020 | $3,186 -5.5% | $105,575 +12.4% |
| 2019 | $3,373 | $93,950 |
| 2018 | $3,373 +11.5% | $93,950 |
| 2017 | $3,026 | $93,950 |
| 2016 | $3,026 +0.1% | $93,950 |
| 2015 | $3,022 +8.3% | $93,950 +0% |
| 2014 | $2,792 | $93,933 |
| 2013 | -- | $93,933 -3.9% |
| 2012 | $2,836 +0.2% | $97,783 |
| 2011 | $2,831 | $97,783 |
| 2010 | $2,831 | $97,783 |
| 2009 | $2,831 | $97,783 |
| 2008 | $2,831 | $97,783 |
| 2007 | -- | $97,783 +11.4% |
| 2006 | $3,030 | $87,812 |
| 2005 | $3,030 | $87,812 |
| 2004 | $3,030 -12.1% | $87,812 -17% |
| 2002 | $3,448 | $105,770 +1592.3% |
| 2001 | -- | $6,250 -47.9% |
| 2000 | -- | $12,000 |
Find assessor info on the county website
Neighborhood: 38004
Nearby homes
- $375,2005 bd3 ba2.8k sqft90 Marianna St, Atoka, TN 38004Off Market
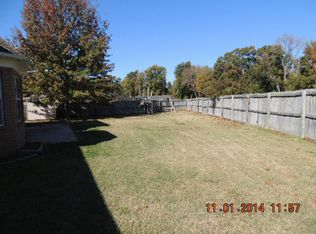
- $428,9004 bd2 ba2.8k sqft90 Marana St, Atoka, TN 38004Off Market
- $460,100-- bd4 ba2.6k sqft92 Jessie Cv, Atoka, TN 38004Off Market
- $465,800-- bd4 ba2.8k sqft223 Johnsborough Dr, Atoka, TN 38004Off Market
- $490,0004 bd4 ba3k sqft160 Jessie Cv, Atoka, TN 38004Sold
- $502,000-- bd4 ba3.1k sqft243 Johnsborough Dr, Atoka, TN 38004Off Market
- $450,000-- bd3 ba2.8k sqft52 Marianna St, Atoka, TN 38004Off Market
- $540,000-- bd4 ba3.8k sqft195 Johnsborough Dr, Atoka, TN 38004Sold
Nearby schools
GreatSchools rating
- 7/10Atoka Elementary SchoolGrades: PK-5Distance: 1.1 mi
- 7/10Munford Middle SchoolGrades: 6-8Distance: 2.2 mi
- 7/10Munford High SchoolGrades: 9-12Distance: 1.8 mi
Sell for more on Zillow
Get a Zillow Showcase℠ listing at no additional cost and you could sell for .
$612,400
2% more
+$12,248
With Zillow Showcase(estimated)
$624,648
Sell for more on Zillow
Get a Zillow Showcase℠ listing at no additional cost and you could sell for .
$612,400
2% more
+$12,248
With Zillow Showcase(estimated)
$624,648
- Tennessee
- Tipton County
- Atoka
- 38004
- 24 Marianna St
