Skip main navigation
Sold for $460,000
  • $460,000

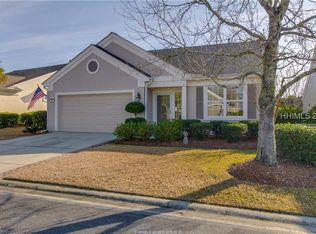
    24 Marigold Dr, Bluffton, SC 29909

    2beds
    1,948sqft
    Single Family Residence
    Built in 2006
    6,098.4 Square Feet Lot
    $466,400 Zestimate®
    $236/sqft
    $2,776 Estimated rent

    Home value

    $466,400

    $424,000 - $513,000

    $2,776/mo

    Zestimate® history
    Loading
    Loading...

    Owner options

    List your home for rent

    $2,776/mo

    Rent Zestimate®

    Find your next renter with Zillow Rental Manager. Plus, with online applications, you can quickly screen prospective tenants – for free.

    Learn more

    $2,776/mo

    Rent Zestimate®

    Refinance and save

    $2,631/mo

    Est. payment

    Refinancing to a lower rate could help reduce your monthly payments and save thousands over the life of the loan.

    See today's rates

    $2,631/mo

    Est. payment

    Explore your selling options

    Work with a Zillow partner agent

    Leverage their expertise and Zillow's premium Showcase listings to get your home seen by more buyers.

    Get started

    List with your own agent

    Get your home in front of millions of buyers by listing it on Zillow.

    Learn how to do it

    Sell it yourself

    Take full control of how buyers see your home on Zillow by listing For Sale by Owner (FSBO).

    List your home

    What's special

    One-level quarts countersGe rangeUnder cabinet lightingBay windowsPendant lighting
    This ever popular, move-in-ready Heron model w/loads of updates including Hardiplank Siding, is a MUST SEE! Located in the desirable Beaufort County side of the active 55+ Community, Sun City Hilton Head, w/easy access to all amenities & restaurants, you will feel right at home. Featuring a New Roof (2020), Dryer (2020), a Modern Remodel of the Kitchen w/one-level Quarts Counters, Pendant Lighting, Under Cabinet Lighting, Bosch Diswasher, GE Range, Microwave & French Door Stainless Steel Fridge. A 2bd/2ba + Office floor plan w/Bay windows, a 4' Extended Garage, and partially floored attic, this home is spacious & has tons of storage.

    Zillow last checked:

    Listing updated:

    Listed by:

    The Fasano Group 516-655-3985,

    Keller Williams Realty (322)

    Bought with:

    Kathy Bolton

    RE/MAX Island Realty (521)

    Source: REsides, Inc.,MLS#: 447523MLS Logo

    Facts & features

    Interior

    Bedrooms & bathrooms
    • Bedrooms: 2
    • Bathrooms: 2
    • Full bathrooms: 2
    Primary bedroom
    • Level: First
    Heating
    • Central, Gas
    Cooling
    • Central Air
    Appliances
    • Included: Convection Oven, Dryer, Dishwasher, Disposal, Microwave, Oven, Range, Refrigerator, Self Cleaning Oven, Washer
    Features
    • Attic, Ceiling Fan(s), Carbon Monoxide Detector, Fire Extinguisher, Main Level Primary, Multiple Closets, Pull Down Attic Stairs, Soaking Tub, Separate Shower, Smart Thermostat, Cable TV, Wired for Sound, Window Treatments, Entrance Foyer, Eat-in Kitchen, Pantry, Solar Tube(s)
    • Flooring: Engineered Hardwood, Luxury Vinyl, Luxury VinylPlank, Tile
    • Windows: Bay Window(s), Insulated Windows, Tinted Windows, Window Treatments
    Interior area
    • Total interior livable area: 1,948 sqft

    Property

    Parking
    • Total spaces: 2
    • Parking features: Driveway, Garage, Two Car Garage
    • Garage spaces: 2
    Features
    • Stories: 1
    • Patio & porch: Patio
    • Exterior features: Sprinkler/Irrigation, Paved Driveway, Patio, Rain Gutters, Storm/Security Shutters
    • Pool features: Lap, Community
    • Has view: Yes
    • View description: Landscaped
    • Water view: Landscaped
    Lot
    • Size: 6,098 sqft
    • Features: < 1/4 Acre
    Details
    • Parcel number: R60002800022350000
    • Special conditions: None

    Construction

    Type & style
    • Home type: SingleFamily
    • Architectural style: One Story
    • Property subtype: Single Family Residence
    Materials
    • Fiber Cement, Stone
    • Roof: Asphalt
    Condition
    • Year built: 2006
    Details
    • Builder model: Heron

    Utilities & green energy

    • Water: Public
    Green energy
    • Energy efficient items: Radiant Attic Barrier

    Community & neighborhood

    Security
    • Security features: Smoke Detector(s)
    Senior living
    • Senior community: Yes
    Location
    • Region: Bluffton
    • Subdivision: Aster Fields

    Other

    Other facts
    • Listing terms: Cash,Conventional

    Price history

    DateEventPrice
    2/26/2025Sold$460,000-1%$236/sqft
    Source: REsides, Inc. #447523 Report a problem
    2/26/2025Pending sale$464,500$238/sqft
    Source: REsides, Inc. #447523 Report a problem
    9/26/2024Listed for sale$464,500+76.7%$238/sqft
    Source: REsides, Inc. #447523 Report a problem
    5/3/2006Sold$262,834$135/sqft
    Source: Public Record Report a problem

    Public tax history

    YearProperty taxesTax assessment
    2024$100 -92.3%$11,820
    2023$1,296 +11.6%$11,820 +15%
    2022$1,161 +1%$10,280
    2021$1,150 $10,280
    2020-- $10,280
    2019$1,116 +3.2%$10,280
    2018$1,081 +21.5%$10,280 +17.1%
    2017$890 $8,780
    2016$890 $8,780
    2015$890 $8,780
    2014$890 $8,780
    2013$890 $8,780
    2010$890 +4.9%--
    2008$848 $7,780

    Find assessor info on the county website

    Neighborhood: Sun City Hilton Head

    Nearby schools

    GreatSchools rating
    Get a cash offer in 3 minutes
    Find out how much your home could sell for in as little as 3 minutes with a no-obligation cash offer.
    Estimated market value
    $466,400
    Get a cash offer in 3 minutes
    Find out how much your home could sell for in as little as 3 minutes with a no-obligation cash offer.
    Estimated market value
    $466,400