Skip main navigation
Closed
  • $1,275,000

    24 Marigold Lane, Falmouth, ME 04105

    4beds
    3,616sqft
    Single Family Residence
    Built in 2010
    8,712 Square Feet Lot
    $1,539,400 Zestimate®
    $353/sqft
    $5,867 Estimated rent

    Home value

    $1,539,400

    $1.43M - $1.66M

    $5,867/mo

    Zestimate® history
    Loading
    Loading...

    Owner options

    List your home for rent

    $5,867/mo

    Rent Zestimate®

    Find your next renter with Zillow Rental Manager. Plus, with online applications, you can quickly screen prospective tenants – for free.

    Learn more

    $5,867/mo

    Rent Zestimate®

    Refinance and save

    $6,432/mo

    Est. payment

    Refinancing to a lower rate could help reduce your monthly payments and save thousands over the life of the loan.

    See today's rates

    $6,432/mo

    Est. payment

    Explore your selling options

    Work with a Zillow partner agent

    Leverage their expertise and Zillow's premium Showcase listings to get your home seen by more buyers.

    Get started

    List with your own agent

    Get your home in front of millions of buyers by listing it on Zillow.

    Learn how to do it

    Sell it yourself

    Take full control of how buyers see your home on Zillow by listing For Sale by Owner (FSBO).

    List your home

    What's special

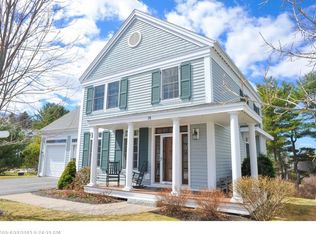
    A charming, cozy, and warm abode awaits you through the doors of 24 Marigold Lane. Natural hardwood floors gleam from the natural light pouring over them from the many windows throughout the home. Open concept living spaces lead form kitchen to dinning to living room. A gas fireplace greets you in the living room for those Winter nights and a beautiful sunroom awaits beyond that for sunny Summer mornings. First floor features a primary suite and guest bedroom with en suite bathroom. Second floor features two bedrooms and a full bath. The fully finished basement includes a home theater, game room, gyms space, and full bathroom. This duplex really does have it all.

    Zillow last checked:

    Listing updated:

    Listed by:

    RE/MAX By The Bay

    Bought with:

    RE/MAX By The Bay

    Source: Maine Listings,MLS#: 1574445MLS Logo

    Facts & features

    Interior

    Bedrooms & bathrooms
    • Bedrooms: 4
    • Bathrooms: 5
    • Full bathrooms: 4
    • 1/2 bathrooms: 1
    Primary bedroom
    • Features: Closet, Double Vanity, Full Bath, Suite, Walk-In Closet(s)
    • Level: First
    Bedroom 1
    • Features: Full Bath, Suite
    • Level: First
    Bedroom 2
    • Features: Closet, Walk-In Closet(s)
    • Level: Second
    Bedroom 3
    • Level: Second
    Bonus room
    • Level: Basement
    Dining room
    • Features: Dining Area
    • Level: First
    Exercise room
    • Level: Basement
    Kitchen
    • Features: Eat-in Kitchen, Kitchen Island, Pantry
    • Level: First
    Living room
    • Features: Gas Fireplace
    • Level: First
    Media room
    • Features: Built-in Features
    • Level: Basement
    Mud room
    • Features: Closet
    • Level: First
    Office
    • Level: First
    Sunroom
    • Features: Three-Season
    • Level: First
    Heating
    • Forced Air, Zoned, Radiant
    Cooling
    • Central Air
    Appliances
    • Included: Cooktop, Dishwasher, Dryer, Gas Range, Refrigerator, Wall Oven, Washer
    Features
    • 1st Floor Bedroom, 1st Floor Primary Bedroom w/Bath, Bathtub, One-Floor Living, Pantry, Walk-In Closet(s), Primary Bedroom w/Bath
    • Flooring: Carpet, Tile, Wood
    • Basement: Finished
    • Number of fireplaces: 1
    Interior area
    • Total structure area: 3,616
    • Total interior livable area: 3,616 sqft
    • Finished area above ground: 2,620
    • Finished area below ground: 996

    Property

    Parking
    • Total spaces: 2
    • Parking features: Paved, 1 - 4 Spaces
    • Garage spaces: 2
    Features
    • Patio & porch: Deck
    • Has view: Yes
    • View description: Trees/Woods
    • Body of water: Presumpscot River
    Lot
    • Size: 8,712 Square Feet
    • Features: Irrigation System, Near Shopping, Near Town, Landscaped, Wooded
    Details
    • Parcel number: FMTHMR04B028L028
    • Zoning: R

    Construction

    Type & style
    • Home type: SingleFamily
    • Architectural style: Other
    • Property subtype: Single Family Residence
    Materials
    • Wood Frame, Clapboard
    • Roof: Shingle
    Condition
    • Year built: 2010

    Utilities & green energy

    • Electric: Circuit Breakers
    • Sewer: Public Sewer
    • Water: Public

    Community & HOA

    Community
    • Security: Security System
    Location
    • Region: Falmouth

    Financial & listing details

    • Price per square foot: $353/sqft
    • Tax assessed value: $813,000
    • Annual tax amount: $10,276
    • Date on market: 10/10/2023
    • Road surface type: Paved

    Price history

    DateEventPrice
    10/10/2023Sold$1,275,000+73.5%$353/sqft
    Source: Maine Listings #1574445 Report a problem
    5/10/2017Sold$735,000$203/sqft
    Source: Maine Listings #1294589 Report a problem

    Public tax history

    YearProperty taxesTax assessment
    2024$10,878 +5.9%$813,000
    2023$10,276 +5.2%$813,000 -0.8%
    2022$9,771 -4.2%$819,700 +37%
    2020$10,203 +4%$598,400
    2019$9,811 -0.5%$598,400
    2018$9,856 +5.4%$598,400
    2017$9,347 +3.5%$598,400
    2016$9,030 +3.1%$598,400
    2015$8,755 +3.8%$598,400
    2014$8,437 +5%$598,400
    2012$8,037 +10.3%$598,400 +6.1%
    2011$7,287 +367.4%$564,000 +346.9%
    2009$1,559 $126,200
    2008$1,559 $126,200
    Find assessor info on the county website

    Neighborhood: 04105

    Nearby schools

    GreatSchools rating
    Get pre-qualified for a loan
    At Zillow Home Loans, we can pre-qualify you in as little as 5 minutes with no impact to your credit score.

    An equal housing lender. NMLS #10287.

    Sell for more on Zillow
    Get a Zillow Showcase℠ listing at no additional cost and you could sell for .
    $1,539,400
    2% more
    +$30,788
    With Zillow Showcase(estimated)
    $1,570,188