Skip main navigation
Active
  • Price cut: $15K (7/11)
    $299,999

    24 Marina Cir, Wimberley, TX 78676

    3beds
    1,510sqft
    : 
    Loading
    Get pre-qualified
    Townhouse
    Built in 1976
    6,534 Square Feet Lot
    $-- Zestimate®
    $199/sqft
    $83/mo HOA

    What's special

    Private shedCorner unitFully fenced yard
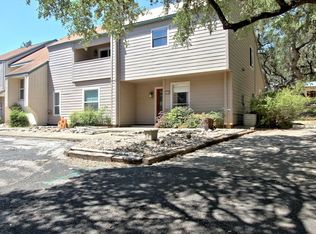
    This property qualifies for 0% down with our preferred lender! Corner unit with a rare layout and even rarer outdoor space. The entire home has been updated. Tile flooring runs throughout downstairs, including the kitchen and downstairs bedroom, while the upstairs features LVP flooring, with carpet only on the stairs. Every bedroom functions like a primary suite with its own full bathroom and walk-in closet, making this an ideal setup for roommates or a strong rental property. The downstairs bedroom opens directly to the backyard, and this is one of the only units in the entire complex with a fully fenced yard and a private shed. Upstairs, there’s a balcony overlooking the common area, along with a wood-burning fireplace in the living room that adds character and warmth. The location ties it all together! The golf course is just a few minutes away. Downtown Wimberley is about five minutes away for coffee, food, and local events. San Marcos is roughly a 20-minute drive with Texas State University and San Marcos Premium Outlets, while Austin is about 45 minutes north and San Antonio is just about an hour south. Additionally, you have private access to Cypress Creek and The Watering Hole, which is just steps away for swimming, fishing, kayaking, and relaxing by the water. You’ve got a property that checks both lifestyle and rental boxes!
    202 days
    |
    419
    |
    13
    |

    Zillow last checked:

    Listing updated:

    Listed by:

    Dawson Brewer 484-365-3912,

    Realty Of America, LLC

    Source: Central Texas MLS,MLS#: 600632MLS LogoOriginating MLS: Williamson County Association of REALTORS

    Loading...

      Facts & features

      Interior

      Bedrooms & bathrooms
      • Bedrooms: 3
      • Bathrooms: 3
      • Full bathrooms: 3
      Heating
      • Central, Electric, Fireplace(s)
      Cooling
      • Central Air, 1 Unit
      Appliances
      • Included: Dishwasher, Electric Water Heater, Gas Cooktop, Disposal, Microwave, Oven, Some Electric Appliances
      • Laundry: Washer Hookup, Electric Dryer Hookup, Laundry in Utility Room, Laundry Room, Other, See Remarks
      Features
      • Ceiling Fan(s), Carbon Monoxide Detector, Dry Bar, In-Law Floorplan, Primary Downstairs, Living/Dining Room, Main Level Primary, Recessed Lighting, Split Bedrooms, Shower Only, Separate Shower, Tile Counters, Vanity, Walk-In Closet(s), Granite Counters, Kitchen Island, Kitchen/Family Room Combo
      • Flooring: Carpet, Laminate, Tile, Vinyl, Carpet Free
      • Attic: Access Only
      • Has fireplace: Yes
      • Fireplace features: Living Room, Wood Burning
      Interior area
      • Total interior livable area: 1,510 sqft
      Video & virtual tour

      Property

      Features
      • Levels: Two
      • Stories: 2
      • Patio & porch: Balcony, Covered, Patio
      • Exterior features: Balcony, Covered Patio, Rain Gutters, Storage
      • Pool features: None
      • Fencing: Back Yard,Wood
      • Has view: Yes
      • View description: Park/Greenbelt, Creek/Stream, Water
      • Has water view: Yes
      • Water view: Creek/Stream,Water
      • Body of water: Creek/Stream,Greenbelt,Water Access,Water View
      Lot
      • Size: 6,534 Square Feet
      Details
      • Additional structures: Storage
      • Parcel number: R53053

      Construction

      Type & style
      • Home type: Townhouse
      • Property subtype: Townhouse
      Materials
      • HardiPlank Type, Vinyl Siding
      • Foundation: Slab
      • Roof: Composition,Shingle
      Condition
      • Resale
      • Year built: 1976

      Utilities & green energy

      • Sewer: Public Sewer
      • Utilities for property: Electricity Available, Trash Collection Public

      Community & HOA

      Community
      • Features: Fishing, Pier, Park, Trails/Paths
      • Subdivision: Woodcreek Village Sec 1
      HOA
      • Has HOA: Yes
      • HOA fee: $992 annually
      • HOA name: Village POA
      Location
      • Region: Wimberley

      Financial & listing details

      • Price per square foot: $199/sqft
      • Tax assessed value: $274,420
      • Date on market: 12/28/2025
      • Cumulative days on market: 203 days
      • Listing agreement: Exclusive Right To Sell
      • Listing terms: Cash,Conventional,FHA,Texas Vet,VA Loan
      • Electric utility on property: Yes
      • Road surface type: Other, See Remarks

        Estimated market value

        Not available

        Estimated sales range

        Not available

        Not available

        Price history

        DateEventPrice
        7/17/2026Price change$1,750-7.9%$1/sqft
        Source: Unlock MLS #6273462 Report a problem
        7/11/2026Price change$284,999-5%$189/sqft
        Source: Unlock MLS #5497849 Report a problem
        5/14/2026Listed for rent$1,900$1/sqft
        Source: Unlock MLS #6273462 Report a problem
        4/10/2026Price change$299,999-3.2%$199/sqft
        Source: Unlock MLS #5497849 Report a problem
        12/28/2025Listed for sale$310,000+24.5%$205/sqft
        Source: Unlock MLS #5497849 Report a problem
        9/8/2022Sold--
        Source: Agent Provided Report a problem
        8/15/2022Pending sale$249,000$165/sqft
        Source: Unlock MLS #3564178 Report a problem
        8/7/2022Contingent$249,000$165/sqft
        Source: Unlock MLS #3564178 Report a problem
        8/7/2022Listed for sale$249,000+152.8%$165/sqft
        Source: Unlock MLS #3564178 Report a problem
        10/9/2010Listing removed$98,500$65/sqft
        Source: CENTURY 21 Hill Country Properties #8537319 Report a problem
        4/22/2010Listed for sale$98,500$65/sqft
        Source: CENTURY 21 Hill Country Properties #8537319 Report a problem

        Public tax history

        YearProperty taxesTax assessment
        2025-- $235,752 +10%
        2024-- $214,320 -7.6%
        2023-- $231,930 +67.5%
        2022$1,720 -5.1%$138,434
        2021$1,813 +6.3%--
        2020$1,706 +8.5%$114,408 +10%
        2019$1,572 +9.9%$104,007 +10%
        2018$1,431 +15.9%$94,552 +10%
        2017$1,234 +12.1%$85,956 +10%
        2016$1,101 +11.7%$78,142 +10%
        2015$986 $71,038 -14.2%
        2014$986 $82,780 +4.6%
        2013-- $79,160 -5.7%
        2012-- $83,960 +13.6%
        2011-- $73,920 +10%
        2010-- $67,200 -1.3%
        2009-- $68,060 +3.9%
        2007-- $65,520 +2.6%
        2006-- $63,840 +4.2%
        2005-- $61,240 +2.2%
        2004-- $59,940 +3.5%
        2003-- $57,900
        2002-- $57,900 +4.8%
        2001-- $55,240 +1.9%
        2000-- $54,200
        Find assessor info on the county website

        Monthly payment

        Est. payment

        Payment breakdown

        Explore the cost of this home by adjusting the details. Changes won't be saved.
        All calculations are estimates and provided by Zillow, Inc. for informational purposes only. Actual amounts may vary.
        HOA fees may include property taxes on listings classified as Co-Ops. Contact the listing agent and/or owner for fee details.
        Mortgage interest rates are dependent on a number of factors, including credit score, down payment, and repayment length. Interest rate data provided by Zillow Group Marketplace, Inc. as of 1/1/1970 from various mortgage lenders with which we have lead or other similar arrangements; the Estimated Payment is an average of those rates.
        See how much you could borrow to make a competitive offer.

        Climate risks

        Neighborhood: 78676

        Getting around

        18 / 100
        Car-Dependent
        30 / 100
        Somewhat Bikeable

        Nearby schools

        GreatSchools rating
        Schools provided by the listing agent
        • District: Wimberley ISD

        Source: Central Texas MLS. This data may not be complete. We recommend contacting the local school district to confirm school assignments for this home.

        A local agent can set up tours, give advice and negotiate with sellers.

        A local lender can help you make sure your offer is ready when you are.

        Browse local experts

        Similar homes