Stunning 2846 SF Ranch on a .56 acre lot backing to the Fox River. Scenic views w/mature trees, lush landscaping. Open floor plan w/skylights, solar tubes, recessed ceiling lights & lots of windows for natural light. Outstanding modern gourmet kitchen rehab with maple 42" cabinets, glass doors, 72'x56" center island, granite tops, high-end stainless appliances: Wolf gas range, B/I JennAir convection/micro/oven combo, JennAir DW, Samsung French door refrigerator/bottom freezer; designer and Halogen lighting, faux wood blinds, ceiling fans in all BRs, LR & SR; Hardwood floors thruout except Travertine floor in foyer, ceramic floor in laundry. Marble, ceramic, & travertine in three remodeled baths (two with whirlpool tubs, one oversized shower, quartz, glass & marble wall-hung vanities. LR/DR w/two-sided fireplace to MBR opens onto a wrap-around deck with covered porch. Eastern morning sun pours into the Sunroom room addition (27x18) w/cathedral pine wood ceiling & full wall of windows offering spectacular River views ('15)! 2nd fireplace in den (and skylight) opens via patio slider to deck. Free-standing gazebo/deck close to water; Newer architectural shingle roof '19, two water heaters, '18; New boxed concrete driveway '23 with extra 43'x11' side parking apron (think motor home, guests); New Trane hi-efficiency direct-vent HVAC w/I-wave air cleaner/purifier '22 (10-year warranty); New Alure 7 water softener '22; oversized two-car garage, outbuilding, seasoned firewood. So convenient to downtown, shopping, and restaurants. Come enjoy the serenity! (Assumable FHA Mortgage on 292K at apx 2.6 interest available).
Closed
$487,000
24 Marina Dr, Oswego, IL 60543
4beds
2,846sqft
Single Family Residence
Built in 1979
0.56 Acres Lot
$537,000 Zestimate®
$171/sqft
$3,471 Estimated rent
Home value
$537,000
$505,000 - $569,000
$3,471/mo
Zestimate® history
Owner options
List your home for rent
$3,471/mo
Rent Zestimate®
Find your next renter with Zillow Rental Manager. Plus, with online applications, you can quickly screen prospective tenants – for free.
$3,471/mo
Rent Zestimate®
Refinance and save
$3,602/mo
Est. payment
Refinancing to a lower rate could help reduce your monthly payments and save thousands over the life of the loan.
$3,602/mo
Est. payment
Explore your selling options
Work with a Zillow partner agent
Leverage their expertise and Zillow's premium Showcase listings to get your home seen by more buyers.
Get startedList with your own agent
Get your home in front of millions of buyers by listing it on Zillow.
Learn how to do itSell it yourself
Take full control of how buyers see your home on Zillow by listing For Sale by Owner (FSBO).
List your homeWhat's special
Two-sided fireplaceFireplace in denLush landscapingRecessed ceiling lightsSpectacular river viewsMature treesSunroom room addition
Zillow last checked:
Listing updated:
Listed by:
Kathy Holtz 630-336-2990,
john greene, Realtor
Bought with:
Margaret Hoshell
Charles Rutenberg Realty of IL
Source: MRED as distributed by MLS GRID,MLS#: 12166378
Facts & features
Interior
Bedrooms & bathrooms
- Bedrooms: 4
- Bathrooms: 3
- Full bathrooms: 3
Rooms
- Room types: Foyer, Sun Room
Primary bedroom
- Features: Flooring (Hardwood), Window Treatments (Blinds), Bathroom (Full, Whirlpool)
- Level: Main
- Area: 208 Square Feet
- Dimensions: 16X13
Bedroom 2
- Features: Flooring (Hardwood), Window Treatments (Blinds)
- Level: Main
- Area: 195 Square Feet
- Dimensions: 15X13
Bedroom 3
- Features: Flooring (Hardwood), Window Treatments (Blinds, Curtains/Drapes)
- Level: Main
- Area: 156 Square Feet
- Dimensions: 13X12
Bedroom 4
- Features: Flooring (Hardwood), Window Treatments (Blinds)
- Level: Main
- Area: 168 Square Feet
- Dimensions: 14X12
Dining room
- Features: Flooring (Hardwood)
- Level: Main
- Dimensions: COMBO
Foyer
- Features: Flooring (Travertine)
- Level: Main
- Area: 96 Square Feet
- Dimensions: 16X06
Kitchen
- Features: Kitchen (Eating Area-Breakfast Bar, Eating Area-Table Space, Island, Pantry-Closet, Custom Cabinetry, Granite Counters, Updated Kitchen), Flooring (Hardwood)
- Level: Main
- Area: 360 Square Feet
- Dimensions: 24X15
Laundry
- Features: Flooring (Ceramic Tile)
- Level: Main
- Area: 112 Square Feet
- Dimensions: 14X08
Living room
- Features: Flooring (Hardwood), Window Treatments (Curtains/Drapes)
- Level: Main
- Area: 375 Square Feet
- Dimensions: 25X15
Sun room
- Features: Flooring (Hardwood)
- Level: Main
- Area: 486 Square Feet
- Dimensions: 27X18
Heating
- Natural Gas
Cooling
- Central Air
Appliances
- Included: Double Oven, Range, Microwave, Dishwasher, Refrigerator, Washer, Dryer
- Laundry: Main Level, Gas Dryer Hookup, Sink
Features
- Cathedral Ceiling(s), Solar Tube(s), 1st Floor Bedroom, 1st Floor Full Bath, Built-in Features, Walk-In Closet(s), Granite Counters
- Flooring: Hardwood
- Windows: Skylight(s)
- Basement: Crawl Space
- Attic: Pull Down Stair
- Number of fireplaces: 2
- Fireplace features: Double Sided, Wood Burning, Gas Starter, Living Room, Master Bedroom, Den/Library
Interior area
- Total structure area: 0
- Total interior livable area: 2,846 sqft
Property
Parking
- Total spaces: 2
- Parking features: Concrete, Garage Door Opener, On Site, Garage Owned, Attached, Garage
- Attached garage spaces: 2
- Has uncovered spaces: Yes
Accessibility
- Accessibility features: No Disability Access
Features
- Stories: 1
- Patio & porch: Deck
- On waterfront: Yes
- Waterfront features: River Front
Lot
- Size: 0.56 Acres
- Dimensions: 91X256X110X233
Details
- Additional structures: Pergola
- Additional parcels included: 0308176017
- Parcel number: 0308176008
- Special conditions: None
Construction
Type & style
- Home type: SingleFamily
- Architectural style: Contemporary
- Property subtype: Single Family Residence
Materials
- Vinyl Siding
- Foundation: Concrete Perimeter
- Roof: Asphalt
Condition
- New construction: No
- Year built: 1979
- Major remodel year: 2015
Details
- Builder model: EXPANDED RANCH
Utilities & green energy
- Electric: Circuit Breakers
- Sewer: Public Sewer
- Water: Public
Community & HOA
Community
- Features: Water Rights
- Subdivision: Marina Village
HOA
- Services included: None
Location
- Region: Oswego
Financial & listing details
- Price per square foot: $171/sqft
- Tax assessed value: $395,178
- Annual tax amount: $9,682
- Date on market: 9/21/2024
- Listing terms: Assumption
- Ownership: Fee Simple
- Has irrigation water rights: Yes
Price history
| Date | Event | Price |
|---|---|---|
| 12/23/2024 | Sold | $487,000-2.6%$171/sqft |
Source:  MRED as distributed by MLS GRID #12166378 Report a problem MRED as distributed by MLS GRID #12166378 Report a problem | ||
| 10/26/2024 | Contingent | $499,950$176/sqft |
Source: MRED as distributed by MLS GRID #12166378 Report a problem | ||
| 9/21/2024 | Listed for sale | $499,950+25.3%$176/sqft |
Source: MRED as distributed by MLS GRID #12166378 Report a problem | ||
| 5/10/2019 | Listing removed | $2,300$1/sqft |
Source: Realty Executives Midwest #10360525 Report a problem | ||
| 5/8/2019 | Listing removed | $399,000$140/sqft |
Source: Realty Executives Midwest #10360505 Report a problem | ||
| 5/4/2019 | Listed for rent | $2,300$1/sqft |
Source: Realty Executives Midwest #10360525 Report a problem | ||
| 4/29/2019 | Listed for sale | $399,000-16%$140/sqft |
Source: Realty Executives Midwest #10360505 Report a problem | ||
| 1/22/2016 | Listing removed | $475,000$167/sqft |
Source: CENTURY 21 Affiliated #08991828 Report a problem | ||
| 11/6/2015 | Listed for sale | $475,000+137.5%$167/sqft |
Source: CENTURY 21 Affiliated #08991828 Report a problem | ||
| 5/20/2013 | Sold | $200,000-4.7%$70/sqft |
Source: Agent Provided Report a problem | ||
| 1/13/2013 | Pending sale | $209,900$74/sqft |
Source: Charles Rutenberg Realty #08236945 Report a problem | ||
| 12/19/2012 | Listed for sale | $209,900$74/sqft |
Source: Charles Rutenberg Realty #08236945 Report a problem | ||
Public tax history
| Year | Property taxes | Tax assessment |
|---|---|---|
| 2024 | $9,952 +3.5% | $131,726 +12% |
| 2023 | $9,620 +6.8% | $117,613 +9.5% |
| 2022 | $9,006 +3.7% | $107,382 +7% |
| 2021 | $8,687 -4.1% | $100,357 -3% |
| 2020 | $9,062 +20.4% | $103,461 |
| 2019 | $7,527 | $103,461 +14.3% |
| 2018 | $7,527 +2.1% | $90,478 +4% |
| 2017 | $7,371 +5.1% | $86,999 +5.5% |
| 2016 | $7,015 +2.3% | $82,463 +6% |
| 2015 | $6,860 | $77,795 +16.5% |
| 2014 | $6,860 | $66,803 -1% |
| 2013 | -- | $67,478 -7.1% |
| 2012 | -- | $72,618 -8% |
| 2011 | -- | $78,932 -5% |
| 2010 | -- | $83,086 -6.3% |
| 2009 | -- | $88,681 +1.9% |
| 2008 | -- | $87,029 +3% |
| 2007 | -- | $84,494 |
| 2006 | $5,613 | $84,494 +6.7% |
| 2005 | -- | $79,188 +6.5% |
| 2004 | $5,009 +9.7% | $74,354 +4.1% |
| 2003 | $4,568 | $71,410 +8.5% |
| 2002 | $4,568 +5.9% | $65,816 +2.9% |
| 2001 | $4,311 +3.2% | $63,961 +5.5% |
| 2000 | $4,178 | $60,626 |
Find assessor info on the county website
Neighborhood: 60543
Nearby homes
- $389,8003 bd2 ba2.2k sqft28 Marina Dr, Oswego, IL 60543Off Market
- $423,1003 bd3 ba2.2k sqft18 Marina Dr, Oswego, IL 60543Off Market
- $445,6004 bd2 ba2.3k sqft32 Marina Dr, Oswego, IL 60543Off Market

- $465,0004 bd3 ba2.7k sqft14 Marina Dr, Oswego, IL 60543Sold
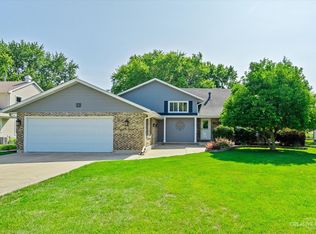
- $347,1003 bd2 ba1.1k sqft38 Boat Ln, Oswego, IL 60543Off Market
- $405,700-- bd-- ba2.1k sqft36 Marina Dr, Oswego, IL 60543Off Market
- $343,000-- bd-- ba1.6k sqft37 Boat Ln, Oswego, IL 60543Off Market
- $355,0003 bd2 ba2k sqft33 Marina Dr, Oswego, IL 60543Off Market
Nearby schools
GreatSchools rating
- 8/10Fox Chase Elementary SchoolGrades: K-5Distance: 0.8 mi
- 6/10Traughber Jr High SchoolGrades: 6-8Distance: 2.6 mi
- 8/10Oswego High SchoolGrades: 9-12Distance: 1.6 mi
Schools provided by the listing agent
- District: 308
Source: MRED as distributed by MLS GRID. This data may not be complete. We recommend contacting the local school district to confirm school assignments for this home.
Get a cash offer in 3 minutes
Find out how much your home could sell for in as little as 3 minutes with a no-obligation cash offer.
Estimated market value
$537,000
Get a cash offer in 3 minutes
Find out how much your home could sell for in as little as 3 minutes with a no-obligation cash offer.
Estimated market value
$537,000
- Illinois
- Kendall County
- Oswego
- 60543
- 24 Marina Dr
Nearby cities
Nearby neighborhoods
Nearby zip codes
Other Oswego Topics
