Skip main navigation
Sold for $4,250,000
  • $4,250,000

    24 Marion St, Hingham, MA 02043

    4beds
    4,041sqft
    Single Family Residence
    Built in 2018
    0.3 Acres Lot
    $4,823,500 Zestimate®
    $1,052/sqft
    $4,387 Estimated rent

    Home value

    $4,823,500

    $4.15M - $5.69M

    $4,387/mo

    Zestimate® history
    Loading
    Loading...

    Owner options

    List your home for rent

    $4,387/mo

    Rent Zestimate®

    Find your next renter with Zillow Rental Manager. Plus, with online applications, you can quickly screen prospective tenants – for free.

    Learn more

    $4,387/mo

    Rent Zestimate®

    Refinance and save

    $26,867/mo

    Est. payment

    Refinancing to a lower rate could help reduce your monthly payments and save thousands over the life of the loan.

    See today's rates

    $26,867/mo

    Est. payment

    Explore your selling options

    Work with a Zillow partner agent

    Leverage their expertise and Zillow's premium Showcase listings to get your home seen by more buyers.

    Get started

    List with your own agent

    Get your home in front of millions of buyers by listing it on Zillow.

    Learn how to do it

    Sell it yourself

    Take full control of how buyers see your home on Zillow by listing For Sale by Owner (FSBO).

    List your home

    What's special

    Custom finishesSpacious dining roomMultiple decksCozy family roomCustom millworkPanoramic views
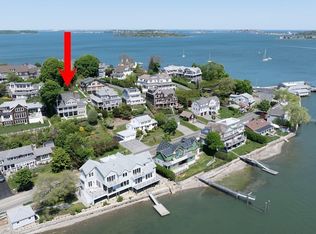
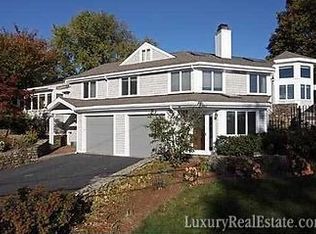
    The moment you enter this STUNNING seaside home on a quiet street in coveted Crow point you will be captivated by the JAW DROPPING, PANORAMIC views of Hingham Harbor and all its magical beauty. The original home was gut renovated (inside and out) and expanded in 2017/18 to create the exquisite home that exists today. The living spaces are spectacular, but inviting. Custom finishes abound, inc. WALLS OF GLASS across the entire back of the house, wide plank white oak floors and custom millwork. Magazine quality kitchen w/2 story volume ceiling, a cupola for generous light and a 9.5' island for all to gather OPEN to a spacious dining room, fabulous living room w/FP, and an office that will make WFH pleasurable. Upstairs there are 3 BR's, inc. a primary suite w/"to die for" views. The lower level offers a cozy family room and 4th bedroom w/bath. The multiple decks off the back of the house maximize your enjoyment of the outdoors. An amazing spot to relax and watch the boats pass by!

    Zillow last checked:

    Listing updated:

    Listed by:

    Tara Coveney 617-823-9781,

    Coldwell Banker Realty - Hingham 781-749-4300

    Bought with:

    Melissa Dailey

    Coldwell Banker Realty - Wellesley

    Source: MLS PIN,MLS#: 73101491

    Facts & features

    Interior

    Bedrooms & bathrooms
    • Bedrooms: 4
    • Bathrooms: 4
    • Full bathrooms: 3
    • 1/2 bathrooms: 1
    Primary bedroom
    • Features: Bathroom - Full, Vaulted Ceiling(s), Walk-In Closet(s), Flooring - Hardwood, Window(s) - Picture
    • Level: Second
    • Area: 483
    • Dimensions: 21 x 23
    Bedroom 2
    • Features: Flooring - Hardwood
    • Level: Second
    • Area: 210
    • Dimensions: 14 x 15
    Bedroom 3
    • Features: Flooring - Hardwood
    • Level: Second
    • Area: 195
    • Dimensions: 13 x 15
    Bedroom 4
    • Features: Bathroom - Full, Flooring - Hardwood
    • Level: Basement
    • Area: 182
    • Dimensions: 13 x 14
    Primary bathroom
    • Features: Yes
    Bathroom 1
    • Features: Bathroom - Half
    • Level: First
    • Area: 25
    • Dimensions: 5 x 5
    Bathroom 2
    • Features: Bathroom - Full, Flooring - Marble
    • Level: Second
    • Area: 90
    • Dimensions: 10 x 9
    Bathroom 3
    • Features: Bathroom - Full, Flooring - Marble
    • Level: Second
    • Area: 81
    • Dimensions: 9 x 9
    Dining room
    • Features: Flooring - Hardwood
    • Level: First
    • Area: 300
    • Dimensions: 15 x 20
    Family room
    • Features: Flooring - Hardwood
    • Level: Basement
    • Area: 340
    • Dimensions: 17 x 20
    Kitchen
    • Features: Cathedral Ceiling(s), Beamed Ceilings, Pantry, Countertops - Stone/Granite/Solid, Kitchen Island, Open Floorplan
    • Level: First
    • Area: 336
    • Dimensions: 14 x 24
    Living room
    • Features: Coffered Ceiling(s), Flooring - Hardwood, Window(s) - Picture, Deck - Exterior, Open Floorplan
    • Level: First
    • Area: 391
    • Dimensions: 17 x 23
    Office
    • Features: Closet/Cabinets - Custom Built, Flooring - Hardwood
    • Level: First
    • Area: 140
    • Dimensions: 10 x 14
    Heating
    • Forced Air, Natural Gas
    Cooling
    • Central Air
    Appliances
    • Included: Water Heater, Range, Oven, Dishwasher, Refrigerator
    • Laundry: Second Floor
    Features
    • Closet/Cabinets - Custom Built, Office
    • Flooring: Marble, Engineered Hardwood, Flooring - Hardwood
    • Doors: Insulated Doors
    • Windows: Picture, Insulated Windows
    • Basement: Finished,Walk-Out Access,Concrete
    • Number of fireplaces: 2
    • Fireplace features: Living Room
    Interior area
    • Total structure area: 4,041
    • Total interior livable area: 4,041 sqft

    Property

    Parking
    • Total spaces: 4
    • Parking features: Attached, Carport, Garage Door Opener, Driveway
    • Attached garage spaces: 1
    • Has carport: Yes
    • Uncovered spaces: 3
    Features
    • Patio & porch: Deck, Patio
    • Exterior features: Deck, Patio, Professional Landscaping, Sprinkler System, Outdoor Shower
    • Has view: Yes
    • View description: Scenic View(s), Water, Harbor, Ocean
    • Has water view: Yes
    • Water view: Harbor,Ocean,Water
    • Waterfront features: Harbor, Walk to, 1/10 to 3/10 To Beach
    Lot
    • Size: 0.30 Acres
    Details
    • Parcel number: M:17 B:0 L:130,1030123
    • Zoning: res

    Construction

    Type & style
    • Home type: SingleFamily
    • Architectural style: Shingle
    • Property subtype: Single Family Residence
    Materials
    • Frame
    • Foundation: Concrete Perimeter, Block
    • Roof: Shingle
    Condition
    • Year built: 2018

    Utilities & green energy

    • Electric: 200+ Amp Service
    • Sewer: Public Sewer
    • Water: Public
    • Utilities for property: for Gas Range
    Green energy
    • Energy efficient items: Thermostat

    Community & neighborhood

    Community
    • Community features: Marina
    Location
    • Region: Hingham
    • Subdivision: Crow Point

    Price history

    DateEventPrice
    7/14/2023Sold$4,250,000-3.4%$1,052/sqft
    Source: MLS PIN #73101491 Report a problem
    5/9/2023Contingent$4,400,000$1,089/sqft
    Source: MLS PIN #73101491 Report a problem
    4/20/2023Listed for sale$4,400,000+140.6%$1,089/sqft
    Source: MLS PIN #73101491 Report a problem
    3/9/2017Sold$1,829,000-12.9%$453/sqft
    Source: Public Record Report a problem
    2/4/2017Pending sale$2,100,000$520/sqft
    Source: Coldwell Banker Residential Brokerage - Hingham #72071917 Report a problem
    9/23/2016Listed for sale$2,100,000+854.5%$520/sqft
    Source: Coldwell Banker Residential Brokerage - Hingham #72071917 Report a problem
    5/14/1993Sold$220,000$54/sqft
    Source: Public Record Report a problem

    Public tax history

    YearProperty taxesTax assessment
    2025$42,698 +45%$3,994,200 +47.2%
    2024$29,448 +21%$2,714,100 +11.5%
    2023$24,338 -6.1%$2,433,800 +8.5%
    2022$25,927 +3.8%$2,242,800 +6%
    2021$24,974 +2.3%$2,116,400
    2020$24,402 +44.7%$2,116,400 +48.2%
    2019$16,862 -4.4%$1,427,800 -4.7%
    2018$17,629 +6.2%$1,497,800 +10.5%
    2017$16,606 +21.6%$1,355,600 +24%
    2016$13,658 +2.7%$1,093,500 +3.1%
    2015$13,293 +64.6%$1,060,900 +28.1%
    2009$8,074 +37.6%$828,100 +29.9%
    2008$5,866 +0.1%$637,600 -2.1%
    2007$5,859 +12%$651,000 +14.5%
    2006$5,229 -3.5%$568,400 +4.4%
    2005$5,420 +20.2%$544,200 +28.8%
    2004$4,511 -6.9%$422,400
    2003$4,845 +25.8%$422,400 +50.9%
    2001$3,850 +14%$280,000 +30.2%
    1997$3,378 $215,000

    Find assessor info on the county website

    Neighborhood: 02043

    Nearby schools

    GreatSchools rating
    Get a cash offer in 3 minutes
    Find out how much your home could sell for in as little as 3 minutes with a no-obligation cash offer.
    Estimated market value
    $4,823,500
    Get a cash offer in 3 minutes
    Find out how much your home could sell for in as little as 3 minutes with a no-obligation cash offer.
    Estimated market value
    $4,823,500