A once-in-a-generation offering. Once part of the Redding's historic Samuel Clemens (Mark Twain) estate, this extraordinary 5.41 acre property was later home to renowned American Abstract Expressionist painter Robert Natkin, whose creativity inspired its remarkable evolution. Set beside the 161-acre Stormfield Preserve, this secluded private compound offers miles of hiking trails just beyond your doorstep. The understated approach gives way to an unforgettable interior where architecture masterfully employs "compression and release". Step through the glass entry and the home unfolds to a spectacular designer-renovated chef's kitchen with Wolf range/double ovens, Sub-Zero refrigerator, quartz waterfall island, wet bar and a full wall of glass that opens creating seamless indoor-outdoor living to the screened porch, heated saltwater pool and sweeping grounds, ideal for entertaining on any scale. Every principal room captures views of the surrounding landscape, creating a seamless connection to its setting. A climate-controlled studio with 9' glass garage doors opening to the landscape-equally suited as an art studio or fitness space. Designed for multi-generational living with first and second-floor primary suites, three ensuite bedrooms, guest/in-law/au pair apartment, workshop, entry gallery and temperature controlled pole barn for collectors, equestrians, car enthusiasts or hobbyists. R-2 zoning on 5.41 acres offers possible subdivision potential with due diligence.
Under contract
$1,800,000
24 Mark Twain Lane, Redding, CT 06896
4beds
6,108sqft
Single Family Residence
Built in 1952
5.41 Acres Lot
$-- Zestimate®
$295/sqft
$-- HOA
What's special
- 29 days |
- 1,874 |
- 118 |
Zillow last checked:
Listing updated:
Listed by:
Heather Lindgren (646)932-4075,
Coldwell Banker Realty 203-438-9000
Source: Smart MLS,MLS#: 24193453
Facts & features
Interior
Bedrooms & bathrooms
- Bedrooms: 4
- Bathrooms: 5
- Full bathrooms: 4
- 1/2 bathrooms: 1
Rooms
- Room types: Laundry, Workshop
Primary bedroom
- Features: Fireplace, Full Bath, Hardwood Floor
- Level: Main
Primary bedroom
- Features: Bedroom Suite, Full Bath, Hardwood Floor
- Level: Upper
Bedroom
- Features: Full Bath, Hardwood Floor
- Level: Upper
Bedroom
- Features: Hardwood Floor
- Level: Upper
Dining room
- Features: Built-in Features, Combination Liv/Din Rm, Hardwood Floor
- Level: Main
Great room
- Features: Remodeled, Skylight, Balcony/Deck, French Doors, Hardwood Floor
- Level: Main
Kitchen
- Features: Remodeled, Quartz Counters, Dining Area, Wet Bar, Kitchen Island, Tile Floor
- Level: Main
Living room
- Features: Bookcases, Combination Liv/Din Rm, Fireplace, Hardwood Floor
- Level: Main
Other
- Features: Concrete Floor
- Level: Main
Other
- Level: Main
Heating
- Forced Air, Oil
Cooling
- Central Air, Window Unit(s)
Appliances
- Included: Gas Range, Range Hood, Subzero, Dishwasher, Washer, Dryer, Water Heater
- Laundry: Main Level
Features
- Doors: French Doors
- Basement: Partial,Storage Space,Walk-Out Access,Concrete
- Attic: Storage,Walk-up
- Number of fireplaces: 1
Interior area
- Total structure area: 6,108
- Total interior livable area: 6,108 sqft
- Finished area above ground: 6,108
Property
Parking
- Total spaces: 2
- Parking features: Detached
- Garage spaces: 2
Features
- Patio & porch: Deck, Patio
- Has private pool: Yes
- Pool features: Gunite, Heated, Salt Water, In Ground
Lot
- Size: 5.41 Acres
- Features: Secluded, Borders Open Space, Level, Cleared, Open Lot
Details
- Additional structures: Barn(s)
- Parcel number: 270659
- Zoning: R-2
Construction
Type & style
- Home type: SingleFamily
- Architectural style: Colonial,Contemporary
- Property subtype: Single Family Residence
Materials
- Clapboard
- Foundation: Concrete Perimeter
- Roof: Asphalt
Condition
- New construction: No
- Year built: 1952
Utilities & green energy
- Sewer: Septic Tank
- Water: Well
Community & HOA
Community
- Subdivision: Diamond Hill
HOA
- Has HOA: No
Location
- Region: Redding
Financial & listing details
- Price per square foot: $295/sqft
- Tax assessed value: $1,035,800
- Annual tax amount: $31,561
- Date on market: 7/22/2026
Estimated market value
Not available
Estimated sales range
Not available
Not available
Price history
| Date | Event | Price |
|---|---|---|
| 8/20/2026 | Pending sale | $1,800,000$295/sqft |
Source:  Smart MLS #24193453 Report a problem Smart MLS #24193453 Report a problem | ||
| 7/29/2026 | Listed for sale | $1,800,000$295/sqft |
Source: Smart MLS #24193453 Report a problem | ||
| 7/29/2026 | Pending sale | $1,800,000$295/sqft |
Source: Smart MLS #24193453 Report a problem | ||
| 7/23/2026 | Listed for sale | $1,800,000+104.9%$295/sqft |
Source: Smart MLS #24193453 Report a problem | ||
| 11/9/2015 | Sold | $878,600-1.8%$144/sqft |
Source: Smart MLS #99089558 Report a problem | ||
| 8/5/2015 | Listing removed | $895,000$147/sqft |
Source: Coldwell Banker Residential Brokerage - Westport-Riverside Office #99089558 Report a problem | ||
| 6/7/2015 | Price change | $895,000-10.1%$147/sqft |
Source: Coldwell Banker Residential Brokerage - Westport-Riverside Office #99089558 Report a problem | ||
| 1/9/2015 | Listed for sale | $995,000-17%$163/sqft |
Source: Coldwell Banker Residential Brokerage - Westport-Riverside Office #99089558 Report a problem | ||
| 12/1/2014 | Listing removed | $1,199,000$196/sqft |
Source: Coldwell Banker Residential Brokerage - Westport-Riverside Office #99064906 Report a problem | ||
| 5/13/2014 | Listed for sale | $1,199,000$196/sqft |
Source: Coldwell Banker Residential Brokerage - Westport-Riverside Office #99064906 Report a problem | ||
Public tax history
| Year | Property taxes | Tax assessment |
|---|---|---|
| 2025 | $30,598 +2.9% | $1,035,800 |
| 2024 | $29,748 +3.7% | $1,035,800 |
| 2023 | $28,681 +3.6% | $1,035,800 +24.7% |
| 2022 | $27,689 +1.5% | $830,500 |
| 2021 | $27,274 | $830,500 |
| 2020 | $27,274 | $830,500 |
| 2019 | $27,274 +3.5% | $830,500 |
| 2018 | $26,343 +16.2% | $830,500 +8.5% |
| 2017 | $22,680 +1.3% | $765,700 |
| 2016 | $22,389 +1.1% | $765,700 |
| 2015 | $22,136 | $765,700 |
Find assessor info on the county website
Monthly payment
Est. payment
Payment breakdown
Explore the cost of this home by adjusting the details. Changes won't be saved.Climate risks
Neighborhood: 06896
Nearby schools
GreatSchools rating
- 9/10John Read Middle SchoolGrades: 5-8Distance: 0.8 mi
- 7/10Joel Barlow High SchoolGrades: 9-12Distance: 3.6 mi
- 8/10Redding Elementary SchoolGrades: PK-4Distance: 1.5 mi
Schools provided by the listing agent
- High: Joel Barlow
Source: Smart MLS. This data may not be complete. We recommend contacting the local school district to confirm school assignments for this home.
- $548,900-- bd-- ba-- sqft23 Mark Twain Ln, Redding, CT 06896Off Market
- $1,801,890-- bd-- ba-- sqft50 Fox Run Rd, Redding, CT 06896Off Market
- $1,014,5004 bd2 ba2.2k sqft10 Mark Twain Ln, Redding, CT 06896Off Market
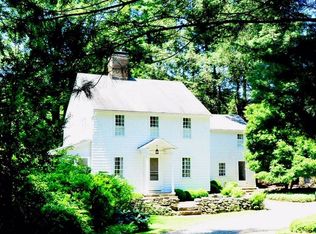
- $839,2001 bd2 ba2.2k sqft60 Diamond Hill Rd, Redding, CT 06896Off Market
- $1,217,7003 bd3 ba3.2k sqft8 Mark Twain Ln, Redding, CT 06896Off Market
- $2,000,0004 bd4 ba5.1k sqft13 Mark Twain Ln, Redding, CT 06896Sold
- $875,0004 bd3 ba3.1k sqft25 Mark Twain Ln, Redding, CT 06896Off Market
- $1,062,2004 bd3 ba3.2k sqft5 Mark Twain Ln, Redding, CT 06896Off Market
A local agent can set up tours, give advice and negotiate with sellers.
Similar homes
- $1,799,0004 bd4 ba3.7k sqft206 Mountain Road, Wilton, CT 06897For Sale
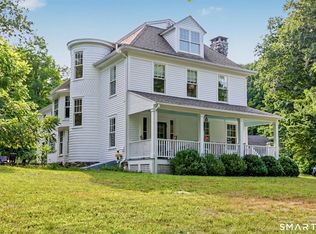
 MLS ID #24195335, Christine McGovern, William Raveis Real Estate. Smart MLS
 - $1,150,0004 bd5 ba3.8k sqft5 Dry River Court, Redding, CT 06896For Sale
 MLS ID #24195753, Annmarie Del Franco, Blackstone Properties of CT. Smart MLS
 - $1,395,0005 bd6 ba6.7k sqft74 Black Rock Turnpike, Redding, CT 06896For Sale
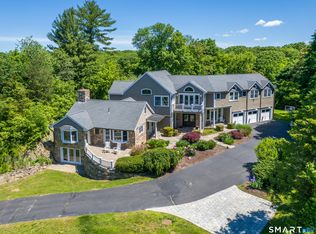 MLS ID #24161725, Brianna Carvalho, Compass Connecticut, LLC. Smart MLS
 - $1,150,0004 bd4 ba3.3k sqft33 Old Stagecoach Road, Redding, CT 06896For Sale
 MLS ID #24186160, Jay Irvine, Serhant Connecticut, LLC. Smart MLS
 - $1,799,0004 bd4 ba3.7k sqft7 White Oak Lane, Weston, CT 06883For SaleMLS ID #24183665, Randy Musiker, Compass Connecticut, LLC. Smart MLS
- $1,100,0004 bd4 ba3.5k sqft123 Cross Highway, Redding, CT 06896For SaleMLS ID #24198160, Nicole A. Van Alstyne, William Pitt Sotheby's Int'l. Smart MLS
- $1,800,0007 bd5 ba8.9k sqft101 Northwood Drive, Easton, CT 06612For SaleMLS ID #24154257, Steven T. Koleno, Beycome of Connecticut. Smart MLS
- $1,799,0005 bd4 ba4.3k sqft293 Sturges Ridge Road, Wilton, CT 06897For SaleMLS ID #24170083, Lynne Murphy, Berkshire Hathaway NE Prop.. Smart MLS
- $1,900,0005 bd6 ba5.6k sqft39 Powder Horn Hill Road, Wilton, CT 06897For SaleMLS ID #24181977, Ben Howell, Coldwell Banker Realty. Smart MLS
- $1,200,0004 bd3 ba3.1k sqft207 Redding Road, Redding, CT 06896For SaleMLS ID #24178497, Kate White, Houlihan Lawrence. Smart MLS
- $1,700,0005 bd4 ba5k sqft23 Norton Road, Easton, CT 06612For SaleMLS ID #24170646, Julie Vanderblue, Higgins Group Real Estate. Smart MLS
- $1,750,0004 bd5 ba4.2k sqft32 Silver Ridge Common, Weston, CT 06883For SaleMLS ID #24181401, Kim Harizman, Compass Connecticut, LLC. Smart MLS
- $1,695,0005 bd6 ba4.9k sqft(Undisclosed Address), South Salem, NY 10590For Sale
 MLS ID #1020960, Danielle Raguzin, Listing by: Re-Max Experience. OneKey® MLS as distributed by MLS GRID
 - $2,178,0005 bd5 ba5.1k sqft16 Robin Hood Lane, Easton, CT 06612For SaleMLS ID #24193414, Bogdan C. Stefanide, KW Legacy Partners. Smart MLS
- $2,275,0004 bd6 ba4.7k sqft263 Peaceable Street, Ridgefield, CT 06877For SaleMLS ID #24178081, Michael McGuirk, William Pitt Sotheby's Int'l. Smart MLS
- $1,875,0004 bd5 ba3.9k sqft2177 Cross Highway, Fairfield, CT 06824For SaleMLS ID #24180338, JaKeith Action Jackson, ASJ Realty Partners. Smart MLS
- $1,495,0004 bd4 ba4.8k sqft1 Sherwood Road, Pound Ridge, NY 10576For SaleMLS ID #1035278, Angela Kessel, Listing by: Houlihan Lawrence Inc.. OneKey® MLS as distributed by MLS GRID
- $1,450,0004 bd4 ba3.7k sqft238 Mimosa Circle, Ridgefield, CT 06877For SaleMLS ID #24197489, Kasia Babinski, William Raveis Real Estate. Smart MLS
- $1,195,0004 bd3 ba3.4k sqft257 Old Sib Road, Ridgefield, CT 06877For SaleMLS ID #24200472, Karla Murtaugh, Compass Connecticut, LLC. Smart MLS
- $2,195,0005 bd6 ba5.1k sqft159 Newtown Turnpike, Weston, CT 06883For SaleMLS ID #24179349, Peter Depalo, William Raveis Real Estate. Smart MLS
