Welcome to 24 Marlene Street, tucked away on a peaceful lot offering both privacy and comfort! Step through the front door into a bright, inviting open floor plan featuring a spacious living room with beautiful hardwood floors and a convenient coat closet. Just off the living room is the well-appointed kitchen, complete with tile flooring, granite countertops, tile backsplash, ceiling fan, and access to the lower level. The adjacent dining area features a mini-split system and sliding glass doors leading to the rear deck, creating the perfect space for everyday living and entertaining. Upstairs, you'll find hardwood flooring throughout, three generously sized bedrooms, each offering ample closet space and ceiling fans for year-round comfort. The upper level also includes a hallway linen closet with access to abundant attic storage and a full bathroom featuring tile flooring and a granite-top vanity. The lower level offers even more functional living space with a spacious den featuring double closets, garage access, and a convenient half bath with laundry. The recently finished basement expands the home's living area with luxury vinyl flooring, recessed lighting, a mini-split system, and a cozy wood-burning fireplace, ideal for a family room, recreation space, or home office. An attached heated garage completes the interior of the home. Step outside to enjoy the expansive, fully fenced backyard, designed for both relaxation and entertaining. The outdoor space features a large deck with a cabana, a storage shed, and a fenced-in in-ground pool complete with its own pool house and changing room. Don't miss this incredible opportunity to own a move-in-ready home with plenty of indoor and outdoor living space. Schedule your private showing today!
Accepting backups
Price cut: $5K (8/26)
$389,900
24 Marlene Street, Bristol, CT 06010
3beds
1,373sqft
Single Family Residence
Built in 1971
10,018 Square Feet Lot
$387,200 Zestimate®
$284/sqft
$-- HOA
What's special
Cozy wood-burning fireplaceRear deckRecessed lightingAttached heated garageStorage shedGarage accessTile flooring
- 62 days
- 462
- 22
Likely to sell faster than
Zillow last checked:
Listing updated:
Listed by:
The Art Rose Team,
Arthur E. Rose (203)886-8326,
William Raveis Real Estate 860-677-9381
Source: Smart MLS,MLS#: 24197275
Facts & features
Interior
Bedrooms & bathrooms
- Bedrooms: 3
- Bathrooms: 2
- Full bathrooms: 1
- 1/2 bathrooms: 1
Primary bedroom
- Features: Ceiling Fan(s), Hardwood Floor
- Level: Upper
- Area: 144.72 Square Feet
- Dimensions: 10.8 x 13.4
Bedroom
- Features: Ceiling Fan(s), Hardwood Floor
- Level: Upper
- Area: 140.4 Square Feet
- Dimensions: 11.7 x 12
Bedroom
- Features: Ceiling Fan(s), Hardwood Floor
- Level: Upper
- Area: 71.34 Square Feet
- Dimensions: 8.2 x 8.7
Den
- Features: Half Bath
- Level: Lower
- Area: 129.94 Square Feet
- Dimensions: 14.6 x 8.9
Kitchen
- Features: Ceiling Fan(s), Granite Counters, Dining Area, Tile Floor
- Level: Main
- Area: 117.7 Square Feet
- Dimensions: 11 x 10.7
Living room
- Features: Hardwood Floor
- Level: Main
- Area: 207.03 Square Feet
- Dimensions: 12.1 x 17.11
Other
- Features: Dining Area, Sliders, Tile Floor
- Level: Main
- Area: 82.14 Square Feet
- Dimensions: 11.1 x 7.4
Rec play room
- Features: Fireplace, Laminate Floor, Tile Floor
- Level: Lower
- Area: 369.36 Square Feet
- Dimensions: 21.6 x 17.1
Heating
- Baseboard, Wood/Coal Stove, Electric
Cooling
- Ceiling Fan(s), Ductless
Appliances
- Included: Oven/Range, Range Hood, Refrigerator, Freezer, Dishwasher, Disposal, Washer, Dryer, Electric Water Heater, Water Heater
- Laundry: Lower Level
Features
- Open Floorplan
- Windows: Thermopane Windows
- Basement: Full,Finished
- Attic: Crawl Space,Floored,Walk-up
- Number of fireplaces: 1
- Fireplace features: Insert
Interior area
- Total structure area: 1,373
- Total interior livable area: 1,373 sqft
- Finished area above ground: 1,004
- Finished area below ground: 369
Property
Parking
- Total spaces: 1
- Parking features: Attached, Garage Door Opener
- Attached garage spaces: 1
Features
- Levels: Multi/Split
- Patio & porch: Deck, Patio
- Has private pool: Yes
- Pool features: Fenced, In Ground
Lot
- Size: 10,018 Square Feet
- Features: Level
Details
- Additional structures: Shed(s), Cabana, Pool House
- Parcel number: 467469
- Zoning: R-10
Construction
Type & style
- Home type: SingleFamily
- Architectural style: Split Level
- Property subtype: Single Family Residence
Materials
- Vinyl Siding
- Foundation: Concrete Perimeter
- Roof: Asphalt
Condition
- New construction: No
- Year built: 1971
Utilities & green energy
- Sewer: Public Sewer
- Water: Public
- Utilities for property: Cable Available
Green energy
- Energy efficient items: Windows
Community & HOA
Community
- Features: Basketball Court, Near Public Transport, Golf, Health Club, Library, Medical Facilities, Park, Shopping/Mall
HOA
- Has HOA: No
Location
- Region: Bristol
Financial & listing details
- Price per square foot: $284/sqft
- Tax assessed value: $174,650
- Annual tax amount: $6,165
- Date on market: 8/6/2026
Estimated market value
$387,200
$368,000 - $407,000
$2,753/mo
Price history
| Date | Event | Price |
|---|---|---|
| 8/26/2026 | Price change | $389,900-1.3%$284/sqft |
Source:  Smart MLS #24197275 Report a problem Smart MLS #24197275 Report a problem | ||
| 8/6/2026 | Listed for sale | $394,900+54.9%$288/sqft |
Source: Smart MLS #24197275 Report a problem | ||
| 12/4/2020 | Sold | $255,000-5.5%$186/sqft |
Source: Smart MLS #170337171 Report a problem | ||
| 9/21/2020 | Pending sale | $269,900$197/sqft |
Source: Vision Real Estate #170337171 Report a problem | ||
| 9/16/2020 | Listed for sale | $269,900+25.5%$197/sqft |
Source: Vision Real Estate #170337171 Report a problem | ||
| 5/31/2013 | Sold | $215,000-2.2%$157/sqft |
Source: Smart MLS #G648713 Report a problem | ||
| 5/2/2013 | Pending sale | $219,900$160/sqft |
Source: Keller Williams Realty #G648713 Report a problem | ||
| 4/22/2013 | Listed for sale | $219,900+15.8%$160/sqft |
Source: Keller Williams Realty #G648713 Report a problem | ||
| 7/30/2010 | Sold | $189,900-5%$138/sqft |
Source: Smart MLS #G560607 Report a problem | ||
| 6/3/2010 | Price change | $199,900+5.3%$146/sqft |
Source: RE/MAX Communities #G560607 Report a problem | ||
| 5/1/2010 | Listed for sale | $189,900$138/sqft |
Source: RE/MAX Communities #G560607 Report a problem | ||
Public tax history
| Year | Property taxes | Tax assessment |
|---|---|---|
| 2025 | $5,894 +6% | $174,650 |
| 2024 | $5,563 +4.9% | $174,650 |
| 2023 | $5,301 +9.9% | $174,650 +38.8% |
| 2022 | $4,824 | $125,790 |
| 2021 | $4,824 | $125,790 |
| 2020 | $4,824 +0.8% | $125,790 |
| 2019 | $4,786 +3.2% | $125,790 |
| 2018 | $4,639 +0.4% | $125,790 -1.9% |
| 2017 | $4,620 +4.1% | $128,240 |
| 2015 | $4,438 | $128,240 |
| 2014 | $4,438 +2.5% | $128,240 |
| 2013 | $4,328 -0.5% | $128,240 -15.2% |
| 2012 | $4,349 +5.5% | $151,270 |
| 2011 | $4,121 | $151,270 |
| 2010 | $4,121 +4.8% | $151,270 |
| 2009 | $3,932 | $151,270 |
| 2008 | $3,932 +2.6% | $151,270 +37% |
| 2007 | $3,831 +1.5% | $110,380 |
| 2006 | $3,776 +2.6% | $110,380 |
| 2005 | $3,679 +1.5% | $110,380 |
| 2004 | $3,624 +6.2% | $110,380 |
| 2003 | $3,414 +1.1% | $110,380 -0.3% |
| 2001 | $3,376 +25.1% | $110,690 +8.7% |
| 1995 | $2,699 | $101,850 |
Find assessor info on the county website
Monthly payment
Est. payment
Payment breakdown
Explore the cost of this home by adjusting the details. Changes won't be saved.Climate risks
Neighborhood: 06010
Similar homes
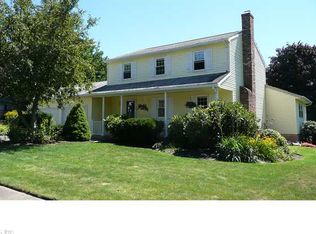
- $419,9003 bd2 ba1.8k sqft65 Claire Street, Bristol, CT 06010For Sale

 MLS ID #24209541, Ryan D. Smith, Tier 1 Real Estate. Smart MLS
 - $349,9003 bd2 ba1.4k sqft95 Pilgrim Road, Bristol, CT 06010For Sale
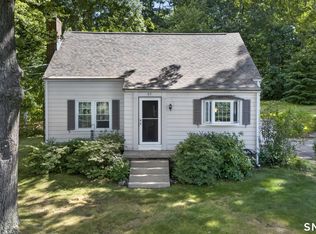 MLS ID #24184775, Karlyn Cyr, Berkshire Hathaway NE Prop.. Smart MLS
 - $349,9003 bd2 ba1.3k sqft38 Linwood Street, Bristol, CT 06010For Sale
 MLS ID #24197127, Arben Belica, William Raveis Real Estate. Smart MLS
 - $360,0003 bd1 ba1.2k sqft41 Taillon Street, Bristol, CT 06010For Sale
 MLS ID #24196890, Lori M. Rawls-Crosby, RE/MAX RISE. Smart MLS
 - $479,0003 bd3 ba1.9k sqft54 Miller Road, Bristol, CT 06010For SaleMLS ID #24211376, Ryan Martin, Coldwell Banker Premier Real Estate. Smart MLS
- $495,0003 bd3 ba1.6k sqft35 Maple Avenue, Bristol, CT 06010For SaleMLS ID #24201988, Jill A. Salafia, KW Legacy Partners. Smart MLS
- $329,9003 bd1 ba1.2k sqft30 Hemlock Street, Bristol, CT 06010For SaleMLS ID #24196907, Rene Ramos, eXp Realty. Smart MLS
- $399,9003 bd3 ba1.5k sqftWoodshire Homes, Bristol, CT 06010For SaleMLS ID #24201721, Leah Schroeder, KW Legacy Partners. Smart MLS
- $415,0004 bd2 ba1.7k sqft175 Pleasant View Road, Thomaston, CT 06787For SaleMLS ID #24211020, Mary Ann Hebert, BHGRE Gaetano Marra Homes. Smart MLS
- $399,9003 bd2 ba1.9k sqft548 Beecher Road, Wolcott, CT 06716For SaleMLS ID #24189940, Chris D. Callahan, Berkshire Hathaway NE Prop.. Smart MLS
- $389,9004 bd2 ba1.2k sqft143 Federal Street, West Hartford, CT 06110For SaleMLS ID #24211246, Ashley Paige Pushee, eXp Realty. Smart MLS
- $369,9003 bd3 ba1.5k sqft66 Carroll Drive, Torrington, CT 06790For SaleMLS ID #24211562, Seth Bronko, RE/MAX Right Choice. Smart MLS
- $450,0003 bd2 ba2k sqft14 Jerome Avenue, Burlington, CT 06013For SaleMLS ID #24185864, Britany L. Goyen, BB Realty CT. Smart MLS
- $389,0004 bd3 ba1.7k sqft88 Wintonbury Avenue, Bloomfield, CT 06002For SaleMLS ID #24211243, Linda Lopez, Coldwell Banker Realty. Smart MLS
- $389,9003 bd3 ba1.3k sqft557 South Main Street, West Hartford, CT 06110For SaleMLS ID #24207693, Maraly Maldonado, RE/MAX One. Smart MLS
- $430,0002 bd2 ba1.4k sqft95 Moravia Road, Avon, CT 06001For SaleMLS ID #24211221, Kim Netto, Tea Leaf Realty. Smart MLS
- $379,0004 bd2 ba1.8k sqft19 East Maple Street, Plainville, CT 06062For SaleMLS ID #24203245, Wynne Lord, Coldwell Banker Realty. Smart MLS
- $389,9003 bd2 ba1.4k sqft21 Lancaster Street, Watertown, CT 06779For SaleMLS ID #24203142, Antonio Marrero, Dave Jones Realty, LLC. Smart MLS
- $299,9003 bd2 ba1.5k sqft218 Columbia Street, New Britain, CT 06052For SaleMLS ID #24212007, Sam Mansur, Coldwell Banker Realty. Smart MLS
- $399,9003 bd3 ba1.6k sqft25 Gale Road, Bloomfield, CT 06002For SaleMLS ID #24202227, Arek Wtulich, William Raveis Real Estate. Smart MLS
