Skip main navigation
Active
  • $350,000

    24 Marnel Rd, Montgomery, IL 60538

    4beds
    1,880sqft
    : 
    $2,497/mo
    Get pre-qualified
    Single Family Residence
    Built in 1962
    9,375 Square Feet Lot
    $343,900 Zestimate®
    $186/sqft
    $-- HOA

    What's special

    Bright modern feelSpacious fourth bedroomFully fenced backyardFire pitFresh paintTwo convenient access pointsAbundance of closet space
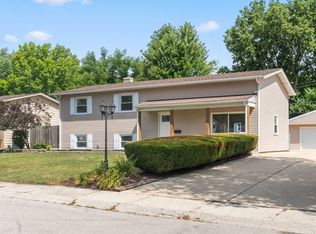
    Cherished by the same family for more than 50 years, this lovingly maintained home is truly move-in ready. It's often said that "Mrs. Clean lives here," but in this case, it's absolutely true. From the immaculate condition to the thoughtful updates, pride of ownership is evident throughout.Inside, you'll find an abundance of closet space, including a spacious fourth bedroom featuring a brand-new walk-in closet. The nearly 500-square-foot rear addition (completed in 1987) adds exceptional living space with a comfortable family room, second full bathroom, and utility room.The updated kitchen boasts beautiful new cabinetry, while fresh paint, new flooring (in floored, not carperted areas) and new light fixtures throughout the home create a bright, modern feel. Outside, enjoy the fully fenced backyard with two convenient access points, a spacious deck, fire pit, and storage shed-perfect for relaxing or entertaining.The oversized two-car garage includes an automatic opener with the convenience of operating it from inside the home.With countless updates, exceptional care, and room to enjoy both inside and out, this is a home that truly stands apart. Please note that the original home has fuse panel but is not overwhelmed as the sellers state that the breaker panel which was put on with the addition handles the addition and the A/C.
    21 hours
    |
    163
    |
    7
    |

    Zillow last checked:

    Listing updated:

    Listed by:

    Diana Chapa (630)802-5706,

    eXp Realty

    Source: MRED as distributed by MLS GRID,MLS#: 12696403MLS Logo

      Facts & features

      Interior

      Bedrooms & bathrooms
      • Bedrooms: 4
      • Bathrooms: 2
      • Full bathrooms: 2
      Rooms
      • Room types: No additional rooms
      Primary bedroom
      • Level: Main
      • Area: 216 Square Feet
      • Dimensions: 12X18
      Bedroom 2
      • Level: Main
      • Area: 144 Square Feet
      • Dimensions: 12X12
      Bedroom 3
      • Level: Main
      • Area: 121 Square Feet
      • Dimensions: 11X11
      Bedroom 4
      • Level: Main
      • Area: 121 Square Feet
      • Dimensions: 11X11
      Dining room
      • Level: Main
      • Area: 72 Square Feet
      • Dimensions: 08X09
      Family room
      • Features: Flooring (Carpet)
      • Level: Main
      • Area: 400 Square Feet
      • Dimensions: 20X20
      Kitchen
      • Level: Main
      • Area: 156 Square Feet
      • Dimensions: 12X13
      Laundry
      • Level: Main
      • Area: 99 Square Feet
      • Dimensions: 09X11
      Living room
      • Level: Main
      • Area: 225 Square Feet
      • Dimensions: 15X15
      Heating
      • Natural Gas, Forced Air
      Cooling
      • Central Air, Wall Unit(s)
      Features
      • Basement: None
      Interior area
      • Total structure area: 0
      • Total interior livable area: 1,880 sqft

      Property

      Parking
      • Total spaces: 2
      • Parking features: Yes, Garage Owned, Detached, Garage
      • Garage spaces: 2
      Accessibility
      • Accessibility features: No Disability Access
      Features
      • Stories: 1
      Lot
      • Size: 9,375 Square Feet
      • Dimensions: 75x125
      Details
      • Parcel number: 0304303021
      • Special conditions: None

      Construction

      Type & style
      • Home type: SingleFamily
      • Property subtype: Single Family Residence
      Materials
      • Cedar, Frame
      Condition
      • New construction: No
      • Year built: 1962

      Utilities & green energy

      • Sewer: Public Sewer
      • Water: Public

      Community & HOA

      HOA
      • Services included: None
      Location
      • Region: Montgomery

      Financial & listing details

      • Price per square foot: $186/sqft
      • Tax assessed value: $267,534
      • Annual tax amount: $2,155
      • Date on market: 7/29/2026
      • Ownership: Fee Simple

        Estimated market value

        $343,900

        $327,000 - $361,000

        $2,498/mo

        Price history

        DateEventPrice
        7/29/2026Listed for sale$350,000$186/sqft
        Source: MRED as distributed by MLS GRID #12696403 Report a problem

        Public tax history

        YearProperty taxesTax assessment
        2024$2,155 -8.2%$89,178 +10%
        2023$2,346 -3%$81,071 +9%
        2022$2,418 -3.5%$74,377 +7%
        2021$2,506 -1%$69,511 +4%
        2020$2,531 -5.5%$66,838 +4.4%
        2019$2,679 $64,007 +9.6%
        2018$2,679 -2.5%$58,406 +8.5%
        2017$2,749 -1.5%$53,830 +9%
        2016$2,789 -4.7%$49,385 +8%
        2015$2,927 $45,727 +4%
        2014$2,927 $43,969 -5%
        2013-- $46,283 -7.6%
        2012-- $50,081 -9%
        2011-- $55,034 -10%
        2010-- $61,148 -2%
        2009-- $62,410 +7.3%
        2008-- $58,184 +3%
        2007-- $56,490
        2006$2,248 $56,490 +6.7%
        2005-- $52,943 +6.5%
        2004-- $49,712 +4.3%
        2003$2,478 $47,661 +8.5%
        2002$2,478 +2.7%$43,927 +2.9%
        2001$2,413 -2.7%$42,689 +5.5%
        2000$2,480 $40,464
        Find assessor info on the county website

        Monthly payment

        Est. payment

        Payment breakdown

        Explore the cost of this home by adjusting the details. Changes won't be saved.
        All calculations are estimates and provided by Zillow, Inc. for informational purposes only. Actual amounts may vary.
        HOA fees may include property taxes on listings classified as Co-Ops. Contact the listing agent and/or owner for fee details.
        Mortgage interest rates are dependent on a number of factors, including credit score, down payment, and repayment length. Interest rate data provided by Zillow Group Marketplace, Inc. as of 1/1/1970 from various mortgage lenders with which we have lead or other similar arrangements; the Estimated Payment is an average of those rates.
        See how much you could borrow to make a competitive offer.

        Climate risks

        Neighborhood: Boulder Hill

        Getting around

        19 / 100
        Car-Dependent
        41 / 100
        Somewhat Bikeable

        Nearby schools

        GreatSchools rating
        Schools provided by the listing agent
        • High: Oswego East High School
        • District: 308

        Source: MRED as distributed by MLS GRID. This data may not be complete. We recommend contacting the local school district to confirm school assignments for this home.

        A local agent can set up tours, give advice and negotiate with sellers.

        Browse local experts

        Similar homes