Proudly introducing 24 Marta Dr to the market! There is so much to love at this well maintained and updated raised ranch located in the Red Clay School District right off Kirkwood Highway in the popular Eastburn Acres community. Starting from the curb, you will first notice the extra large driveway big enough for at least 6 cars, the two car attached garage, wide sidewalks, manicured landscaping, and the beautiful stone walkway as you approach the front door. As you enter the home and walk into the living room, the natural hardwood floors, natural light, and neutral paint create a great combo for the main living area. The open concept areas between the living, dining, and kitchen creates a great space for everyday life. The kitchen is updated with light oak colored cabinets, plenty of granite countertops with a matching tile backsplash, recessed lighting, stainless steel appliances with gas cooking, and a tiled floor. Right off the dining room is the sliding glass door that leads to the massive 24x24 deck that overlooks the large and fenced backyard! It is hard to find a better entertaining area than what you have here. Down the extra wide steps onto the concrete patio there is even more space to hide in or out of the sun! Back inside, the main bedroom features two closets and a full updated bathroom with tasteful white floor tiles, a tiled shower tub combo, a grey vanity, and updated fixtures. There are two more bedrooms and another updated bathroom to complete the main level. Downstairs, you have another large family room with a stone fireplace as a focal point and an additional bedroom that features its own full bath. There is so much parking, storage space, and functionality from the garage to the house and backyard this set up is perfect for a home business, car enthusiast, and flat out perfect for entertainment. Other recent updates include a new furnace in 2024 and a new stove in 2025. This home checks all the boxes with a functional layout, a very long list of amenities, important upgrades, and is in a perfect location in the 19808 area. Contact us to schedule your private tour today or visit our Open House Saturday the 13th from 1-3pm!
Sold for $430,000
$430,000
24 Marta Dr, Wilmington, DE 19808
4beds
1,675sqft
Single Family Residence
Built in 1960
10,019 Square Feet Lot
$441,000 Zestimate®
$257/sqft
$2,661 Estimated rent
Home value
$441,000
$397,000 - $490,000
$2,661/mo
Zestimate® history
Owner options
List your home for rent
$2,661/mo
Rent Zestimate®
Find your next renter with Zillow Rental Manager. Plus, with online applications, you can quickly screen prospective tenants – for free.
$2,661/mo
Rent Zestimate®
Refinance and save
$2,665/mo
Est. payment
Refinancing to a lower rate could help reduce your monthly payments and save thousands over the life of the loan.
$2,665/mo
Est. payment
Explore your selling options
Work with a Zillow partner agent
Leverage their expertise and Zillow's premium Showcase listings to get your home seen by more buyers.
Get startedList with your own agent
Get your home in front of millions of buyers by listing it on Zillow.
Learn how to do itSell it yourself
Take full control of how buyers see your home on Zillow by listing For Sale by Owner (FSBO).
List your homeWhat's special
Stone fireplaceLarge and fenced backyardManicured landscapingBeautiful stone walkwayNatural hardwood floorsStainless steel appliancesNeutral paint
Zillow last checked:
Listing updated:
Listed by:
Jacob Ryan 302-893-7438,
RE/MAX Point Realty
Bought with:
David Landon, 521092
Patterson-Schwartz-Newark
Source: Bright MLS,MLS#: DENC2089030
Facts & features
Interior
Bedrooms & bathrooms
- Bedrooms: 4
- Bathrooms: 3
- Full bathrooms: 3
- Main level bathrooms: 2
- Main level bedrooms: 3
Rooms
- Room types: Living Room, Dining Room, Primary Bedroom, Bedroom 2, Bedroom 3, Bedroom 4, Kitchen, Family Room
Primary bedroom
- Level: Main
- Area: 154 Square Feet
- Dimensions: 14 x 11
Bedroom 2
- Level: Main
- Area: 130 Square Feet
- Dimensions: 13 x 10
Bedroom 3
- Level: Main
- Area: 96 Square Feet
- Dimensions: 12 x 8
Bedroom 4
- Level: Lower
- Area: 110 Square Feet
- Dimensions: 11 x 10
Dining room
- Level: Main
- Area: 99 Square Feet
- Dimensions: 11 x 9
Family room
- Level: Lower
- Area: 198 Square Feet
- Dimensions: 18 x 11
Kitchen
- Level: Main
- Area: 99 Square Feet
- Dimensions: 11 x 9
Living room
- Level: Main
- Area: 224 Square Feet
- Dimensions: 16 x 14
Heating
- Forced Air, Natural Gas
Cooling
- Central Air, Electric
Appliances
- Included: Stainless Steel Appliance(s), Oven/Range - Gas, Electric Water Heater
- Laundry: Lower Level, Has Laundry
Features
- Dry Wall
- Flooring: Hardwood, Ceramic Tile, Carpet
- Has basement: No
- Number of fireplaces: 1
Interior area
- Total structure area: 1,675
- Total interior livable area: 1,675 sqft
- Finished area above ground: 1,675
- Finished area below ground: 0
Property
Parking
- Total spaces: 8
- Parking features: Garage Faces Front, Inside Entrance, Oversized, Asphalt, Attached, Driveway
- Attached garage spaces: 2
- Uncovered spaces: 6
Accessibility
- Accessibility features: None
Features
- Levels: Bi-Level,Two
- Stories: 2
- Pool features: None
- Fencing: Full
Lot
- Size: 10,019 Square Feet
- Dimensions: 65.00 x 146.10
Details
- Additional structures: Above Grade, Below Grade
- Parcel number: 08055.20086
- Zoning: NC6.5
- Special conditions: Standard
Construction
Type & style
- Home type: SingleFamily
- Architectural style: Raised Ranch/Rambler,Ranch/Rambler
- Property subtype: Single Family Residence
Materials
- Vinyl Siding, Stone
- Foundation: Block
- Roof: Architectural Shingle
Condition
- Excellent
- New construction: No
- Year built: 1960
Utilities & green energy
- Sewer: Public Sewer
- Water: Public
Community & HOA
Community
- Subdivision: Eastburn Acres
HOA
- Has HOA: Yes
- HOA fee: $25 annually
Location
- Region: Wilmington
Financial & listing details
- Price per square foot: $257/sqft
- Tax assessed value: $58,700
- Annual tax amount: $2,978
- Date on market: 9/12/2025
- Listing agreement: Exclusive Agency
- Listing terms: Cash,Conventional,FHA,VA Loan
- Inclusions: Fridge, Washer, Dryer, Fridge In Garage
- Ownership: Fee Simple
Price history
| Date | Event | Price |
|---|---|---|
| 11/14/2025 | Sold | $430,000+6.2%$257/sqft |
Source:  Bright MLS #DENC2089030 Report a problem Bright MLS #DENC2089030 Report a problem | ||
| 9/16/2025 | Pending sale | $405,000$242/sqft |
Source: Bright MLS #DENC2089030 Report a problem | ||
| 9/12/2025 | Listed for sale | $405,000+30.7%$242/sqft |
Source: Bright MLS #DENC2089030 Report a problem | ||
| 11/25/2019 | Sold | $309,900$185/sqft |
Source: Public Record Report a problem | ||
| 9/27/2019 | Price change | $309,900-6.1%$185/sqft |
Source: Patterson-Schwartz Real Estate #DENC487856 Report a problem | ||
| 8/26/2019 | Listed for sale | $329,900+32.5%$197/sqft |
Source: Owner Report a problem | ||
| 4/14/2016 | Sold | $249,000-4.2%$149/sqft |
Source: Public Record Report a problem | ||
| 2/27/2016 | Pending sale | $259,900$155/sqft |
Source: RE/MAX Sunvest Realty #6692633 Report a problem | ||
| 2/13/2016 | Listed for sale | $259,900$155/sqft |
Source: RE/MAX SUNVEST REALTY #6692633 Report a problem | ||
| 2/3/2016 | Pending sale | $259,900$155/sqft |
Source: RE/MAX SUNVEST REALTY #6692633 Report a problem | ||
| 1/8/2016 | Listed for sale | $259,900+33.3%$155/sqft |
Source: RE/MAX Sunvest Realty #6692633 Report a problem | ||
| 10/19/2015 | Listing removed | $195,000$116/sqft |
Source: Patterson-Schwartz Real Estate #6543207 Report a problem | ||
| 9/10/2015 | Price change | $195,000-6.7%$116/sqft |
Source: Patterson-Schwartz Real Estate #6543207 Report a problem | ||
| 8/6/2015 | Listed for sale | $208,900$125/sqft |
Source: Patterson-Schwartz Real Estate #6543207 Report a problem | ||
| 5/8/2015 | Listing removed | $208,900$125/sqft |
Source: Patterson-Schwartz Real Estate #6543207 Report a problem | ||
| 4/18/2015 | Price change | $208,900-5%$125/sqft |
Source: Patterson-Schwartz Real Estate #6543207 Report a problem | ||
| 3/31/2015 | Listed for sale | $219,900-10.2%$131/sqft |
Source: Patterson-Schwartz Real Estate #6543207 Report a problem | ||
| 10/3/2008 | Sold | $244,900+109.3%$146/sqft |
Source: Public Record Report a problem | ||
| 1/26/1999 | Sold | $117,000$70/sqft |
Source: Agent Provided Report a problem | ||
Public tax history
| Year | Property taxes | Tax assessment |
|---|---|---|
| 2025 | -- | $339,400 +478.2% |
| 2024 | $2,169 +13.4% | $58,700 |
| 2023 | $1,913 -1.2% | $58,700 |
| 2022 | $1,936 +0% | $58,700 |
| 2021 | $1,936 -2.3% | $58,700 |
| 2020 | $1,982 +10.7% | $58,700 +8.3% |
| 2019 | $1,791 +3.3% | $54,200 |
| 2017 | $1,734 +4.7% | $54,200 |
| 2016 | $1,656 | $54,200 |
| 2015 | $1,656 +6.7% | $54,200 |
| 2014 | $1,551 | $54,200 |
| 2013 | -- | $54,200 |
| 2012 | -- | $54,200 |
| 2011 | -- | $54,200 |
| 2010 | -- | $54,200 |
| 2009 | -- | $54,200 |
| 2008 | -- | $54,200 |
| 2007 | -- | $54,200 |
| 2006 | -- | $54,200 |
| 2005 | -- | $54,200 |
| 2004 | -- | $54,200 |
| 2003 | -- | $54,200 |
| 2002 | -- | $54,200 |
| 2001 | -- | $54,200 |
Find assessor info on the county website
Neighborhood: 19808
Nearby homes
- $379,1004 bd2 ba1.6k sqft26 Marta Dr, Wilmington, DE 19808Off Market
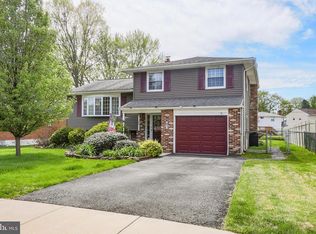
- $304,6004 bd1 ba1.6k sqft22 Marta Dr, Wilmington, DE 19808Off Market
- $453,9005 bd3 ba3.3k sqft20 Marta Dr, Wilmington, DE 19808Off Market
- $297,6003 bd1 ba1.8k sqft28 Marta Dr, Wilmington, DE 19808Off Market
- $297,0003 bd1 ba1.3k sqft2017 Walmsley Dr, Wilmington, DE 19808Off Market
- $355,4003 bd2 ba2.5k sqft18 Marta Dr, Wilmington, DE 19808Off Market
- $299,0003 bd1 ba1.6k sqft2015 Walmsley Dr, Wilmington, DE 19808Off Market
- $318,4003 bd2 ba1.6k sqft2019 Walmsley Dr, Wilmington, DE 19808Off Market
Nearby schools
GreatSchools rating
- 5/10Forest Oak Elementary SchoolGrades: K-5Distance: 0.4 mi
- 3/10Dickinson (John) High SchoolGrades: 6-12Distance: 1.5 mi
- 3/10Stanton Middle SchoolGrades: 6-8Distance: 1.5 mi
Schools provided by the listing agent
- Elementary: Forest Oak
- Middle: Stanton
- High: John Dickinson
- District: Red Clay Consolidated
Source: Bright MLS. This data may not be complete. We recommend contacting the local school district to confirm school assignments for this home.
Get a cash offer in 3 minutes
Find out how much your home could sell for in as little as 3 minutes with a no-obligation cash offer.
Estimated market value
$441,000
Get a cash offer in 3 minutes
Find out how much your home could sell for in as little as 3 minutes with a no-obligation cash offer.
Estimated market value
$441,000
- Delaware
- New Castle County
- Wilmington
- 19808
- 24 Marta Dr
Nearby cities
Nearby neighborhoods
Nearby zip codes
Other Wilmington Topics
