Skip main navigation
Active
  • $949,900

    24 Martha Rd, Roseland Boro, NJ 07068

    3beds
    --sqft
    : 
    $6,164/mo
    Get pre-qualified
    Single Family Residence
    Built in 1960
    0.26 Acres Lot
    $921,000 Zestimate®
    $--/sqft
    $-- HOA

    What's special

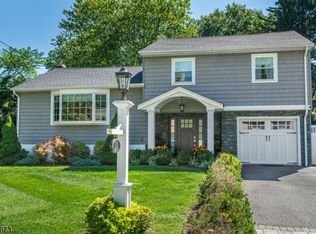
    Welcome to this beautifully updated split-level home in Roseland! The entry level features a welcoming foyer, family room, powder room, laundry room, and an impressive 12x21 great room with a gas fireplace and sliders to the yard. The main level offers a spacious formal living room with a wood-burning fireplace, formal dining room, and stunning newer kitchen featuring quartzite countertops, center island, skylight, stainless steel appliances, pot filler, custom cabinetry, and thoughtful storage features. Upstairs are three generously sized bedrooms with hardwood floors and a beautifully renovated full bath with access from both the hallway and primary bedroom. Additional living space can be found in the finished basement, complete with a built-in bar area featuring a refrigerator, beverage refrigerator, cabinetry, and ice maker. The backyard is designed for entertaining with a heated inground pool with new pool pump and newer liner, newer composite deck, patio, and pergola with lighting and heaters. Additional features include a new furnace and water heater, new dishwasher, newer luxury vinyl flooring on the entry and lower levels, refinished hardwood floors, crown molding, recessed lighting, attic with whole-house fan, and attached garage. Come see this beautiful home today - it won't last long!
    2 days
    |
    531
    |
    33
    |

    Zillow last checked:

    Listing updated:

    Listed by:

    Frank Lamorte 973-575-1200,

    Lattimer Realty

    Source: GSMLS,MLS#: 4046458MLS Logo

      Facts & features

      Interior

      Bedrooms & bathrooms
      • Bedrooms: 3
      • Bathrooms: 2
      • Full bathrooms: 1
      • 1/2 bathrooms: 1
      Bedroom 1
      • Level: Second
      Bedroom 2
      • Level: Second
      Bedroom 3
      • Level: Second
      Dining room
      • Features: Formal Dining Room
      • Level: First
      Family room
      • Level: Ground
      Kitchen
      • Features: Kitchen Island
      • Level: First
      Living room
      • Level: First
      Basement
      • Features: Rec Room, Utility Room
      Heating
      • 1 Unit, Baseboard - Hotwater, Zoned, Natural Gas
      Cooling
      • 1 Unit, Central Air, House Exhaust Fan
      Appliances
      • Included: Carbon Monoxide Detector, Dishwasher, Dryer, Microwave, Range/Oven-Gas, Refrigerator, Washer, Water Heater From Furnace, Gas Water Heater
      • Laundry: Ground Level
      Features
      • Rec Room, Bathroom, Den, Great Room, Powder Room
      • Flooring: Tile, Vinyl-Linoleum, Wood
      • Basement: Yes,Finished,Partial
      • Number of fireplaces: 2
      • Fireplace features: Gas, Wood Burning

      Property

      Parking
      • Total spaces: 2
      • Parking features: 1 Car Width, Built-In Garage
      • Attached garage spaces: 1
      • Uncovered spaces: 2
      Features
      • Levels: Multi/Split,Split Level
      • Patio & porch: Deck, Patio
      • Has private pool: Yes
      • Pool features: In Ground, Liner
      Lot
      • Size: 0.26 Acres
      • Dimensions: 75 x 150
      Details
      • Parcel number: 1618000490000000960000

      Construction

      Type & style
      • Home type: SingleFamily
      • Property subtype: Single Family Residence
      Materials
      • Vinyl Siding
      • Roof: Asphalt Shingle
      Condition
      • Year built: 1960
      • Major remodel year: 2022

      Utilities & green energy

      • Gas: Gas-Natural
      • Sewer: Public Sewer
      • Water: Public
      • Utilities for property: Electricity Connected, Natural Gas Connected, Cable Available, Garbage Included

      Community & HOA

      Community
      • Security: Carbon Monoxide Detector
      Location
      • Region: Roseland

      Financial & listing details

      • Tax assessed value: $647,800
      • Annual tax amount: $11,287
      • Date on market: 8/14/2026
      • Ownership type: Fee Simple
      • Electric utility on property: Yes

        Estimated market value

        $921,000

        $810,000 - $1.05M

        $4,707/mo

        Price history

        DateEventPrice
        8/14/2026Listed for sale$949,900+10.5%
        Source: GSMLS #4046458 Report a problem
        2/27/2025Sold$860,000+7.5%
        Source: GSMLS #3941609 Report a problem
        1/27/2025Pending sale$799,900
        Source: GSMLS #3941609 Report a problem
        1/17/2025Listed for sale$799,900
        Source: GSMLS #3941609 Report a problem

        Public tax history

        YearProperty taxesTax assessment
        2025$11,287 +3.2%$606,200
        2024$10,942 +6.5%$606,200 +37.7%
        2023$10,279 +1.4%$440,200
        2022$10,138 +0.3%$440,200
        2021$10,103 +0.9%$440,200
        2020$10,010 +0.9%$440,200
        2019$9,922 $440,200
        2018$9,922 +1.6%$440,200
        2017$9,764 -0.2%$440,200
        2016$9,786 +2.9%$440,200
        2015$9,513 +5.8%$440,200
        2014$8,989 +0.2%$440,200
        2013$8,967 +8.8%$440,200
        2012$8,245 +2.2%$440,200
        2011$8,069 +14.8%$440,200
        2010$7,026 +6.1%$440,200 +703.3%
        2009$6,621 +5.7%$54,800
        2008$6,264 +9.8%$54,800
        2007$5,705 $54,800
        2006-- $54,800
        2005-- $54,800
        2004$5,222 $54,800 +1.7%
        2003-- $53,900
        2002-- $53,900
        2001-- $53,900
        Find assessor info on the county website

        Monthly payment

        Est. payment

        Payment breakdown

        Explore the cost of this home by adjusting the details. Changes won't be saved.
        All calculations are estimates and provided by Zillow, Inc. for informational purposes only. Actual amounts may vary.
        HOA fees may include property taxes on listings classified as Co-Ops. Contact the listing agent and/or owner for fee details.
        See how much you could borrow to make a competitive offer.

        Climate risks

        Neighborhood: 07068

        Getting around

        7 / 100
        Car-Dependent
        22 / 100
        Somewhat Bikeable

        Nearby schools

        GreatSchools rating
        Schools provided by the listing agent
        • Elementary: Noecker
        • Middle: W Essex
        • High: W Essex

        Source: GSMLS. This data may not be complete. We recommend contacting the local school district to confirm school assignments for this home.

        A local agent can set up tours, give advice and negotiate with sellers.

        Browse local experts

        Similar homes