If you are looking for a home that supports multi-generation living, look no further. This well cared for split entry home features two floors of independent living space each. The top floor has a sun-drenched living room with glass French doors and an open kitchen dining area overlooking the backyard. Down the hall are three bedrooms and a full bath. Downstairs you will find a front-to-back living room with a fireplace, a second full kitchen with access to the yard, a den with a closet, and a full bathroom with a shower stall. The home features vinyl siding and windows, an oversized storage shed, and a large driveway for off-street parking. The tree-lined yard offers plenty of space to run around. Recent updates include updated electrical, newer appliances, and central a/c. Conveniently located near shopping, parks, schools, highways, and a soon-to-open commuter rail stop. Showings begin at the open house Sat 9/9 & Sun 9/10 1:30-3:30 PM. Offers are due 9/12 by Noon.
Sold for $550,000
$550,000
24 Mary Dr, Taunton, MA 02780
3beds
2,300sqft
Single Family Residence
Built in 1977
0.45 Acres Lot
$630,900 Zestimate®
$239/sqft
$3,527 Estimated rent
Home value
$630,900
$599,000 - $662,000
$3,527/mo
Zestimate® history
Owner options
List your home for rent
$3,527/mo
Rent Zestimate®
Find your next renter with Zillow Rental Manager. Plus, with online applications, you can quickly screen prospective tenants – for free.
$3,527/mo
Rent Zestimate®
Refinance and save
$3,450/mo
Est. payment
Refinancing to a lower rate could help reduce your monthly payments and save thousands over the life of the loan.
$3,450/mo
Est. payment
Explore your selling options
Work with a Zillow partner agent
Leverage their expertise and Zillow's premium Showcase listings to get your home seen by more buyers.
Get startedList with your own agent
Get your home in front of millions of buyers by listing it on Zillow.
Learn how to do itSell it yourself
Take full control of how buyers see your home on Zillow by listing For Sale by Owner (FSBO).
List your homeWhat's special
Zillow last checked:
Listing updated:
Listed by:
Anthony McDonnell 508-813-9185,
Berkshire Hathaway HomeServices Evolution Properties 508-384-3435
Bought with:
TJ Georges
RE/MAX Platinum
Source: MLS PIN,MLS#: 73155813
Facts & features
Interior
Bedrooms & bathrooms
- Bedrooms: 3
- Bathrooms: 2
- Full bathrooms: 2
Primary bedroom
- Level: First
Bedroom 2
- Level: First
Bedroom 3
- Level: First
Bedroom 4
- Level: Basement
Primary bathroom
- Features: No
Bathroom 1
- Level: First
Bathroom 2
- Level: Basement
Dining room
- Level: First
Family room
- Level: Basement
Kitchen
- Level: First
Living room
- Level: First
Heating
- Baseboard, Oil
Cooling
- Central Air
Appliances
- Included: Water Heater, Tankless Water Heater, Range, Dishwasher, Microwave
- Laundry: In Basement, Electric Dryer Hookup, Washer Hookup
Features
- Kitchen
- Doors: Insulated Doors, Storm Door(s), French Doors
- Windows: Insulated Windows, Storm Window(s)
- Basement: Full,Partially Finished,Interior Entry
- Number of fireplaces: 1
Interior area
- Total structure area: 2,300
- Total interior livable area: 2,300 sqft
Property
Parking
- Total spaces: 5
- Parking features: Off Street, Paved
- Uncovered spaces: 5
Features
- Patio & porch: Deck, Covered
- Exterior features: Deck, Covered Patio/Deck, Rain Gutters
Lot
- Size: 0.45 Acres
- Features: Wooded
Details
- Foundation area: 1196
- Parcel number: M:68 L:93 U:,2972247
- Zoning: URBRES
Construction
Type & style
- Home type: SingleFamily
- Architectural style: Split Entry
- Property subtype: Single Family Residence
Materials
- Frame
- Foundation: Concrete Perimeter
- Roof: Shingle
Condition
- Year built: 1977
Utilities & green energy
- Electric: Circuit Breakers
- Sewer: Private Sewer
- Water: Public
- Utilities for property: for Electric Range, for Electric Oven, for Electric Dryer, Washer Hookup
Community & HOA
Community
- Features: Public Transportation, Shopping, Pool, Tennis Court(s), Park, Walk/Jog Trails, Stable(s), Golf, Medical Facility, Laundromat, Bike Path, Conservation Area, Highway Access, House of Worship, Private School, Public School, T-Station, University, Sidewalks
HOA
- Has HOA: No
Location
- Region: Taunton
Financial & listing details
- Price per square foot: $239/sqft
- Tax assessed value: $426,500
- Annual tax amount: $5,139
- Date on market: 1/10/2026
- Listing terms: Contract
- Exclusions: Personal Property
- Road surface type: Paved
Price history
| Date | Event | Price |
|---|---|---|
| 11/27/2023 | Sold | $550,000+7.9%$239/sqft |
Source: MLS PIN #73155813 Report a problem | ||
| 9/23/2023 | Pending sale | $509,900$222/sqft |
Source: BHHS broker feed #73155813 Report a problem | ||
| 9/13/2023 | Contingent | $509,900$222/sqft |
Source: MLS PIN #73155813 Report a problem | ||
| 9/6/2023 | Listed for sale | $509,900+47.4%$222/sqft |
Source: MLS PIN #73155813 Report a problem | ||
| 7/27/2018 | Sold | $346,000-2.5%$150/sqft |
Source: Public Record Report a problem | ||
| 6/19/2018 | Listed for sale | $355,000$154/sqft |
Source: Conway - Lakeville #72321779 Report a problem | ||
| 6/19/2018 | Pending sale | $355,000$154/sqft |
Source: Conway - Lakeville #72321779 Report a problem | ||
| 5/22/2018 | Price change | $355,000-1.4%$154/sqft |
Source: Conway - Lakeville #72321779 Report a problem | ||
| 5/18/2018 | Price change | $360,000-2.7%$157/sqft |
Source: Conway - Lakeville #72321779 Report a problem | ||
| 5/6/2018 | Listed for sale | $370,000+23.3%$161/sqft |
Source: Conway - Lakeville #72321779 Report a problem | ||
| 6/20/2003 | Sold | $300,000+240.9%$130/sqft |
Source: Public Record Report a problem | ||
| 5/6/1999 | Sold | $88,000$38/sqft |
Source: Public Record Report a problem | ||
Public tax history
| Year | Property taxes | Tax assessment |
|---|---|---|
| 2025 | $5,593 +10.1% | $511,200 +12.6% |
| 2024 | $5,081 -1.1% | $454,100 +6.5% |
| 2023 | $5,139 +5.8% | $426,500 +15.7% |
| 2022 | $4,858 +3.3% | $368,600 +11.3% |
| 2021 | $4,702 +2.6% | $331,100 +7.4% |
| 2020 | $4,581 +0.6% | $308,300 +6.7% |
| 2019 | $4,553 +4.4% | $288,900 +4.1% |
| 2018 | $4,361 +6.7% | $277,400 +6.6% |
| 2017 | $4,088 +3.6% | $260,200 +3.4% |
| 2016 | $3,945 +4.9% | $251,600 +0.5% |
| 2015 | $3,759 +3% | $250,400 +0.3% |
| 2014 | $3,648 +6.1% | $249,700 |
| 2013 | $3,438 +9.8% | $249,700 -0.6% |
| 2012 | $3,131 +6.3% | $251,100 -0.2% |
| 2011 | $2,946 +6.2% | $251,600 -5.8% |
| 2010 | $2,774 +3% | $267,200 -9.9% |
| 2009 | $2,693 +4.7% | $296,600 -5.2% |
| 2008 | $2,573 -0.7% | $313,000 -5% |
| 2007 | $2,590 -0.7% | $329,500 -1.4% |
| 2006 | $2,608 +3.6% | $334,300 +14.7% |
| 2005 | $2,518 +9.8% | $291,400 +16.6% |
| 2004 | $2,294 +7.7% | $249,900 +46.9% |
| 2003 | $2,130 +4.8% | $170,100 |
| 2002 | $2,033 +24.5% | $170,100 +39% |
| 2000 | $1,633 +6.6% | $122,400 -14.4% |
| 1994 | $1,532 | $143,000 |
Find assessor info on the county website
Neighborhood: 02780
Nearby homes
- $629,9003 bd2 ba2.5k sqft36 Mary Dr, Taunton, MA 02780Off Market
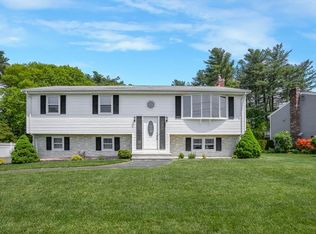
- $610,0003 bd2 ba1.9k sqft50 Donna Ter, Taunton, MA 02780Off Market
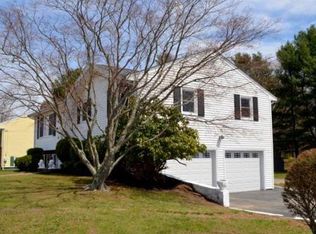
- $531,8003 bd2 ba1.5k sqft40 Donna Ter, Taunton, MA 02780Off Market
- $592,4003 bd1 ba2.3k sqft23 Mary Dr, Taunton, MA 02780Off Market
- $486,400-- bd-- ba-- sqft23 Mary Dr, Taunton, MA 02780Off Market
- $569,8003 bd1 ba1.8k sqft30 Donna Ter, Taunton, MA 02780Off Market
- $608,5003 bd2 ba1.9k sqft46 Mary Dr, Taunton, MA 02780Off Market
- $566,7003 bd2 ba1.7k sqft70 Donna Ter, Taunton, MA 02780Off Market
Nearby schools
GreatSchools rating
- 4/10Elizabeth Pole SchoolGrades: PK-4Distance: 0.4 mi
- 2/10Taunton High SchoolGrades: 8-12Distance: 0.4 mi
- 4/10John F Parker Middle SchoolGrades: 5-7Distance: 0.5 mi
Get a cash offer in 3 minutes
Find out how much your home could sell for in as little as 3 minutes with a no-obligation cash offer.
Estimated market value
$630,900
Get a cash offer in 3 minutes
Find out how much your home could sell for in as little as 3 minutes with a no-obligation cash offer.
Estimated market value
$630,900
- Massachusetts
- Bristol County
- Taunton
- 02780
- 24 Mary Dr
Nearby cities
Nearby zip codes
Other Taunton Topics
