Splash into summer w/ your own inground pool, screened back porch and well maintained, 1 owner, 4 bed/2 bath home. Built by Konter Quality Homes, the desirable Forsythe plan features arched windows for lots of natural light, a living room with brick fireplace, formal dining room, breakfast area, and family room. The large primary suite has a jetted tub, separate shower, double vanities, and walk in closet. Two other bedrooms down with hall full bath, and 4th bedroom up. All the gathering space you'll need is on one level, and outdoor entertaining is a breeze with the back porch right off the classic white kitchen. The roof is 9 years old and all appliances and pool equipment conveys. Bring your pets- they'll enjoy the fenced in back yard and walks around this low traffic neighborhood. Located on a quiet cul-de-sac in The Settlement, you are minutes from May Howard Elementary, Savannah Country Club, and retail options. Don't miss out- book your appointment today!
Sold for $570,000
$570,000
24 Mary Musgrove Drive, Savannah, GA 31410
4beds
2,134sqft
Single Family Residence
Built in 1997
0.33 Acres Lot
$557,000 Zestimate®
$267/sqft
$3,011 Estimated rent
Home value
$557,000
$524,000 - $596,000
$3,011/mo
Zestimate® history
Owner options
List your home for rent
$3,011/mo
Rent Zestimate®
Find your next renter with Zillow Rental Manager. Plus, with online applications, you can quickly screen prospective tenants – for free.
$3,011/mo
Rent Zestimate®
Refinance and save
$3,874/mo
Est. payment
Refinancing to a lower rate could help reduce your monthly payments and save thousands over the life of the loan.
$3,874/mo
Est. payment
Explore your selling options
Work with a Zillow partner agent
Leverage their expertise and Zillow's premium Showcase listings to get your home seen by more buyers.
Get startedList with your own agent
Get your home in front of millions of buyers by listing it on Zillow.
Learn how to do itSell it yourself
Take full control of how buyers see your home on Zillow by listing For Sale by Owner (FSBO).
List your homeWhat's special
Zillow last checked:
Listing updated:
Listed by:
A. Joseph Marshall 912-401-1030,
McIntosh Realty Team LLC
Bought with:
Robin A. Boaen, 290795
Keller Williams Coastal Area P
Source: Hive MLS,MLS#: SA331892 Originating MLS: Savannah Multi-List Corporation
Originating MLS: Savannah Multi-List CorporationFacts & features
Interior
Bedrooms & bathrooms
- Bedrooms: 4
- Bathrooms: 2
- Full bathrooms: 2
Primary bedroom
- Level: Main
- Dimensions: 17 x 12.9
Bedroom 2
- Level: Main
- Dimensions: 11 x 11.5
Bedroom 3
- Level: Main
- Dimensions: 11 x 11.5
Bedroom 4
- Level: Upper
- Dimensions: 13.5 x 12
Primary bathroom
- Level: Main
- Dimensions: 9 x 9
Breakfast room nook
- Level: Main
- Dimensions: 8.9 x 7.9
Dining room
- Level: Main
- Dimensions: 12 x 14
Family room
- Level: Main
- Dimensions: 9 x 15.10
Kitchen
- Level: Main
- Dimensions: 12.3 x 11
Living room
- Features: Fireplace
- Level: Main
- Dimensions: 19.6 x 12.4
Heating
- Central, Electric
Cooling
- Central Air, Electric
Appliances
- Included: Dryer, Dishwasher, Electric Water Heater, Microwave, Oven, Range, Refrigerator, Washer
- Laundry: Washer Hookup, Dryer Hookup
Features
- Attic, Breakfast Bar, Breakfast Area, Tray Ceiling(s), Double Vanity, Entrance Foyer, Jetted Tub, Main Level Primary, Separate Shower, Vaulted Ceiling(s)
- Basement: None
- Attic: Walk-In
- Number of fireplaces: 1
- Fireplace features: Living Room, Wood Burning
- Common walls with other units/homes: No Common Walls
Interior area
- Total interior livable area: 2,134 sqft
Property
Parking
- Total spaces: 2
- Parking features: Attached
- Garage spaces: 2
Features
- Patio & porch: Porch, Patio, Screened
- Exterior features: Irrigation System
- Pool features: In Ground
- Fencing: Privacy,Wood,Yard Fenced
Lot
- Size: 0.33 Acres
- Dimensions: 165 x 200 x 36 x 137
- Features: Cul-De-Sac, Sprinkler System
Details
- Parcel number: 1007303066
- Zoning: RA
- Zoning description: Single Family
- Special conditions: Standard
Construction
Type & style
- Home type: SingleFamily
- Architectural style: Traditional
- Property subtype: Single Family Residence
Materials
- Brick
- Foundation: Raised, Slab
Condition
- New construction: No
- Year built: 1997
Utilities & green energy
- Sewer: Public Sewer
- Water: Public
- Utilities for property: Cable Available
Community & HOA
Community
- Subdivision: The Settlement
HOA
- Has HOA: Yes
- HOA fee: $200 annually
Location
- Region: Savannah
Financial & listing details
- Price per square foot: $267/sqft
- Tax assessed value: $421,100
- Annual tax amount: $3,090
- Date on market: 9/23/2026
- Cumulative days on market: 6 days
- Listing agreement: Exclusive Right To Sell
- Listing terms: Cash,Conventional,FHA,VA Loan
- Ownership type: Homeowner/Owner
Price history
| Date | Event | Price |
|---|---|---|
| 7/11/2025 | Sold | $570,000-0.9%$267/sqft |
Source:  Hive MLS #SA331892 Report a problem Hive MLS #SA331892 Report a problem | ||
| 6/20/2025 | Pending sale | $575,000$269/sqft |
Source:  Hive MLS #SA331892 Report a problem Hive MLS #SA331892 Report a problem | ||
| 6/3/2025 | Listed for sale | $575,000$269/sqft |
Source: Hive MLS #SA331892 Report a problem | ||
Public tax history
| Year | Property taxes | Tax assessment |
|---|---|---|
| 2025 | $3,108 +6.1% | $168,440 -0.7% |
| 2024 | $2,929 +28.9% | $169,560 +25.5% |
| 2023 | $2,273 -17.7% | $135,160 +8.6% |
| 2022 | $2,761 +0% | $124,400 +13.6% |
| 2021 | $2,760 -1.7% | $109,520 +1.3% |
| 2020 | $2,807 +1.3% | $108,120 -5.3% |
| 2019 | $2,772 | $114,200 +12.3% |
| 2018 | $2,772 +1.1% | $101,680 -0.6% |
| 2017 | $2,743 +18.6% | $102,280 +10% |
| 2016 | $2,312 -6.9% | $92,960 -1.9% |
| 2015 | $2,483 -27.5% | $94,800 -1.1% |
| 2014 | $3,423 | $95,840 +1.3% |
| 2013 | -- | $94,640 +5.7% |
| 2012 | -- | $89,560 -5.6% |
| 2011 | -- | $94,880 |
| 2010 | -- | $94,880 -6.6% |
| 2009 | -- | $101,600 -4.9% |
| 2008 | -- | $106,800 |
| 2007 | -- | $106,800 +5.3% |
| 2006 | -- | $101,400 +15.2% |
| 2005 | -- | $88,000 +15.2% |
| 2003 | -- | $76,400 +19.4% |
| 2002 | -- | $64,000 +0.6% |
| 2001 | -- | $63,600 |
Find assessor info on the county website
Neighborhood: 31410
Nearby homes
- $548,0004 bd2 ba2.7k sqft22 Mary Musgrove Dr, Savannah, GA 31410Off Market
- $512,1003 bd2 ba2.1k sqft26 Mary Musgrove Dr, Savannah, GA 31410Off Market
- $474,8003 bd2 ba2.1k sqft111 Halifax Rd, Savannah, GA 31410Off Market
- $446,5004 bd2 ba1.9k sqft20 Mary Musgrove Dr, Savannah, GA 31410Off Market
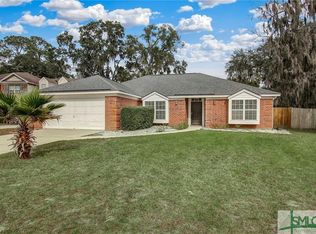
- $609,1005 bd2 ba2.9k sqft25 Mary Musgrove Dr, Savannah, GA 31410Off Market
- $544,1004 bd2 ba2.2k sqft112 Halifax Rd, Savannah, GA 31410Off Market
- $509,1003 bd2 ba2.1k sqft105 Brewton Hill Ct, Savannah, GA 31410Off Market
- $512,2004 bd2 ba2.4k sqft109 Halifax Rd, Savannah, GA 31410Off Market
Nearby schools
GreatSchools rating
- 6/10Howard Elementary SchoolGrades: PK-5Distance: 1 mi
- 7/10Coastal Middle SchoolGrades: 6-8Distance: 3.7 mi
- 7/10Island's High SchoolGrades: 9-12Distance: 3.3 mi
Schools provided by the listing agent
- Elementary: May Howard
- Middle: Coastal
- High: Islands
Source: Hive MLS. This data may not be complete. We recommend contacting the local school district to confirm school assignments for this home.
Sell for more on Zillow
Get a Zillow Showcase℠ listing at no additional cost and you could sell for .
$557,000
2% more
+$11,140
With Zillow Showcase(estimated)
$568,140
Sell for more on Zillow
Get a Zillow Showcase℠ listing at no additional cost and you could sell for .
$557,000
2% more
+$11,140
With Zillow Showcase(estimated)
$568,140
- Georgia
- Chatham County
- Savannah
- 31410
- 24 Mary Musgrove Drive
