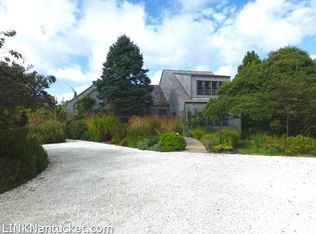
24 Masaquet Ave, Nantucket, MA 02554
Home value
$7,797,500
$6.78M - $9.05M
$7,694/mo
Owner options
$7,694/mo
Rent Zestimate®
Find your next renter with Zillow Rental Manager. Plus, with online applications, you can quickly screen prospective tenants – for free.
$7,694/mo
Rent Zestimate®
$37,998/mo
Est. payment
Refinancing to a lower rate could help reduce your monthly payments and save thousands over the life of the loan.
$37,998/mo
Est. payment
Explore your selling options
Work with a Zillow partner agent
Leverage their expertise and Zillow's premium Showcase listings to get your home seen by more buyers.
Get startedList with your own agent
Get your home in front of millions of buyers by listing it on Zillow.
Learn how to do itSell it yourself
Take full control of how buyers see your home on Zillow by listing For Sale by Owner (FSBO).
List your homeWhat's special
Zillow last checked:
Listing updated:
Meg Ruley,
Atlantic East Nantucket Real Estate
Jennifer Shalley Allen
Fisher Real Estate
Facts & features
Interior
Bedrooms & bathrooms
- Bedrooms: 5
- Bathrooms: 6
- Full bathrooms: 5
- 1/2 bathrooms: 1
- Main level bedrooms: 2
Heating
- GFHA
Appliances
- Included: Stove: Wolf Gas Range, Washer: Yes
Features
- A, AC, Irr, OSh, Floor 1: Welcome to 24 Masaquet. Enter into the home through a welcoming foyer which features a coat closet and powder room. Through the foyer is an open and light filled living room with wide plank oak flooring, towering vaulted ceilings, a large gas fireplace encased in Caesarstone, built-ins with oak shelving and large sliding glass doors that lead to an expansive mahogany deck. Adjoined to the living room is a gourmet kitchen with a shiplap ceiling, appliances including a Wolf 6 burner gas range, a paneled Sub Zero refrigerator, Sub Zero beverage fridge and two Bosch dishwashers. The kitchen features Caesarstone countertops, a large marble island with seating for 4, beautiful pendants and a custom range hood. Conveniently and easily accessed from the kitchen is a dining room with shiplap ceiling, seating for 8+. Beyond the kitchen is a charming screened in porch overlooking the grounds, pool and spa with shiplap walls and vaulted ceiling perfect for al fresco dining. After a day at the beach, you will love the easy access from the pool and outdoor shower to a mudroom with built-in seating, cabinetry, cubbies, Caesarstone countertops, sink, washer and dryer. Located just down the hall is a two car garage that has been finished to double as casual living space in the summer season and a garage in the off season. A spacious 1st floor primary suite with vaulted ceilings, large bathroom with vaulted ceiling and bay windows, large walk in closet, tasteful marble and tile, oversized glassed-in shower, a free-standing soaking tub and a water closet. Down the hall is an additional guest suite with vaulted ceilings, wood burning fireplace, marble and tiled bath with glassed in shower., Floor 2: The oak staircase with glass panels leads to an open landing overlooking the living room. The second floor has three spacious en suite bedrooms, all with vaulted ceilings, marble and tiled baths with glassed in showers. One of the suites includes a separate living area perfect for a kids hangout, nanny quarters or guest suite. Easy access to a wide stairwell leading to a spacious roof deck with sweeping water views of the Atlantic Ocean., Floor 3: Easy stairway access to oversized roof walk with sweeping ocean views!
- Flooring: New Engineered Oak Wide Plank
- Basement: Yes. Unfinished
- Has fireplace: No
- Fireplace features: 2
Interior area
- Total structure area: 3,400
- Total interior livable area: 3,400 sqft
Property
Parking
- Parking features: Yes
- Has garage: Yes
Features
- Exterior features: P/Pool, Deck, Porch, H/Tub
- Has view: Yes
- View description: None, Res
- Frontage type: None
Lot
- Size: 1.21 Acres
- Features: Refer To Deed, Yes
Details
- Parcel number: 265
- Zoning: LUG1
Construction
Type & style
- Home type: SingleFamily
- Property subtype: Single Family Residence
Materials
- Foundation: Poured
Condition
- Year built: 1997
- Major remodel year: 2021
Utilities & green energy
- Sewer: Septic Tank
- Water: Well
- Utilities for property: Cbl
Community & HOA
Location
- Region: Nantucket
Financial & listing details
- Price per square foot: $1,985/sqft
- Tax assessed value: $7,541,499
- Annual tax amount: $24,304
- Date on market: 4/22/2024
- Listing agreement: E
Price history
| Date | Event | Price |
|---|---|---|
| 9/25/2024 | Sold | $6,750,000-6.9%$1,985/sqft |
Source: LINK #91011 Report a problem | ||
| 8/21/2024 | Pending sale | $7,250,000$2,132/sqft |
Source: LINK #91011 Report a problem | ||
| 7/9/2024 | Price change | $7,250,000-5.8%$2,132/sqft |
Source: LINK #91011 Report a problem | ||
| 4/22/2024 | Listed for sale | $7,695,000+20.3%$2,263/sqft |
Source: LINK #91011 Report a problem | ||
| 7/15/2021 | Sold | $6,395,000$1,881/sqft |
Source: LINK #88336 Report a problem | ||
| 5/15/2021 | Listed for sale | $6,395,000+113.2%$1,881/sqft |
Source: | ||
| 10/19/2020 | Sold | $3,000,000-9%$882/sqft |
Source: LINK #86409 Report a problem | ||
| 9/10/2020 | Price change | $3,295,000-2.9%$969/sqft |
Source: Lee Real Estate #86409 Report a problem | ||
| 8/11/2020 | Price change | $3,395,000-3%$999/sqft |
Source: Lee Real Estate #86409 Report a problem | ||
| 6/25/2020 | Listed for sale | $3,500,000+65.9%$1,029/sqft |
Source: Lee Real Estate #86409 Report a problem | ||
| 8/30/2000 | Sold | $2,110,000+53.5%$621/sqft |
Source: Public Record Report a problem | ||
| 10/12/1999 | Sold | $1,375,000$404/sqft |
Source: Public Record Report a problem | ||
Public tax history
| Year | Property taxes | Tax assessment |
|---|---|---|
| 2025 | $21,998 -6.8% | $6,706,800 -11.1% |
| 2024 | $23,605 +17% | $7,541,500 +20% |
| 2023 | $20,177 | $6,285,700 +129.3% |
| 2022 | -- | $2,741,400 +29.2% |
| 2021 | $7,704 +8.5% | $2,122,300 +3.1% |
| 2020 | $7,103 +3.4% | $2,058,700 +0.7% |
| 2019 | $6,868 -2.6% | $2,044,100 +2.3% |
| 2018 | $7,052 +5.8% | $1,997,600 +1.6% |
| 2017 | $6,663 +21.3% | $1,965,400 +20.3% |
| 2016 | $5,491 -36.5% | $1,634,300 -31.8% |
| 2015 | $8,647 +7.6% | $2,395,200 +12.1% |
| 2014 | $8,033 0% | $2,136,400 -2.4% |
| 2013 | $8,034 -0.4% | $2,189,200 -1.7% |
| 2012 | $8,063 +1.1% | $2,227,400 |
| 2011 | $7,974 +15.3% | $2,227,400 -3.1% |
| 2010 | $6,918 +5.4% | $2,298,500 -3.3% |
| 2009 | $6,563 +3.4% | $2,378,000 |
| 2008 | $6,349 +7.2% | $2,378,000 |
| 2007 | $5,921 +0% | $2,378,000 +14.1% |
| 2006 | $5,920 +5.1% | $2,084,600 +22.2% |
| 2005 | $5,631 +27.7% | $1,706,500 +21.1% |
| 2004 | $4,410 -8% | $1,409,100 +0.5% |
| 2003 | $4,796 +8.7% | $1,402,200 +25.2% |
| 2001 | $4,414 | $1,120,300 |
Neighborhood: 02554
Nearby homes
- $5,358,0004 bd4 ba4.4k sqft26 Masaquet Ave, Nantucket, MA 02554Off Market

- $5,641,300-- bd-- ba-- sqft33 Woodbine St, Nantucket, MA 02554Off Market
- $2,550,200-- bd-- ba-- sqft22 Masaquet Ave, Nantucket, MA 02554Off Market
- $9,823,5003 bd4 ba3.5k sqft28 Pequot St, Nantucket, MA 02554Off Market
- $3,226,600-- bd-- ba-- sqft25 Masaquet Ave, Nantucket, MA 02554Off Market
- $3,902,3003 bd3 ba2.2k sqft32 Woodbine St, Nantucket, MA 02554Off Market
- $2,056,800-- bd-- ba-- sqft27 Masaquet Ave, Nantucket, MA 02554Off Market
- $6,705,0004 bd4 ba-- sqft23 Masaquet Ave, Nantucket, MA 02554Sold
Nearby schools
GreatSchools rating
- NANantucket Elementary SchoolGrades: PK-2Distance: 1.3 mi
- 6/10Cyrus Peirce Middle SchoolGrades: 6-8Distance: 1.6 mi
- 5/10Nantucket High SchoolGrades: 9-12Distance: 1.6 mi
- Massachusetts
- Nantucket County
- Nantucket
- 02554
- 24 Masaquet Ave