Rare opportunity to own a spacious two-family home in a prime Salem location Property will be delivered completely vacant, offering immediate flexibility for owner-occupants, investors, or multigenerational living. The first-floor unit is currently configured and utilized as a 4-room sleeping arrangement with a full bath, living room, and large eat-in kitchen. The upper unit spans the second and third floors and is currently configured and utilized as a 5-room sleeping arrangement with 2.5 baths and flexible living space. Recent updates include LifeProof luxury vinyl plank flooring, updated kitchen cabinets, and an updated sink. The roof and siding were replaced just a few years ago, offering added peace of mind. Additional features include a fenced backyard, off-street parking, ample storage, and a full basement. Conveniently located near downtown Salem, commuter rail, shopping, restaurants, parks, and the waterfront. Buyer to perform own due diligence Open House Sat and Sun 12-2pm
Sold for $850,000
$850,000
24 Mason St, Salem, MA 01970
9beds
3,214sqft
Multi Family
Built in 1870
-- sqft lot
$853,100 Zestimate®
$264/sqft
$3,096 Estimated rent
Home value
$853,100
$785,000 - $921,000
$3,096/mo
Zestimate® history
Owner options
List your home for rent
$3,096/mo
Rent Zestimate®
Find your next renter with Zillow Rental Manager. Plus, with online applications, you can quickly screen prospective tenants – for free.
$3,096/mo
Rent Zestimate®
Refinance and save
$5,626/mo
Est. payment
Refinancing to a lower rate could help reduce your monthly payments and save thousands over the life of the loan.
$5,626/mo
Est. payment
Explore your selling options
Work with a Zillow partner agent
Leverage their expertise and Zillow's premium Showcase listings to get your home seen by more buyers.
Get startedList with your own agent
Get your home in front of millions of buyers by listing it on Zillow.
Learn how to do itSell it yourself
Take full control of how buyers see your home on Zillow by listing For Sale by Owner (FSBO).
List your homeWhat's special
Updated kitchen cabinetsOff-street parkingUpdated sinkLarge eat-in kitchenFenced backyardFlexible living space
Zillow last checked:
Listing updated:
Listed by:
Montero Realty Group 617-992-4696,
Realty One Group Nest 978-255-4394,
Michael Montero 617-992-4696
Bought with:
Rosa Feliz
Re-yes Real Estate
Source: MLS PIN,MLS#: 73537990
Facts & features
Interior
Bedrooms & bathrooms
- Bedrooms: 9
- Bathrooms: 4
- Full bathrooms: 3
- 1/2 bathrooms: 1
Features
- Flooring: Vinyl
- Has basement: No
- Number of fireplaces: 2
Interior area
- Total structure area: 3,214
- Total interior livable area: 3,214 sqft
- Finished area above ground: 3,214
Property
Parking
- Total spaces: 3
- Uncovered spaces: 3
Lot
- Size: 5,070 Square Feet
- Features: Corner Lot
Details
- Parcel number: M:26 L:0340,2132471
- Zoning: R2
Construction
Type & style
- Home type: MultiFamily
- Property subtype: Multi Family
Materials
- Frame
- Foundation: Stone, Granite
- Roof: Shingle
Condition
- Year built: 1870
Utilities & green energy
- Electric: 100 Amp Service
- Sewer: Public Sewer
- Water: Public
- Utilities for property: for Gas Range, for Electric Range
Community & HOA
Location
- Region: Salem
Financial & listing details
- Price per square foot: $264/sqft
- Tax assessed value: $563,300
- Annual tax amount: $6,388
- Date on market: 9/22/2026
- Total actual rent: 0
Price history
| Date | Event | Price |
|---|---|---|
| 8/28/2026 | Sold | $850,000+6.3%$264/sqft |
Source: MLS PIN #73537990 Report a problem | ||
| 6/24/2026 | Pending sale | $799,900$249/sqft |
Source: MLS PIN #73537990 Report a problem | ||
| 6/18/2026 | Listed for sale | $799,900+263.6%$249/sqft |
Source: MLS PIN #73537990 Report a problem | ||
| 7/23/2001 | Sold | $220,000+17%$68/sqft |
Source: Public Record Report a problem | ||
| 5/10/2001 | Sold | $188,000$58/sqft |
Source: Public Record Report a problem | ||
Public tax history
| Year | Property taxes | Tax assessment |
|---|---|---|
| 2025 | $6,388 +7.1% | $563,300 +9.7% |
| 2024 | $5,967 +7.3% | $513,500 +15.5% |
| 2023 | $5,559 | $444,400 |
| 2022 | $5,559 -0.9% | $444,400 +9.3% |
| 2021 | $5,610 -4.5% | $406,500 |
| 2020 | $5,874 +2.3% | $406,500 +6.9% |
| 2019 | $5,740 +11.7% | $380,100 +13.8% |
| 2018 | $5,137 +11.3% | $334,000 +14.7% |
| 2017 | $4,617 +1.2% | $291,100 |
| 2016 | $4,562 +4.8% | $291,100 +9.7% |
| 2015 | $4,355 +13.3% | $265,400 +15.5% |
| 2014 | $3,843 +1.6% | $229,700 -5% |
| 2012 | $3,781 -6.8% | $241,900 -10.3% |
| 2011 | $4,057 -1.1% | $269,600 -8% |
| 2010 | $4,104 -4.2% | $292,900 -11.7% |
| 2009 | $4,284 +4.9% | $331,600 -5.2% |
| 2008 | $4,082 0% | $349,800 -7.8% |
| 2007 | $4,084 +6.1% | $379,200 +10.4% |
| 2006 | $3,851 +3.6% | $343,500 +5.1% |
| 2005 | $3,718 +6.7% | $326,700 +9.9% |
| 2004 | $3,483 +26.5% | $297,400 +39% |
| 2003 | $2,754 +16.6% | $214,000 +22.6% |
| 2002 | $2,361 +16.7% | $174,500 +30.8% |
| 1999 | $2,024 +12.7% | $133,400 -6.1% |
| 1994 | $1,796 | $142,000 |
Find assessor info on the county website
Neighborhood: Mack Park
Nearby homes
- $1,057,0006 bd3 ba3.6k sqft22 Mason St, Salem, MA 01970Off Market
- $558,1003 bd1 ba1.6k sqft22 Mason St #1, Salem, MA 01970Off Market

- $743,1007 bd2 ba2.1k sqft22 Mason St #2, Salem, MA 01970Off Market
- $742,9004 bd2 ba2.2k sqft2 Barr St, Salem, MA 01970Off Market
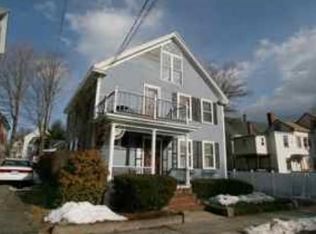
- $544,4003 bd1 ba1.4k sqft1 Barr St, Salem, MA 01970Off Market
- $656,0003 bd3 ba2k sqft18 Mason St #1, Salem, MA 01970Off Market
- $725,9003 bd2 ba2k sqft18 Mason St #2, Salem, MA 01970Off Market
- $641,4003 bd2 ba1.6k sqft20 Mason St #1, Salem, MA 01970Off Market
Nearby schools
GreatSchools rating
- 7/10BatesGrades: PK-5Distance: 0.7 mi
- 6/10Collins Middle SchoolGrades: 6-8Distance: 0.8 mi
- NASalem Prep High SchoolGrades: 9-12Distance: 0.5 mi
Get a cash offer in 3 minutes
Find out how much your home could sell for in as little as 3 minutes with a no-obligation cash offer.
Estimated market value
$853,100
Get a cash offer in 3 minutes
Find out how much your home could sell for in as little as 3 minutes with a no-obligation cash offer.
Estimated market value
$853,100
- Massachusetts
- Essex County
- Salem
- 01970
- Mack Park
- 24 Mason St
