An ideal location! Victorian charm. 2 car attached garage with EV charger. Large lot. Upgraded systems. High ceilings. Original details. This spacious and gracious 5bdrm/3ba home was expanded in 1990 to include a family room, 1st flr bath/laundry, and garage with convenient "pull thru" to rear. In 2004, the walk-up attic was converted into the 5th bedroom with bath. Energy efficiency updates include: 27 replacement windows, retractable awnings, 7 mini-split heat pumps for cooling & heating, and a high efficiency hot water system. Electrical system was fully updated. Open kitchen with original pantry has cherry cabinets, induction range and dining area leading to a deck with pergola overhead. Garden shed and chicken coop out back. Come with your ideas and make this special house your dream home. Smith College, Northampton HS, the Y and Childs Park close by. Don't miss this opportunity to live on one of Northampton's most desirable streets! OFFER DEADLINE Tues 4/30 at noon.
Sold for $915,000
$915,000
24 Massasoit St, Northampton, MA 01060
5beds
3,108sqft
Single Family Residence
Built in 1900
0.45 Acres Lot
$1,013,000 Zestimate®
$294/sqft
$4,041 Estimated rent
Home value
$1,013,000
$942,000 - $1.09M
$4,041/mo
Zestimate® history
Owner options
List your home for rent
$4,041/mo
Rent Zestimate®
Find your next renter with Zillow Rental Manager. Plus, with online applications, you can quickly screen prospective tenants – for free.
$4,041/mo
Rent Zestimate®
Refinance and save
$6,408/mo
Est. payment
Refinancing to a lower rate could help reduce your monthly payments and save thousands over the life of the loan.
$6,408/mo
Est. payment
Explore your selling options
Work with a Zillow partner agent
Leverage their expertise and Zillow's premium Showcase listings to get your home seen by more buyers.
Get startedList with your own agent
Get your home in front of millions of buyers by listing it on Zillow.
Learn how to do itSell it yourself
Take full control of how buyers see your home on Zillow by listing For Sale by Owner (FSBO).
List your homeWhat's special
Northampton hsVictorian charmOpen kitchenOpen housesInduction rangeUpgraded systemsPull thru
Zillow last checked:
Listing updated:
Listed by:
Sarah Newman 413-548-6525,
Coldwell Banker Community REALTORS® 413-586-8355
Bought with:
Lindsey Rothschild
eXp Realty LLC
Source: MLS PIN,MLS#: 73224311
Facts & features
Interior
Bedrooms & bathrooms
- Bedrooms: 5
- Bathrooms: 3
- Full bathrooms: 3
Primary bedroom
- Features: Bathroom - 3/4, Skylight, Cathedral Ceiling(s), Ceiling Fan(s), Closet, Flooring - Hardwood, Remodeled
- Level: Third
Bedroom 2
- Features: Closet, Flooring - Wood, Window(s) - Bay/Bow/Box
- Level: Second
Bedroom 3
- Features: Closet, Flooring - Wood, Window(s) - Bay/Bow/Box
- Level: Second
Bedroom 4
- Features: Closet, Flooring - Wood
- Level: Second
Bedroom 5
- Features: Closet, Flooring - Wood
- Level: Second
Primary bathroom
- Features: Yes
Bathroom 1
- Features: Bathroom - Full, Flooring - Stone/Ceramic Tile, Countertops - Stone/Granite/Solid
- Level: First
Bathroom 2
- Features: Bathroom - Full, Flooring - Stone/Ceramic Tile
- Level: Second
Bathroom 3
- Features: Bathroom - 3/4, Cathedral Ceiling(s), Flooring - Stone/Ceramic Tile
- Level: Third
Dining room
- Features: Ceiling Fan(s), Closet/Cabinets - Custom Built, Flooring - Hardwood
- Level: First
Family room
- Features: Cathedral Ceiling(s), Ceiling Fan(s), Flooring - Hardwood, Exterior Access, Slider
- Level: First
Kitchen
- Features: Ceiling Fan(s), Flooring - Stone/Ceramic Tile, Dining Area, Pantry, French Doors, Deck - Exterior, Exterior Access, Slider, Gas Stove
- Level: First
Living room
- Features: Beamed Ceilings, Flooring - Hardwood, Window(s) - Bay/Bow/Box
- Level: First
Heating
- Baseboard, Natural Gas, Electric, Ductless
Cooling
- Heat Pump, Ductless
Appliances
- Included: Gas Water Heater, Water Heater, Range, Dishwasher, Disposal, Refrigerator, Washer, Dryer, Range Hood
- Laundry: Flooring - Stone/Ceramic Tile, Electric Dryer Hookup, Washer Hookup, First Floor
Features
- Ceiling Fan(s), Sitting Room, Walk-up Attic, Internet Available - Broadband
- Flooring: Wood, Tile, Flooring - Wood
- Doors: French Doors
- Windows: Bay/Bow/Box, Insulated Windows, Screens
- Basement: Full,Interior Entry,Sump Pump,Unfinished
- Number of fireplaces: 1
- Fireplace features: Living Room
Interior area
- Total structure area: 3,108
- Total interior livable area: 3,108 sqft
Property
Parking
- Total spaces: 6
- Parking features: Attached, Garage Door Opener, Workshop in Garage, Paved Drive, Off Street, Paved
- Attached garage spaces: 2
- Uncovered spaces: 4
Features
- Patio & porch: Porch, Deck, Patio
- Exterior features: Porch, Deck, Patio, Rain Gutters, Storage, Screens, Fenced Yard, Garden
- Fencing: Fenced/Enclosed,Fenced
- Frontage length: 93.00
Lot
- Size: 0.45 Acres
- Features: Level
Details
- Parcel number: 3718329
- Zoning: URB
Construction
Type & style
- Home type: SingleFamily
- Architectural style: Victorian
- Property subtype: Single Family Residence
Materials
- Frame
- Foundation: Concrete Perimeter, Stone, Brick/Mortar
- Roof: Shingle,Slate
Condition
- Year built: 1900
Utilities & green energy
- Electric: Circuit Breakers, 200+ Amp Service
- Sewer: Public Sewer
- Water: Public
- Utilities for property: for Electric Range, for Electric Dryer, Washer Hookup
Community & HOA
Community
- Features: Public Transportation, Shopping, Pool, Park, Medical Facility, Sidewalks
HOA
- Has HOA: No
Location
- Region: Northampton
Financial & listing details
- Price per square foot: $294/sqft
- Tax assessed value: $801,300
- Annual tax amount: $12,693
- Date on market: 9/7/2026
- Listing terms: Contract
- Exclusions: None
- Road surface type: Paved
Price history
| Date | Event | Price |
|---|---|---|
| 6/20/2024 | Sold | $915,000+4.7%$294/sqft |
Source: MLS PIN #73224311 Report a problem | ||
| 5/1/2024 | Contingent | $874,000$281/sqft |
Source: MLS PIN #73224311 Report a problem | ||
| 4/23/2024 | Listed for sale | $874,000+118.5%$281/sqft |
Source: MLS PIN #73224311 Report a problem | ||
| 5/1/2001 | Sold | $400,000$129/sqft |
Source: Public Record Report a problem | ||
Public tax history
| Year | Property taxes | Tax assessment |
|---|---|---|
| 2025 | $12,182 -12.7% | $874,500 -4.8% |
| 2024 | $13,960 +10% | $919,000 +14.7% |
| 2023 | $12,693 +9% | $801,300 +23.1% |
| 2022 | $11,641 +4.8% | $650,700 +1.7% |
| 2021 | $11,113 +3.4% | $639,800 |
| 2020 | $10,749 +7.6% | $639,800 +11.2% |
| 2019 | $9,991 +1.7% | $575,200 -0.2% |
| 2018 | $9,822 +2.1% | $576,400 |
| 2017 | $9,620 +3.3% | $576,400 |
| 2016 | $9,315 -3.2% | $576,400 -5.4% |
| 2015 | $9,627 +2.7% | $609,300 |
| 2014 | $9,377 +7.9% | $609,300 |
| 2013 | $8,689 +4.8% | $609,300 -1.9% |
| 2012 | $8,290 +3% | $621,000 |
| 2011 | $8,048 +2.5% | $621,000 |
| 2010 | $7,849 +13.7% | $621,000 +3.2% |
| 2009 | $6,905 +4% | $601,500 +1.5% |
| 2008 | $6,640 +2.8% | $592,900 |
| 2007 | $6,457 +4.4% | $592,900 +12.4% |
| 2006 | $6,186 +2.2% | $527,400 +12% |
| 2005 | $6,054 +1.8% | $471,100 +6% |
| 2004 | $5,947 +8.7% | $444,500 +33.3% |
| 2003 | $5,469 +5.3% | $333,500 |
| 2001 | $5,196 | $333,500 |
Find assessor info on the county website
Neighborhood: 01060
Nearby homes
- $1,231,4003 bd2 ba3k sqft36 Massasoit St, Northampton, MA 01060Off Market
- $1,110,7005 bd3 ba2.6k sqft16 Massasoit St, Northampton, MA 01060Off Market
- $871,8003 bd2 ba1.9k sqft23 Massasoit St, Northampton, MA 01060Off Market
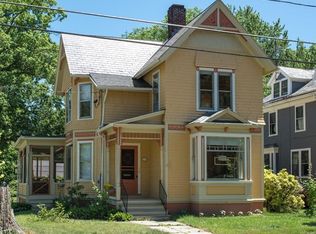
- $--3 bd2 ba-- sqft21 Massasoit St, Northampton, MA 01060Off Market

- $803,7004 bd2 ba2.1k sqft39 Massasoit St, Northampton, MA 01060Off Market
- $936,7006 bd3 ba4.3k sqft19 Massasoit St, Northampton, MA 01060Off Market
- $1,231,2003 bd3 ba3.8k sqft44 Massasoit St, Northampton, MA 01060Off Market
- $916,0007 bd3 ba2.8k sqft12 Massasoit St, Northampton, MA 01060Off Market
Nearby schools
GreatSchools rating
- 6/10Jackson Street Elementary SchoolGrades: K-5Distance: 0.6 mi
- 6/10John F Kennedy Middle SchoolGrades: 6-8Distance: 2.1 mi
- 9/10Northampton High SchoolGrades: 9-12Distance: 0.3 mi
Schools provided by the listing agent
- Elementary: Jackson Street
- Middle: Jfk
- High: Northampton
Source: MLS PIN. This data may not be complete. We recommend contacting the local school district to confirm school assignments for this home.
Sell for more on Zillow
Get a Zillow Showcase℠ listing at no additional cost and you could sell for .
$1,013,000
2% more
+$20,260
With Zillow Showcase(estimated)
$1,033,260
Sell for more on Zillow
Get a Zillow Showcase℠ listing at no additional cost and you could sell for .
$1,013,000
2% more
+$20,260
With Zillow Showcase(estimated)
$1,033,260
- Massachusetts
- Hampshire County
- Northampton
- 01060
- 24 Massasoit St
