Skip main navigation
Sold for $475,000
  • $475,000

    24 Mattingly Ave, Indian Head, MD 20640

    5beds
    2,674sqft
    Single Family Residence
    Built in 1967
    0.66 Acres Lot
    $489,300 Zestimate®
    $178/sqft
    $3,184 Estimated rent

    Home value

    $489,300

    $465,000 - $514,000

    $3,184/mo

    Zestimate® history
    Loading
    Loading...

    Owner options

    List your home for rent

    $3,184/mo

    Rent Zestimate®

    Find your next renter with Zillow Rental Manager. Plus, with online applications, you can quickly screen prospective tenants – for free.

    Learn more

    $3,184/mo

    Rent Zestimate®

    Refinance and save

    $2,968/mo

    Est. payment

    Refinancing to a lower rate could help reduce your monthly payments and save thousands over the life of the loan.

    See today's rates

    $2,968/mo

    Est. payment

    Explore your selling options

    Work with a Zillow partner agent

    Leverage their expertise and Zillow's premium Showcase listings to get your home seen by more buyers.

    Get started

    List with your own agent

    Get your home in front of millions of buyers by listing it on Zillow.

    Learn how to do it

    Sell it yourself

    Take full control of how buyers see your home on Zillow by listing For Sale by Owner (FSBO).

    List your home

    What's special

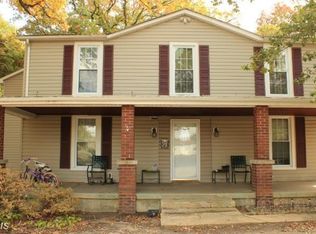
    If you're searching for the epitome of pride in homeownership, your search ends here! Step into this stunning Colonial home featuring refinished hardwood floors and charming period details throughout. Boasting five bedrooms and 3 1/2 baths, this house is a true gem. Over time, the sellers have made significant enhancements, including the addition of a bedroom with an ensuite bathroom, a game room, and a spacious 21' x 34' garage. The roof has been upgraded with 25-year shingles, all windows have been replaced, and luxury vinyl plank (LVP) flooring has been installed in the addition. Interior and exterior doors have been updated, and the kitchen showcases upgraded countertops, ample cabinets, and ceramic tile flooring. The main level hosts a generous laundry room for added convenience. Not only does this home offer a wealth of thoughtful upgrades, but you can also revel in the abundance of natural light streaming into every room. The family room is a standout feature, showcasing a cozy brick fireplace that is sure to be a beloved gathering spot during the winter months. A formal dining room awaits just steps away from a delightful screened-in back porch, perfect for relaxing or entertaining. Secure storage is also available with your 10x16 Amish built shed. This amazing property is conveniently located mere minutes from the Mattawoman Creek and Stavin's Dock, offering a boat launch and weekend kayak rentals. Additionally, the Indian Rail Trail, spanning over 12.9 miles, starts at your doorstep, providing opportunities to immerse yourself in nature and stay active. Situated close to NSWC Indian Head, Village Green Park, shopping centers, post office, and commuter routes to DC and Virginia, this home offers easy access to the city while being away from the hustle and bustle. Don't miss the chance to make this exceptional property your new home sweet home!

    Zillow last checked:

    Listing updated:

    Listed by:

    Lisa Wills 301-752-1442,

    RE/MAX One

    Bought with:

    Royal Purvis, 682264

    Purvis Realty Group, LLC.

    Source: Bright MLS,MLS#: MDCH2032968MLS Logo

    Facts & features

    Interior

    Bedrooms & bathrooms
    • Bedrooms: 5
    • Bathrooms: 4
    • Full bathrooms: 3
    • 1/2 bathrooms: 1
    • Main level bathrooms: 1
    Basement
    • Area: 960
    Heating
    • Radiator, Electric, Oil
    Cooling
    • Zoned, Electric
    Appliances
    • Included: Microwave, Dishwasher, Disposal, Exhaust Fan, Ice Maker, Oven/Range - Electric, Refrigerator, Stainless Steel Appliance(s), Water Heater, Electric Water Heater
    • Laundry: Hookup, Has Laundry, Main Level
    Features
    • Attic, Breakfast Area, Ceiling Fan(s), Dining Area, Floor Plan - Traditional, Formal/Separate Dining Room, Kitchen - Country, Kitchen - Table Space, Store/Office, Upgraded Countertops, Walk-In Closet(s)
    • Flooring: Wood, Ceramic Tile
    • Windows: Replacement, Screens
    • Basement: Connecting Stairway,Interior Entry,Exterior Entry,Rear Entrance,Space For Rooms,Unfinished,Windows,Workshop
    • Number of fireplaces: 1
    • Fireplace features: Brick, Mantel(s)
    Interior area
    • Total structure area: 3,634
    • Total interior livable area: 2,674 sqft
    • Finished area above ground: 2,674
    • Finished area below ground: 0

    Property

    Parking
    • Total spaces: 10
    • Parking features: Garage Faces Front, Inside Entrance, Oversized, Garage Door Opener, Asphalt, Attached, Driveway
    • Attached garage spaces: 4
    • Uncovered spaces: 6
    Accessibility
    • Accessibility features: None
    Features
    • Levels: Three
    • Stories: 3
    • Patio & porch: Screened, Porch
    • Exterior features: Lighting, Rain Gutters, Storage, Sidewalks
    • Pool features: None
    Lot
    • Size: 0.66 Acres
    • Features: Cleared, Level, No Thru Street, Rear Yard, SideYard(s), Backs to Trees
    Details
    • Additional structures: Above Grade, Below Grade
    • Parcel number: 0907004273
    • Zoning: R2
    • Special conditions: Standard

    Construction

    Type & style
    • Home type: SingleFamily
    • Architectural style: Colonial
    • Property subtype: Single Family Residence
    Materials
    • Brick, Vinyl Siding
    • Foundation: Block
    • Roof: Architectural Shingle
    Condition
    • Excellent
    • New construction: No
    • Year built: 1967

    Utilities & green energy

    • Sewer: Public Sewer
    • Water: Public

    Community & neighborhood

    Location
    • Region: Indian Head
    • Subdivision: Mattingly Ave Ind Head
    • Municipality: Indian Head

    Other

    Other facts
    • Listing agreement: Exclusive Right To Sell
    • Ownership: Fee Simple

    Price history

    DateEventPrice
    9/12/2024Sold$475,000$178/sqft
    Source: Bright MLS #MDCH2032968 Report a problem
    8/27/2024Contingent$475,000$178/sqft
    Source: Bright MLS #MDCH2032968 Report a problem
    7/1/2024Pending sale$475,000$178/sqft
    Source: Bright MLS #MDCH2032968 Report a problem
    6/15/2024Listed for sale$475,000+630.8%$178/sqft
    Source: Bright MLS #MDCH2032968 Report a problem
    8/10/2004Sold$65,000$24/sqft
    Source: Public Record Report a problem

    Public tax history

    YearProperty taxesTax assessment
    2025$5,543 +12.8%$335,500 +8.3%
    2024$4,915 +14.3%$309,800 +9%
    2023$4,301 +9.9%$284,100 +9.9%
    2022$3,912 +3.9%$258,400 +3.9%
    2021$3,764 +4.1%$248,600 +4.1%
    2020$3,615 0%$238,800 +4.3%
    2019$3,616 +23.5%$229,000
    2018$2,929 -18.8%$229,000
    2017$3,609 $229,000 -6.8%
    2016-- $245,700
    2015-- $245,700
    2014-- $245,700 -0.5%
    2013-- $247,000
    2012-- $247,000
    2011-- $247,000 -38.4%
    2010-- $401,110 +20.4%
    2009-- $333,142 +25.6%
    2008-- $265,176 +34.5%
    2007-- $197,210 +9.1%
    2006-- $180,700 +10.1%
    2005-- $164,190 +11.2%
    2004-- $147,680 +1.9%
    2003-- $144,870 +2%
    2002-- $142,060 +2%
    2001-- $139,250

    Find assessor info on the county website

    Neighborhood: 20640

    Nearby schools

    GreatSchools rating
    Schools provided by the listing agent
    • District: Charles County Public Schools

    Source: Bright MLS. This data may not be complete. We recommend contacting the local school district to confirm school assignments for this home.

    Get pre-qualified for a loan
    At Zillow Home Loans, we can pre-qualify you in as little as 5 minutes with no impact to your credit score.

    An equal housing lender. NMLS #10287.

    Sell for more on Zillow
    Get a Zillow Showcase℠ listing at no additional cost and you could sell for .
    $489,300
    2% more
    +$9,786
    With Zillow Showcase(estimated)
    $499,086