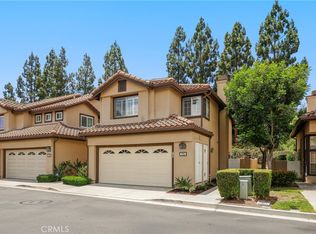
Incredible opportunity with this impeccably maintained & recently upgraded 'end unit' 3 bedroom, 2.5 bath (approx 1900 sqft) residence in the highly sought after community of Cantora, Aliso Viejo.First time offered to the market, the original owners have lovingly created a home that blends modern style living with comfort & functionality. This floorplan creates a light & bright, & open & spacious main floor with open plan formal & informal living & dining spaces. A beautifully remodeled kitchen(2022) is a chef’s dream with Cambria quartz countertops, abundant soft-close cabinetry, pull-out shelving, matching stainless steel appliances, a matching Cambria quartz island with additional seating options. Contiguous to the kitchen is the family living area with stacked stone gas fireplace & French doors that flow out to the ‘piece de resistance’–the fabulous rear yard! One of the largest in the community, the backyard is afforded the feeling of an abundance space being contiguous to an "association maintained" park area. A private oasis with panoramic views, generous entertaining space & water saving artificial turf installed 2019. Enjoy year-round fresh herbs & vegetables from raised ‘potager’ garden beds, with vertical trellis, raised flower beds & custom enclosed stucco shed. Upstairs, the stairwell & hallway feature custom raised-panel wainscoting, & a spacious loft adds approx 180 sqft of flexible living space as a home office/ workout space or den. Fully remodeled in 2025 the primary bedroom & bathroom suite include new cabinetry, quartz countertop, tile flooring & shower, updated plumbing fixtures,bedroom flooring & fresh paint. The family bathroom has been tastefully updated with remodeled shower/tub & shiplap paneled wall. Secondary bedrooms feature custom shiplap accent walls,ceiling fans, & 1 bedroom features a deluxe closet organizer with ‘barn style’ doors. Additional features include community-wide PEX re-piping(2016), direct access 2 car garage with new door opener & spring, custom cabinets, ChargePoint EV charger, front & side yard/common area landscaping(2025). Nearby Foxborough Charter School & National Blue Ribbon’ awarded Aliso Viejo High School. Outstanding proximity to Aliso Viejo Town Center with retail and entertainment complete with movie theatres, restaurants, Ralph’s, Trader Joes & newly opened 99 Ranch Market, nearby walking trails and parks, & minutes away to the 5 freeway & 73 Tollway. Don’t miss this rare opportunity!!
Sold for $1,300,000
Listed by: Harcourts Prime Properties • Bob Wolff • Contact: bob@bobwolff.com
Bought with: Compass
$1,300,000
24 Mayfair, Aliso Viejo, CA 92656
3beds
1,900sqft
Condominium
Built in 1993
-- sqft lot
$1,293,500 Zestimate®
$684/sqft
$4,520 Estimated rent
Home value
$1,293,500
$1.19M - $1.41M
$4,520/mo
Zestimate® history
Owner options
List your home for rent
$4,520/mo
Rent Zestimate®
Find your next renter with Zillow Rental Manager. Plus, with online applications, you can quickly screen prospective tenants – for free.
$4,520/mo
Rent Zestimate®
Refinance and save
$9,105/mo
Est. payment
Refinancing to a lower rate could help reduce your monthly payments and save thousands over the life of the loan.
$9,105/mo
Est. payment
Explore your selling options
Work with a Zillow partner agent
Leverage their expertise and Zillow's premium Showcase listings to get your home seen by more buyers.
Get startedList with your own agent
Get your home in front of millions of buyers by listing it on Zillow.
Learn how to do itSell it yourself
Take full control of how buyers see your home on Zillow by listing For Sale by Owner (FSBO).
List your homeWhat's special
Zillow last checked:
Listing updated:
Listed by:
Bob Wolff DRE #01053562 bob@bobwolff.com,
Harcourts Prime Properties
Bought with:
Ashley Schisler, DRE #02143733
Compass
Amy Baumgartner, DRE #01293160
Compass
Source: CRMLS,MLS#: OC25254825 Originating MLS: California Regional MLS
Originating MLS: California Regional MLSFacts & features
Interior
Bedrooms & bathrooms
- Bedrooms: 3
- Bathrooms: 3
- Full bathrooms: 2
- 1/2 bathrooms: 1
- Main level bathrooms: 1
Rooms
- Room types: Bedroom, Entry/Foyer, Family Room, Kitchen, Living Room, Primary Bathroom, Primary Bedroom, Other, Dining Room
Bedroom
- Features: All Bedrooms Up
Bathroom
- Features: Bathtub, Dual Sinks, Quartz Counters, Remodeled, Tub Shower, Walk-In Shower
Kitchen
- Features: Kitchen Island, Quartz Counters, Remodeled, Self-closing Cabinet Doors, Self-closing Drawers, Updated Kitchen
Other
- Features: Walk-In Closet(s)
Heating
- Central, Fireplace(s), Propane
Cooling
- Central Air
Appliances
- Included: Dishwasher, Freezer, Disposal, Gas Oven, Gas Range, Microwave, Water Heater
- Laundry: In Garage
Features
- Breakfast Bar, Built-in Features, Ceiling Fan(s), Separate/Formal Dining Room, Eat-in Kitchen, Open Floorplan, Paneling/Wainscoting, Quartz Counters, Recessed Lighting, All Bedrooms Up, Walk-In Closet(s)
- Flooring: Vinyl, Wood
- Doors: French Doors, Mirrored Closet Door(s)
- Windows: Blinds, Plantation Shutters
- Has fireplace: Yes
- Fireplace features: Family Room
- Common walls with other units/homes: 1 Common Wall
Interior area
- Total interior livable area: 1,900 sqft
Property
Parking
- Total spaces: 4
- Parking features: Direct Access, Driveway, Garage Faces Front, Garage
- Attached garage spaces: 2
- Uncovered spaces: 2
Accessibility
- Accessibility features: None
Features
- Levels: Two
- Stories: 2
- Entry location: 1
- Patio & porch: Concrete, Patio, Stone
- Exterior features: Barbecue, Rain Gutters
- Pool features: Association
- Has spa: Yes
- Spa features: Association
- Fencing: Excellent Condition,Stucco Wall,Vinyl
- Has view: Yes
- View description: Park/Greenbelt, Mountain(s)
- Waterfront features: Ocean Side Of Freeway
Lot
- Size: 4,612 Square Feet
- Features: Back Yard, Garden, Landscaped, Sprinkler System, Street Level, Yard, Zero Lot Line
Details
- Parcel number: 93070857
- Special conditions: Standard
Construction
Type & style
- Home type: Condo
- Architectural style: Traditional
- Property subtype: Condominium
- Attached to another structure: Yes
Materials
- Drywall, Stucco
- Foundation: Slab
- Roof: Spanish Tile
Condition
- Updated/Remodeled,Turnkey
- New construction: No
- Year built: 1993
Utilities & green energy
- Electric: 220 Volts in Garage, 220 Volts in Laundry, Standard
- Sewer: Public Sewer, Sewer Tap Paid
- Water: Public
- Utilities for property: Cable Connected, Electricity Connected, Natural Gas Connected, Phone Available, Sewer Connected, Water Connected
Community & HOA
Community
- Features: Biking, Curbs, Dog Park, Gutter(s), Storm Drain(s), Street Lights, Suburban
- Security: Carbon Monoxide Detector(s), Fire Detection System, Smoke Detector(s)
- Subdivision: Cantora (Can)
HOA
- Has HOA: Yes
- Amenities included: Pool, Spa/Hot Tub
- HOA fee: $425 monthly
- HOA name: Cantora
- HOA phone: 949-855-1800
- Second HOA fee: $140 quarterly
- Second HOA name: Avca
- Second HOA phone: 949-716-3998
Location
- Region: Aliso Viejo
Financial & listing details
- Price per square foot: $684/sqft
- Tax assessed value: $337,011
- Date on market: 11/10/2025
- Cumulative days on market: 80 days
- Listing terms: Cash,Cash to New Loan,Conventional,1031 Exchange
- Inclusions: Rear yard Stainless Steel Barbeque
- Road surface type: Paved
Price history
| Date | Event | Price |
|---|---|---|
| 3/2/2026 | Sold | $1,300,000-1.9%$684/sqft |
Source:  CRMLS #OC25254825 Report a problem CRMLS #OC25254825 Report a problem | ||
| 1/30/2026 | Contingent | $1,325,000$697/sqft |
Source: CRMLS #OC25254825 Report a problem | ||
| 11/11/2025 | Listed for sale | $1,325,000+581.2%$697/sqft |
Source: CRMLS #OC25254825 Report a problem | ||
| 1/12/1994 | Sold | $194,500$102/sqft |
Source: Public Record Report a problem | ||
Public tax history
| Year | Property taxes | Tax assessment |
|---|---|---|
| 2026 | -- | $337,011 +2% |
| 2025 | $3,272 +2.1% | $330,403 +2% |
| 2024 | $3,206 +2.3% | $323,925 +2% |
| 2023 | $3,132 +2% | $317,574 +2% |
| 2022 | $3,070 +2% | $311,348 +2% |
| 2021 | $3,008 +1.1% | $305,244 +1% |
| 2020 | $2,977 | $302,115 +2% |
| 2019 | $2,977 +2% | $296,192 +2% |
| 2018 | $2,917 +4.1% | $290,385 +2% |
| 2017 | $2,801 | $284,692 +2% |
| 2016 | $2,801 +2.9% | $279,110 +1.5% |
| 2015 | $2,721 -10.2% | $274,918 +2% |
| 2014 | $3,031 | $269,533 +0.5% |
| 2013 | -- | $268,315 +2% |
| 2012 | -- | $263,054 +2% |
| 2011 | -- | $257,897 +0.8% |
| 2010 | -- | $255,970 -0.2% |
| 2009 | -- | $256,579 +2% |
| 2008 | -- | $251,549 +2% |
| 2007 | -- | $246,617 +2% |
| 2006 | -- | $241,782 +2% |
| 2005 | -- | $237,042 +2% |
| 2004 | -- | $232,395 +1.9% |
| 2003 | -- | $228,136 +2% |
| 2002 | -- | $223,663 +2% |
| 2001 | $3,449 -5.3% | $219,278 +2% |
| 2000 | $3,642 | $214,979 |
Find assessor info on the county website
Neighborhood: 92656
Nearby homes
- $1,175,0003 bd3 ba1.5k sqft15 Meadowbrook, Aliso Viejo, CA 92656Sold
- $938,9003 bd2 ba1.2k sqft13 Meadowbrook, Aliso Viejo, CA 92656Off Market
- $886,3002 bd2 ba1.4k sqft11 Meadowbrook, Aliso Viejo, CA 92656Off Market
- $922,0003 bd3 ba1.5k sqft7 Meadowbrook, Aliso Viejo, CA 92656Off Market
- $832,9003 bd3 ba1.2k sqft5 Meadowbrook, Aliso Viejo, CA 92656Off Market
- $794,0003 bd3 ba1.3k sqft3 Meadowbrook, Aliso Viejo, CA 92656Off Market
- $1,053,7003 bd3 ba1.6k sqft1 Meadowbrook, Aliso Viejo, CA 92656Off Market
- $1,270,6003 bd3 ba1.8k sqft138 Mayfair, Aliso Viejo, CA 92656Off Market
- $1,300,0003 bd3 ba1.8k sqft32 Mayfair, Aliso Viejo, CA 92656Sold
Nearby schools
GreatSchools rating
- 9/10Wood Canyon Elementary SchoolGrades: K-5Distance: 1.3 mi
- 8/10Don Juan Avila Middle SchoolGrades: 6-8Distance: 0.9 mi
- 10/10Aliso Niguel High SchoolGrades: 9-12Distance: 0.7 mi
Schools provided by the listing agent
- Elementary: Wood Canyon
- Middle: Don Juan Avila
- High: Aliso Niguel
Source: CRMLS. This data may not be complete. We recommend contacting the local school district to confirm school assignments for this home.
Get a cash offer in 3 minutes
Find out how much your home could sell for in as little as 3 minutes with a no-obligation cash offer.
Estimated market value
$1,293,500
Get a cash offer in 3 minutes
Find out how much your home could sell for in as little as 3 minutes with a no-obligation cash offer.
Estimated market value
$1,293,500
- California
- Orange County
- Aliso Viejo
- 92656
- 24 Mayfair
