Skip main navigation
Closed
  • $560,000

    24 Mc Coord Woods Dr, Fairport, NY 14450

    4beds
    2,818sqft
    Single Family Residence
    Built in 1984
    0.72 Acres Lot
    $658,700 Zestimate®
    $199/sqft
    $3,757 Estimated rent

    Home value

    $658,700

    $626,000 - $698,000

    $3,757/mo

    Zestimate® history
    Loading
    Loading...

    Owner options

    List your home for rent

    $3,757/mo

    Rent Zestimate®

    Find your next renter with Zillow Rental Manager. Plus, with online applications, you can quickly screen prospective tenants – for free.

    Learn more

    $3,757/mo

    Rent Zestimate®

    Refinance and save

    $4,206/mo

    Est. payment

    Refinancing to a lower rate could help reduce your monthly payments and save thousands over the life of the loan.

    See today's rates

    $4,206/mo

    Est. payment

    Explore your selling options

    Work with a Zillow partner agent

    Leverage their expertise and Zillow's premium Showcase listings to get your home seen by more buyers.

    Get started

    List with your own agent

    Get your home in front of millions of buyers by listing it on Zillow.

    Learn how to do it

    Sell it yourself

    Take full control of how buyers see your home on Zillow by listing For Sale by Owner (FSBO).

    List your home

    What's special

    Sprawling islandCustom cherry cabinetryLaundry rmScenic viewsRolling greensHalf bathPeaceful backyard
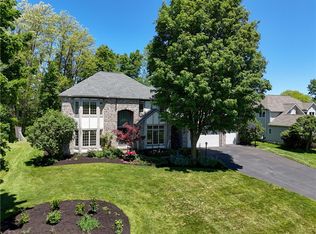
    Exquisite 4BR 2.5BA contemporary in desirable McCoord Woods neighborhood w/ Perinton taxes, Pittsford schools & low Fairport Electric! You’ll love the park-like setting on 0.72 acres w/ surrounding rolling greens, mature trees & scenic views. Peaceful backyard w/ impressive paver patio, perfect for entertaining & relaxing to nature’s backdrop. Seeking adventure? Enjoy hiking & exploring steps from your front door w/ access to Crescent Trail trailhead across the street! Over 37 miles of beautiful footpaths! Inside a sun-filled 2-story foyer greets you. Expansive remodeled CHEF’S KITCHEN feat sprawling island, built-in dining, granite counters, tile backsplash, custom cherry cabinetry, wood range hood, double wall ovens, built-in ice maker & more. You’ll LOVE the wall of windows from sink overlooking backyard. Open floorplan to sunken family rm w/ 2-sided WB fireplace into formal living rm. Large formal DR, half bath & laundry rm complete 1st flr. Upstairs you’ll find 4 large BRs incl primary w/ remodeled en suite, granite vanity & tiled shower. 2,818 SqFt of living space (appraiser measured) +fin basement! T.O. roof ‘19 w/ leafless gutters! Offers reviewed Mon, 11/6 after 2p.

    Zillow last checked:

    Listing updated:

    Listed by:

    Susan E. Glenz 585-340-4940,

    Keller Williams Realty Greater Rochester

    Bought with:

    Mitchell Trip Pierson III, 10311205636

    Mitchell Pierson, Jr., Inc.

    Source: NYSAMLSs,MLS#: R1507382MLS LogoOriginating MLS: Rochester

    Facts & features

    Interior

    Bedrooms & bathrooms
    • Bedrooms: 4
    • Bathrooms: 3
    • Full bathrooms: 2
    • 1/2 bathrooms: 1
    • Main level bathrooms: 1
    Heating
    • Heat Pump, Electric, Forced Air
    Cooling
    • Heat Pump, Central Air
    Appliances
    • Included: Convection Oven, Double Oven, Dishwasher, Electric Cooktop, Exhaust Fan, Electric Water Heater, Disposal, Microwave, Refrigerator, Range Hood, See Remarks
    • Laundry: Main Level
    Features
    • Breakfast Bar, Dry Bar, Separate/Formal Dining Room, Entrance Foyer, Eat-in Kitchen, Separate/Formal Living Room, Granite Counters, Home Office, Kitchen Island, Kitchen/Family Room Combo, Pantry, Solid Surface Counters, Programmable Thermostat, Workshop
    • Flooring: Carpet, Ceramic Tile, Hardwood, Tile, Varies, Vinyl
    • Windows: Thermal Windows
    • Basement: Full,Finished,Sump Pump
    • Number of fireplaces: 1
    Interior area
    • Total structure area: 2,818
    • Total interior livable area: 2,818 sqft

    Property

    Parking
    • Total spaces: 2
    • Parking features: Attached, Electricity, Garage, Storage, Driveway, Garage Door Opener
    • Attached garage spaces: 2
    Features
    • Levels: Two
    • Stories: 2
    • Exterior features: Blacktop Driveway, Play Structure, Private Yard, See Remarks
    Lot
    • Size: 0.72 Acres
    • Dimensions: 103 x 206
    • Features: Residential Lot, Wooded
    Details
    • Parcel number: 2644891791200001052000
    • Special conditions: Standard

    Construction

    Type & style
    • Home type: SingleFamily
    • Architectural style: Contemporary,Two Story
    • Property subtype: Single Family Residence
    Materials
    • Wood Siding, Copper Plumbing
    • Foundation: Block
    • Roof: Asphalt,Shingle
    Condition
    • Resale
    • Year built: 1984

    Utilities & green energy

    • Electric: Circuit Breakers
    • Sewer: Connected
    • Water: Connected, Public
    • Utilities for property: Cable Available, High Speed Internet Available, Sewer Connected, Water Connected

    Community & HOA

    Community
    • Subdivision: Mccoord Woods Estate Sec
    Location
    • Region: Fairport

    Financial & listing details

    • Price per square foot: $199/sqft
    • Tax assessed value: $318,600
    • Annual tax amount: $12,924
    • Date on market: 11/1/2023
    • Cumulative days on market: 6 days
    • Listing terms: Cash,Conventional,FHA,VA Loan

    Price history

    DateEventPrice
    12/28/2023Sold$560,000-1.7%$199/sqft
    Source: NYSAMLSs #R1507382 Report a problem
    11/15/2023Pending sale$569,900$202/sqft
    Source: NYSAMLSs #R1507382 Report a problem
    11/8/2023Contingent$569,900$202/sqft
    Source: NYSAMLSs #R1507382 Report a problem
    11/1/2023Listed for sale$569,900$202/sqft
    Source: NYSAMLSs #R1507382 Report a problem

    Public tax history

    YearProperty taxesTax assessment
    2025-- $318,600
    2024-- $318,600
    2023-- $318,600
    2022-- $318,600
    2021-- $318,600
    2020-- $318,600
    2018-- $318,600 +8%
    2017$7,260 $295,000
    2016-- $295,000 +9.3%
    2015-- $270,000 -10.1%
    2014-- $300,400
    2013-- $300,400
    2012-- $300,400
    2011-- $300,400
    2010-- $300,400 +2%
    2009-- $294,500 +3%
    2007-- $285,900
    2006-- $285,900 +6.8%
    2005-- $267,600
    2004-- $267,600 +5%
    2003-- $254,900
    2002-- $254,900 +940.4%
    2001-- $24,500
    2000-- $24,500
    Find assessor info on the county website

    Neighborhood: 14450

    Nearby schools

    GreatSchools rating
    Schools provided by the listing agent
    • Elementary: Thornell Road
    • Middle: Barker Road Middle
    • High: Pittsford Mendon High
    • District: Pittsford

    Source: NYSAMLSs. This data may not be complete. We recommend contacting the local school district to confirm school assignments for this home.

    Sell for more on Zillow
    Get a Zillow Showcase℠ listing at no additional cost and you could sell for .
    $658,700
    2% more
    +$13,174
    With Zillow Showcase(estimated)
    $671,874
    Sell for more on Zillow
    Get a Zillow Showcase℠ listing at no additional cost and you could sell for .
    $658,700
    2% more
    +$13,174
    With Zillow Showcase(estimated)
    $671,874