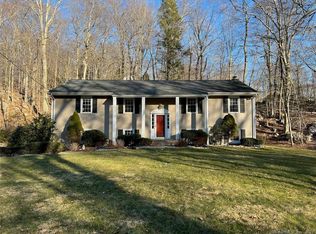
24 McIntosh Road, Stamford, CT 06903
Home value
$1,009,000
$938,000 - $1.09M
$7,270/mo
Owner options
$7,270/mo
Rent Zestimate®
Find your next renter with Zillow Rental Manager. Plus, with online applications, you can quickly screen prospective tenants – for free.
$7,270/mo
Rent Zestimate®
$4,960/mo
Est. payment
Refinancing to a lower rate could help reduce your monthly payments and save thousands over the life of the loan.
$4,960/mo
Est. payment
Explore your selling options
Work with a Zillow partner agent
Leverage their expertise and Zillow's premium Showcase listings to get your home seen by more buyers.
Get startedList with your own agent
Get your home in front of millions of buyers by listing it on Zillow.
Learn how to do itSell it yourself
Take full control of how buyers see your home on Zillow by listing For Sale by Owner (FSBO).
List your homeWhat's special
Zillow last checked:
Listing updated:
Elaine Parruccini 203-921-8045,
William Raveis Real Estate 203-322-0200
Gregory William Racette, RES.0829133
The Bridge Realty Inc.
Facts & features
Interior
Bedrooms & bathrooms
- Bedrooms: 5
- Bathrooms: 3
- Full bathrooms: 3
Primary bedroom
- Features: Hardwood Floor
- Level: Main
Bedroom
- Features: Hardwood Floor
- Level: Main
Bedroom
- Features: Hardwood Floor
- Level: Main
Bedroom
- Level: Lower
Bedroom
- Level: Lower
Primary bathroom
- Features: Remodeled
- Level: Main
Bathroom
- Level: Main
Bathroom
- Features: Remodeled
- Level: Lower
Dining room
- Features: Hardwood Floor
- Level: Main
Family room
- Features: Fireplace, Hardwood Floor
- Level: Main
Family room
- Features: Fireplace, Tile Floor
- Level: Lower
Kitchen
- Level: Main
Living room
- Features: Hardwood Floor
- Level: Main
Heating
- Baseboard, Oil
Cooling
- Central Air
Appliances
- Included: Electric Cooktop, Oven, Microwave, Refrigerator, Dishwasher, Washer, Dryer, Water Heater
- Laundry: Lower Level
Features
- Wired for Data, Open Floorplan, Entrance Foyer
- Doors: Storm Door(s)
- Windows: Storm Window(s), Thermopane Windows
- Basement: Full
- Attic: Walk-up
- Number of fireplaces: 2
Interior area
- Total structure area: 3,400
- Total interior livable area: 3,400 sqft
- Finished area above ground: 3,400
Property
Parking
- Total spaces: 3
- Parking features: Attached, Paved, Driveway, Private
- Attached garage spaces: 3
- Has uncovered spaces: Yes
Features
- Patio & porch: Deck, Patio
Lot
- Size: 1 Acres
- Features: Few Trees, Sloped
Details
- Additional structures: Shed(s)
- Parcel number: 328333
- Zoning: RA1
- Other equipment: Generator
Construction
Type & style
- Home type: SingleFamily
- Architectural style: Ranch
- Property subtype: Single Family Residence
Materials
- Cedar
- Foundation: Concrete Perimeter
- Roof: Asphalt
Condition
- New construction: No
- Year built: 1964
Utilities & green energy
- Sewer: Septic Tank
- Water: Well
Green energy
- Energy efficient items: Doors, Windows
Community & HOA
Community
- Features: Golf, Health Club, Library, Park, Private School(s), Public Rec Facilities, Near Public Transport
- Security: Security System
- Subdivision: North Stamford
HOA
- Has HOA: No
Location
- Region: Stamford
Financial & listing details
- Price per square foot: $259/sqft
- Tax assessed value: $509,970
- Annual tax amount: $11,607
- Date on market: 9/27/2024
Price history
| Date | Event | Price |
|---|---|---|
| 11/22/2024 | Sold | $880,000+2.3%$259/sqft |
Source: | ||
| 10/25/2024 | Listed for sale | $860,000$253/sqft |
Source: | ||
| 10/8/2024 | Pending sale | $860,000$253/sqft |
Source: | ||
| 9/27/2024 | Listed for sale | $860,000+50.9%$253/sqft |
Source: | ||
| 3/1/2002 | Sold | $570,000$168/sqft |
Source: | ||
Public tax history
| Year | Property taxes | Tax assessment |
|---|---|---|
| 2025 | $11,913 +2.6% | $509,970 |
| 2024 | $11,607 -7% | $509,970 |
| 2023 | $12,474 +14.6% | $509,970 +23.4% |
| 2022 | $10,881 +1.4% | $413,270 |
| 2021 | $10,733 +2.5% | $413,270 |
| 2020 | $10,468 | $413,270 |
| 2019 | $10,468 +3.6% | $413,270 |
| 2018 | $10,104 -3.2% | $413,270 +1.3% |
| 2017 | $10,441 +3.1% | $408,010 |
| 2016 | $10,127 | $408,010 |
Neighborhood: North Stamford
Nearby homes
- $861,0003 bd2 ba2.1k sqft18 McIntosh Rd, Stamford, CT 06903Off Market
- $972,2004 bd3 ba3.7k sqft19 McIntosh Rd, Stamford, CT 06903Off Market

- $973,5004 bd3 ba2.1k sqft38 McIntosh Rd, Stamford, CT 06903Off Market
- $1,163,8004 bd2 ba4k sqft187 Winesap Rd, Stamford, CT 06903Off Market
- $994,8004 bd2 ba2.7k sqft189 Winesap Rd, Stamford, CT 06903Off Market
- $1,000,0004 bd3 ba2.2k sqft39 McIntosh Rd, Stamford, CT 06903Sold
- $1,227,4004 bd4 ba3k sqft191 Winesap Rd, Stamford, CT 06903Off Market
- $978,5004 bd2 ba2.6k sqft179 Winesap Rd, Stamford, CT 06903Off Market
Nearby schools
GreatSchools rating
- 5/10Northeast SchoolGrades: K-5Distance: 3 mi
- 3/10Turn Of River SchoolGrades: 6-8Distance: 4.6 mi
- 3/10Westhill High SchoolGrades: 9-12Distance: 4.9 mi
Schools provided by the listing agent
- Elementary: Northeast
- Middle: Turn of River
- High: Westhill
Source: Smart MLS. This data may not be complete. We recommend contacting the local school district to confirm school assignments for this home.
Get pre-qualified for a loan
At Zillow Home Loans, we can pre-qualify you in as little as 5 minutes with no impact to your credit score.An equal housing lender. NMLS #10287.
Sell for more on Zillow
- Connecticut
- Fairfield County
- Stamford
- 06903
- North Stamford
- 24 McIntosh Road