Skip main navigation
Closed
  • Listing Provided by: Worth Clark Realty
    Bought with: The Nguyen Realty, LLC
    Price Unknown

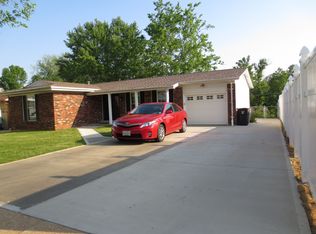
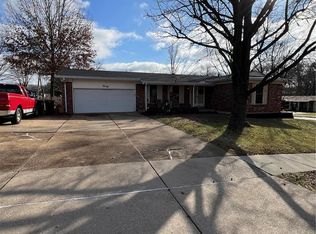
    24 McIntyre Dr, Fenton, MO 63026

    3beds
    1,168sqft
    Single Family Residence
    Built in 1972
    9,757.44 Square Feet Lot
    $330,800 Zestimate®
    $--/sqft
    $2,361 Estimated rent

    Home value

    $330,800

    $314,000 - $347,000

    $2,361/mo

    Zestimate® history
    Loading
    Loading...

    Owner options

    List your home for rent

    $2,361/mo

    Rent Zestimate®

    Find your next renter with Zillow Rental Manager. Plus, with online applications, you can quickly screen prospective tenants – for free.

    Learn more

    $2,361/mo

    Rent Zestimate®

    Refinance and save

    $40/mo

    Est. payment

    Refinancing to a lower rate could help reduce your monthly payments and save thousands over the life of the loan.

    See today's rates

    $40/mo

    Est. payment

    Explore your selling options

    Work with a Zillow partner agent

    Leverage their expertise and Zillow's premium Showcase listings to get your home seen by more buyers.

    Get started

    List with your own agent

    Get your home in front of millions of buyers by listing it on Zillow.

    Learn how to do it

    Sell it yourself

    Take full control of how buyers see your home on Zillow by listing For Sale by Owner (FSBO).

    List your home

    What's special

    Functional gas fireplaceGalley kitchenZen garden zoneFinished sleeping areaPrivate deckLarge living space
    Welcome home! 24 McIntyre is the one you've been looking for! Walk in to a generous sized living room that opens up to your dining space. Heading down the hall, you'll find the 3 formal bedrooms. The master includes an en suite bathroom AND a private deck! Heading back inside, as you pass through the dining space you enter the galley kitchen with tons of cabinets for storage. Off the kitchen, going downstairs you'll be thrilled with the finished basement! The large living space includes a functional gas fireplace with tons of space for friends to come and watch TV, family to hang out together, or a space just for the kids - let your imagination run wild! There is also a finished sleeping area, currently being used as a workout room, as well as a bathroom. The backyard is incredible! broken up into 3 zones, you're sure to have plenty of room for activities. There is the fenced side yard, zen garden zone and the other side yard! Book your tour before this opportunity is gone!

    Zillow last checked:

    Listing updated:

    Listing Provided by:

    Ava M Petruso 314-374-7882,

    Worth Clark Realty,

    Dan S Criscione 314-323-7829,

    Worth Clark Realty

    Bought with:

    Dave Hsieh, 2018022009

    The Nguyen Realty, LLC

    Source: MARIS,MLS#: 23068404MLS LogoOriginating MLS: St. Louis Association of REALTORS

    Facts & features

    Interior

    Bedrooms & bathrooms
    • Bedrooms: 3
    • Bathrooms: 3
    • Full bathrooms: 2
    • 1/2 bathrooms: 1
    • Main level bathrooms: 2
    • Main level bedrooms: 3
    Heating
    • Forced Air, Natural Gas
    Cooling
    • Central Air, Electric
    Appliances
    • Included: Dishwasher, Microwave, Electric Range, Electric Oven, Refrigerator, Gas Water Heater
    Features
    • Eat-in Kitchen, Dining/Living Room Combo, Kitchen/Dining Room Combo
    • Flooring: Hardwood
    • Basement: Full,Partially Finished,Sleeping Area
    • Number of fireplaces: 1
    • Fireplace features: Recreation Room, Basement
    Interior area
    • Total structure area: 1,168
    • Total interior livable area: 1,168 sqft
    • Finished area above ground: 1,168

    Property

    Parking
    • Total spaces: 2
    • Parking features: Attached, Garage, Off Street
    • Attached garage spaces: 2
    Features
    • Levels: One
    • Patio & porch: Deck, Patio
    Lot
    • Size: 9,757 sqft
    • Features: Corner Lot, Cul-De-Sac
    Details
    • Parcel number: 28P610961
    • Special conditions: Standard

    Construction

    Type & style
    • Home type: SingleFamily
    • Architectural style: Other,Ranch
    • Property subtype: Single Family Residence
    Materials
    • Stone Veneer, Brick Veneer
    Condition
    • Year built: 1972

    Utilities & green energy

    • Sewer: Public Sewer
    • Water: Public
    • Utilities for property: Natural Gas Available

    Community & neighborhood

    Location
    • Region: Fenton
    • Subdivision: Brookwood 4

    HOA & financial

    HOA
    • HOA fee: $40 annually
    • Services included: Other

    Other

    Other facts
    • Listing terms: Assumable,Cash,Conventional,FHA,VA Loan
    • Ownership: Private
    • Road surface type: Concrete

    Price history

    DateEventPrice
    12/28/2023Sold--
    Source: MARIS #23068404 Report a problem
    11/21/2023Pending sale$290,000$248/sqft
    Source: MARIS #23068404 Report a problem
    11/17/2023Listed for sale$290,000$248/sqft
    Source: MARIS #23068404 Report a problem
    5/10/2019Sold--
    Source: MARIS #19019265 Report a problem
    4/30/2015Listing removed$1,450$1/sqft
    Source: Worth Clark Realty #15013726 Report a problem
    4/25/2015Listed for rent$1,450$1/sqft
    Source: Worth Clark Realty #15013726 Report a problem
    3/26/2015Listing removed$1,450$1/sqft
    Source: Worth Clark Realty #15013726 Report a problem
    3/18/2015Listed for rent$1,450$1/sqft
    Source: Worth Clark Realty #15013726 Report a problem
    7/6/2006Sold--
    Source: Public Record Report a problem
    10/23/2002Sold--
    Source: Public Record Report a problem

    Public tax history

    YearProperty taxesTax assessment
    2025$3,938 +13.2%$53,980 +15.8%
    2024$3,479 +0.1%$46,600
    2023$3,476 +7.8%$46,600 +15.7%
    2022$3,226 +0.8%$40,280
    2021$3,201 +3.1%$40,280 +7.2%
    2020$3,106 +2%$37,560
    2019$3,046 +6%$37,560 +13.1%
    2018$2,873 $33,220
    2017$2,873 +0.8%$33,220 +10.3%
    2016$2,850 +11.3%$30,120
    2015$2,562 $30,120 -4.8%
    2014$2,562 -5.2%$31,650
    2013$2,702 $31,650 -5.9%
    2012-- $33,630
    2011-- $33,630 +1.7%
    2010$2,384 +6.2%$33,060
    2009$2,245 -3.6%$33,060 -2.9%
    2008$2,329 +12.8%$34,030
    2007$2,066 $34,030 +22%
    2006$2,066 -1.4%$27,900
    2005$2,096 $27,900 +15.2%
    2003-- $24,210 +7.8%
    2002$1,683 +14.6%$22,450
    2001$1,469 $22,450

    Find assessor info on the county website

    Neighborhood: 63026

    Nearby schools

    GreatSchools rating
    Schools provided by the listing agent
    • Elementary: Bowles Elem.
    • Middle: Rockwood South Middle
    • High: Rockwood Summit Sr. High

    Source: MARIS. This data may not be complete. We recommend contacting the local school district to confirm school assignments for this home.

    Get a cash offer in 3 minutes
    Find out how much your home could sell for in as little as 3 minutes with a no-obligation cash offer.
    Estimated market value
    $330,800
    Get a cash offer in 3 minutes
    Find out how much your home could sell for in as little as 3 minutes with a no-obligation cash offer.
    Estimated market value
    $330,800