Skip main navigation
Sold for $489,000
  • $489,000

    24 Meadow Drive, Ledyard, CT 06335

    3beds
    1,800sqft
    Single Family Residence
    Built in 2025
    0.87 Acres Lot
    $525,700 Zestimate®
    $272/sqft
    $3,592 Estimated rent

    Home value

    $525,700

    $468,000 - $594,000

    $3,592/mo

    Zestimate® history
    Loading
    Loading...

    Owner options

    List your home for rent

    $3,592/mo

    Rent Zestimate®

    Find your next renter with Zillow Rental Manager. Plus, with online applications, you can quickly screen prospective tenants – for free.

    Learn more

    $3,592/mo

    Rent Zestimate®

    Refinance and save

    $3,317/mo

    Est. payment

    Refinancing to a lower rate could help reduce your monthly payments and save thousands over the life of the loan.

    See today's rates

    $3,317/mo

    Est. payment

    Explore your selling options

    Work with a Zillow partner agent

    Leverage their expertise and Zillow's premium Showcase listings to get your home seen by more buyers.

    Get started

    List with your own agent

    Get your home in front of millions of buyers by listing it on Zillow.

    Learn how to do it

    Sell it yourself

    Take full control of how buyers see your home on Zillow by listing For Sale by Owner (FSBO).

    List your home

    What's special

    Paved drivewayDream kitchenFinished lower levelLarge family rmCathedral ceilingsGranite counter topsTile shower
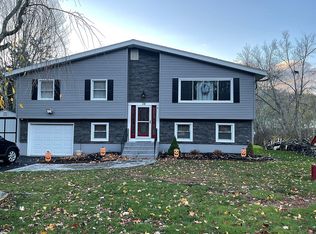
    Back on due to NO fault of the seller.Buyer did not have enough funds to close. WATERFRONT Gorgeous BRAND NEW HOME w/1800sqft, 3Bedrms & 2.5 Baths. Bring your kayaks, boats,docks,fishing pole & start enjoying SMITH POND. Contemporary Raised Ranch w/ an absolutely STUNNING OPEN FLOOR PLAN & VIEW w/a DREAM KITCHEN w/GRANITE Counters, LARGE GRANITE 2 TONE ISLAND for entertaining, fully applianced, built in sink, soft close cabinets, beautiful palladium lighting, recess lights, SS appliances & CATHEDRAL CEILINGS. Open to your HUGE living rm w/an amazing flow w/ CATHEDRAL ceilings. Nice & bright. Dining rm w/slider to your private deck OVERLOOKING THE POND for BBQ's & parties. Beachy gray water resistant flooring throughout. Mastersuite w/FULL Master Bath,Walkin shower, double door closets, pocket door & ceiling fan. Nice size bedrms. FINISHED LOWER level W/large Family rm w/Half bath, heat, central air, laundry rm & storage area. Great for a possible inlaw or could be a 4th bedrm or playroom w/a walkout. Forced hot air, CENTRAL AIR, 2 CAR GARAGE w/walkout door, garage openers & finished walls & ceilings. Sits BEAUTIFULLY on almost 1 ac of land w/ a nice front & back yard w/room for more yard in the back for fire pit or DOCK ON THE POND. Large PAVED DRIVEWAY for plenty of cars & front treck steps to make this home the perfect one. Have the best of both worlds. Enjoy having a NEW WATERFRONT home on a DEADEND STREET. Close to the RI LINE, 395, BOTH Casinos, EB,sub base & more

    Zillow last checked:

    Listing updated:

    Listed by:

    Irene Adams 860-917-9351,

    Signature Properties of NewEng 860-447-8839

    Bought with:

    Irene Adams, REB.0756588

    Signature Properties of NewEng

    Source: Smart MLS,MLS#: 24085648MLS Logo

    Facts & features

    Interior

    Bedrooms & bathrooms
    • Bedrooms: 3
    • Bathrooms: 3
    • Full bathrooms: 2
    • 1/2 bathrooms: 1
    Primary bedroom
    • Features: Ceiling Fan(s), Full Bath, Laminate Floor
    • Level: Main
    Bedroom
    • Features: Laminate Floor
    • Level: Main
    Bedroom
    • Features: Laminate Floor
    • Level: Main
    Bathroom
    • Level: Main
    Bathroom
    • Level: Lower
    Bathroom
    • Level: Main
    Dining room
    • Level: Main
    Family room
    • Features: Laminate Floor
    • Level: Lower
    Kitchen
    • Features: Cathedral Ceiling(s), Vaulted Ceiling(s), Balcony/Deck, Granite Counters, Kitchen Island, Sliders
    • Level: Main
    Living room
    • Features: Cathedral Ceiling(s), Vaulted Ceiling(s), Ceiling Fan(s)
    • Level: Main
    Heating
    • Forced Air, Propane
    Cooling
    • Central Air
    Appliances
    • Included: Oven/Range, Microwave, Refrigerator, Dishwasher, Water Heater
    • Laundry: Lower Level
    Features
    • Open Floorplan
    • Windows: Thermopane Windows
    • Basement: Full,Finished
    • Attic: Access Via Hatch
    • Has fireplace: No
    Interior area
    • Total structure area: 1,800
    • Total interior livable area: 1,800 sqft
    • Finished area above ground: 1,800

    Property

    Parking
    • Total spaces: 2
    • Parking features: Attached, Garage Door Opener
    • Attached garage spaces: 2
    Features
    • Has view: Yes
    • View description: Water
    • Has water view: Yes
    • Water view: Water
    • Waterfront features: Waterfront, Pond, Walk to Water, Access
    Lot
    • Size: 0.87 Acres
    • Features: Level
    Details
    • Parcel number: 1513664
    • Zoning: Res

    Construction

    Type & style
    • Home type: SingleFamily
    • Architectural style: Ranch
    • Property subtype: Single Family Residence
    Materials
    • Vinyl Siding
    • Foundation: Concrete Perimeter, Raised
    • Roof: Asphalt
    Condition
    • Completed/Never Occupied
    • Year built: 2025
    Details
    • Warranty included: Yes

    Utilities & green energy

    • Sewer: Septic Tank
    • Water: Public
    Green energy
    • Energy efficient items: Windows

    Community & HOA

    Community
    • Features: Golf, Health Club, Medical Facilities, Shopping/Mall
    • Subdivision: Gales Ferry
    HOA
    • Has HOA: No
    Location
    • Region: Gales Ferry

    Financial & listing details

    • Price per square foot: $272/sqft
    • Tax assessed value: $92,725
    • Annual tax amount: $3,444
    • Date on market: 4/4/2025

    Price history

    DateEventPrice
    7/29/2025Sold$489,000$272/sqft
    Source: Smart MLS #24085648 Report a problem
    7/7/2025Pending sale$489,000$272/sqft
    Source: Smart MLS #24085648 Report a problem
    6/24/2025Listed for sale$489,000$272/sqft
    Source: Smart MLS #24085648 Report a problem
    6/20/2025Pending sale$489,000$272/sqft
    Source: Smart MLS #24085648 Report a problem
    5/29/2025Listed for sale$489,000$272/sqft
    Source: Smart MLS #24085648 Report a problem
    5/22/2025Pending sale$489,000$272/sqft
    Source: Smart MLS #24085648 Report a problem
    5/20/2025Listed for sale$489,000$272/sqft
    Source: Smart MLS #24085648 Report a problem
    4/10/2025Pending sale$489,000$272/sqft
    Source: Smart MLS #24085648 Report a problem
    4/4/2025Listed for sale$489,000+415.3%$272/sqft
    Source: Smart MLS #24085648 Report a problem
    2/7/2024Listing removed--
    Source: Smart MLS #170548891 Report a problem
    9/25/2023Price change$94,900-2.1%$53/sqft
    Source: Smart MLS #170548891 Report a problem
    5/8/2023Price change$96,900-2.1%$54/sqft
    Source: Smart MLS #170548891 Report a problem
    2/6/2023Price change$99,000-79.2%$55/sqft
    Source: Smart MLS #170548891 Report a problem
    9/28/2022Price change$474,900-5%$264/sqft
    Source: Smart MLS #170508051 Report a problem
    7/12/2022Listed for sale$499,900+740.2%$278/sqft
    Source: Smart MLS #170508051 Report a problem
    4/27/2021Sold$59,500+0.8%$33/sqft
    Source: Smart MLS #170370278 Report a problem
    2/7/2019Listing removed$59,000$33/sqft
    Source: Ann McBride Real Estate #170112546 Report a problem
    8/6/2018Listed for sale$59,000-21.3%$33/sqft
    Source: Ann McBride Real Estate #170112546 Report a problem
    12/1/2015Listing removed$75,000$42/sqft
    Source: RE/MAX Alliance #E10030185 Report a problem
    3/25/2015Listed for sale$75,000-67.9%$42/sqft
    Source: RE/MAX Alliance #E10030185 Report a problem
    6/5/2003Sold$234,000$130/sqft
    Source: Public Record Report a problem

    Public tax history

    YearProperty taxesTax assessment
    2025$3,521 +22.9%$92,725 +13.9%
    2024$2,866 +1.9%$81,385
    2023$2,813 +2.2%$81,385
    2022$2,752 +0.6%$81,385
    2021$2,735 -8.3%$81,385 -4.5%
    2020$2,982 -0.2%$85,260
    2019$2,989 +2.2%$85,260
    2018$2,924 +5.4%$85,260
    2017$2,774 +2%$85,260
    2016$2,720 +4.9%$85,260
    2015$2,592 +1.7%$85,260
    2014$2,549 +6%$85,260
    2013$2,404 +1%$85,260
    2012$2,381 +57.3%$85,260 +74%
    2003$1,514 +34%$49,000 +50.9%
    2001$1,130 $32,480
    1996-- $32,480
    Find assessor info on the county website

    Neighborhood: Gales Ferry

    Nearby schools

    GreatSchools rating
    Get pre-qualified for a loan
    At Zillow Home Loans, we can pre-qualify you in as little as 5 minutes with no impact to your credit score.

    An equal housing lender. NMLS #10287.

    Sell for more on Zillow
    Get a Zillow Showcase℠ listing at no additional cost and you could sell for .
    $525,700
    2% more
    +$10,514
    With Zillow Showcase(estimated)
    $536,214