Skip main navigation
For sale
  • Price cut: $26K (5/27)
    $499,000

    24 MEDFORD DRIVE, PALM COAST, FL 32137

    4beds
    1,722sqft
    : 
    $3,543/mo
    Get pre-qualified
    Single Family Residence
    Built in 1988
    5,793 Square Feet Lot
    $-- Zestimate®
    $290/sqft
    $250/mo HOA

    What's special

    Heated pool and spaLarge screened lanaiFreshly paintedNew updated kitchenQuartz counter topsGated oceanfront communityNew lpv flooring
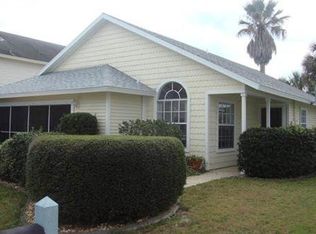
    DRASICALLY REUCED AND Seller just put on a NEW ROOF! Grab this one quick! Seller says 'Make OFFER! If you are looking to be steps from the beach and live in Sea Colony a GATED oceanfront community this is the home for you! Can you believe this home at this price has 4 bedrooms, (Owners suite on FIRST floor) 2.5 bath 2 car garage with a large screened lanai with a new vinyl fence backing to woods? New updated kitchen, Quartz counter tops, new LPV flooring, freshly painted. Beautiful clubhouse located ocean front with heated pool and spa. Sit on the walkover and watch the sunrise. Walk the beach with your fur baby to collect those treasures. 5 minutes to Intracoastal waterway marina to drop in your boat, jet ski or kayak, fishing pole. Close to public golf courses, tennis and pickle ball courts, shopping, medical facilities, Historic St. Augustine and Daytona Beach 30 minutes from your door for NASCAR -Bike week touring and fine dining. So much for so little. If you are looking for that family home, retirement home or investment property this is a GEM! A County park next door for fishing, bike paths, look out for dolphin and whales. Drive your golf cart to meet your neighbors. Call today to see this beach home! Owners have already relocated so they are anxious to make a deal! Call today!
    297 days
    |
    507
    |
    35
    |

    Zillow last checked:

    Listing updated:

    Listed by:

    Louise Bubser 386-931-0656,

    REALTY EXECUTIVES OCEANSIDE 386-506-8008

    Source: Stellar MLS,MLS#: FC312520MLS LogoOriginating MLS: Flagler

      Facts & features

      Interior

      Bedrooms & bathrooms
      • Bedrooms: 4
      • Bathrooms: 3
      • Full bathrooms: 2
      • 1/2 bathrooms: 1
      Rooms
      • Room types: Loft
      Primary bedroom
      • Features: Walk-In Closet(s)
      • Level: First
      • Area: 192 Square Feet
      • Dimensions: 12x16
      Bedroom 2
      • Features: Built-in Closet
      • Level: Second
      • Area: 100 Square Feet
      • Dimensions: 10x10
      Bedroom 3
      • Features: Built-in Closet
      • Level: Second
      • Area: 110 Square Feet
      • Dimensions: 10x11
      Bedroom 4
      • Features: Built-in Closet
      • Level: Second
      • Area: 100 Square Feet
      • Dimensions: 10x10
      Balcony porch lanai
      • Level: First
      • Area: 286 Square Feet
      • Dimensions: 13x22
      Dining room
      • Level: First
      • Area: 144 Square Feet
      • Dimensions: 12x12
      Kitchen
      • Level: First
      • Area: 156 Square Feet
      • Dimensions: 13x12
      Living room
      • Level: First
      • Area: 399 Square Feet
      • Dimensions: 19x21
      Loft
      • Features: No Closet
      • Level: Second
      • Area: 312 Square Feet
      • Dimensions: 13x24
      Heating
      • Electric
      Cooling
      • Central Air
      Appliances
      • Included: Dishwasher, Disposal, Dryer, Electric Water Heater, Microwave, Range, Refrigerator, Washer
      • Laundry: In Garage
      Features
      • Ceiling Fan(s), High Ceilings, Primary Bedroom Main Floor, Solid Surface Counters, Split Bedroom, Walk-In Closet(s)
      • Flooring: Luxury Vinyl
      • Has fireplace: No
      Interior area
      • Total structure area: 2,250
      • Total interior livable area: 1,722 sqft
      Video & virtual tour

      Property

      Parking
      • Total spaces: 2
      • Parking features: Garage Door Opener
      • Attached garage spaces: 2
      • Details: Garage Dimensions: 21x20
      Features
      • Levels: Two
      • Stories: 2
      • Exterior features: Irrigation System
      • Fencing: Fenced,Vinyl
      • On waterfront: Yes
      • Waterfront features: Gulf/Ocean Front, Lake, Waterfront
      Lot
      • Size: 5,793 Square Feet
      • Dimensions: 50 x 100
      Details
      • Parcel number: 2010315365000102970
      • Zoning: PUD
      • Special conditions: None

      Construction

      Type & style
      • Home type: SingleFamily
      • Property subtype: Single Family Residence
      Materials
      • Vinyl Siding
      • Foundation: Slab
      • Roof: Shingle
      Condition
      • New construction: No
      • Year built: 1988
      Details
      • Builder model: Concord
      • Builder name: ITT

      Utilities & green energy

      • Sewer: Public Sewer
      • Water: Public
      • Utilities for property: Cable Available, Electricity Available, Water Available

      Community & HOA

      Community
      • Features: Gulf/Ocean Front, Lake, Water Access, Waterfront, Deed Restrictions, Gated Community - Guard, Sidewalks
      • Pet fee: $0 monthly
      • Subdivision: SEA COLONY SUB
      HOA
      • Has HOA: Yes
      • Amenities included: Basketball Court, Clubhouse, Gated, Pool, Security, Shuffleboard Court, Spa/Hot Tub
      • Services included: 24-Hour Guard, Reserve Fund, Manager, Private Road, Security
      • HOA fee: $250 monthly
      • HOA name: Lori Pheiffer
      • HOA phone: 386-439-9282
      Location
      • Region: Palm Coast

      Financial & listing details

      • Price per square foot: $290/sqft
      • Tax assessed value: $361,550
      • Annual tax amount: $5,568
      • Date on market: 10/15/2025
      • Cumulative days on market: 298 days
      • Listing terms: Cash,Conventional,FHA
      • Ownership: Fee Simple
      • Total actual rent: 0
      • Electric utility on property: Yes
      • Road surface type: Paved

        Estimated market value

        Not available

        Estimated sales range

        Not available

        Not available

        Price history

        DateEventPrice
        5/27/2026Price change$499,000-5%$290/sqft
        Source: Stellar MLS #FC312520 Report a problem
        10/15/2025Listed for sale$525,000+157%$305/sqft
        Source: Stellar MLS #FC312520 Report a problem
        12/14/2011Sold$204,300+0%$119/sqft
        Source: Public Record Report a problem
        10/27/2011Listed for sale$204,250-36.2%$119/sqft
        Source: First Choice Realty of Ormond Beach LLC #524608 Report a problem
        8/8/2008Listing removed$320,000$186/sqft
        Source: Coldwell Banker** #463390 Report a problem
        6/25/2008Listed for sale$320,000$186/sqft
        Source: Coldwell Banker** #463390 Report a problem
        3/24/2008Listing removed$320,000$186/sqft
        Source: NCI #463390 Report a problem
        2/7/2008Price change$320,000-15.8%$186/sqft
        Source: NCI #463390 Report a problem
        2/1/2008Listed for sale$379,900$221/sqft
        Source: NCI #463390 Report a problem

        Public tax history

        YearProperty taxesTax assessment
        2024$5,568 +178.2%$361,550 +143.2%
        2023$2,002 +9.5%$148,660 +3%
        2022$1,829 +4.3%$144,330 +3%
        2021$1,754 +0.3%$140,126 +1.4%
        2020$1,748 +1.3%$138,191 +2.3%
        2019$1,725 +1.1%$135,084 +2.7%
        2018$1,707 +1%$131,561 +2.1%
        2017$1,690 $128,855 +2.1%
        2016$1,690 +2.2%$126,205 +0.7%
        2015$1,654 +1.6%$125,328 +0.8%
        2014$1,629 $124,333 +1.5%
        2013-- $122,496 +1.7%
        2012-- $120,448 -13.5%
        2011-- $139,306 -11.2%
        2010-- $156,947 -22.2%
        2009-- $201,850 -24.2%
        2008-- $266,217 +121.2%
        2007-- $120,366 +2.5%
        2006-- $117,430 +3%
        2005-- $114,010 -29.1%
        2004-- $160,856 +12.7%
        2003-- $142,722 +15%
        2002-- $124,110 +22.7%
        2001-- $101,126 +3%
        2000-- $98,181
        Find assessor info on the county website

        Monthly payment

        Est. payment

        Payment breakdown

        Explore the cost of this home by adjusting the details. Changes won't be saved.
        All calculations are estimates and provided by Zillow, Inc. for informational purposes only. Actual amounts may vary.
        HOA fees may include property taxes on listings classified as Co-Ops. Contact the listing agent and/or owner for fee details.
        Mortgage interest rates are dependent on a number of factors, including credit score, down payment, and repayment length. Interest rate data provided by Zillow Group Marketplace, Inc. as of 1/1/1970 from various mortgage lenders with which we have lead or other similar arrangements; the Estimated Payment is an average of those rates.
        See how much you could borrow to make a competitive offer.

        Climate risks

        Neighborhood: 32137

        Getting around

        2 / 100
        Car-Dependent
        29 / 100
        Somewhat Bikeable

        Nearby schools

        GreatSchools rating
        Schools provided by the listing agent
        • Elementary: Old Kings Elementary
        • Middle: Indian Trails Middle-FC
        • High: Matanzas High

        Source: Stellar MLS. This data may not be complete. We recommend contacting the local school district to confirm school assignments for this home.

        A local agent can set up tours, give advice and negotiate with sellers.

        A local lender can help you make sure your offer is ready when you are.

        Browse local experts

        Similar homes