Lowest priced FULLY DETACHED SINGLE FAMILY home, nestled in the gated Melrose Community. This wonderful 3 bedroom, 3 bath home offers your family the opportunity to PERSONALIZE and MAKE IT YOUR OWN. Upon entering this lovely home you are greeted by expansive windows, lofty ceilings, and large rooms that flow into one another. With an open floor plan, this residence offers endless possibilities for creating your dream living space. Light pours in from every angle, giving the home an airy and cheerful feel. The heart of the home, your generous kitchen, boasts Stainless Steel appliances, a NEW dishwasher, and plenty of cabinets and counter space. The adjacent Family Room features a cozy fireplace and allows for direct access to your private wrap-around yard. This is a perfect location for morning coffee and entertaining family and friends. Upstairs you'll retreat to the spacious Main Suite, your sanctuary, with a large walk-in closet. The en-suite bathroom features a deep soaking tub and dual vanities, providing the perfect escape after a long day. Two additional well-sized bedrooms share a Jack & Jill bath. The loft has been converted into the 3rd bedroom. 24 Melrose is not just a house; it's an opportunity to embrace a lifestyle of comfort and community. The residence is conveniently located steps from the refreshing pool and spa. Top-rated schools are close by. Plus, enjoy membership to Lake Mission Viejo for family-friendly water and lake activities. Don't miss your chance to make this remarkable property your own.
.
Sold for $985,000
Listed by: First Team Real Estate • Carol Kornievsky • Contact: 9496778222
Bought with: Hive Realty
$985,000
24 Melrose Dr, Mission Viejo, CA 92692
3beds
1,500sqft
Single Family Residence
Built in 1996
2,000 Square Feet Lot
$1,019,300 Zestimate®
$657/sqft
$4,387 Estimated rent
Home value
$1,019,300
$968,000 - $1.07M
$4,387/mo
Zestimate® history
Owner options
List your home for rent
$4,387/mo
Rent Zestimate®
Find your next renter with Zillow Rental Manager. Plus, with online applications, you can quickly screen prospective tenants – for free.
$4,387/mo
Rent Zestimate®
Refinance and save
$6,401/mo
Est. payment
Refinancing to a lower rate could help reduce your monthly payments and save thousands over the life of the loan.
$6,401/mo
Est. payment
Explore your selling options
Work with a Zillow partner agent
Leverage their expertise and Zillow's premium Showcase listings to get your home seen by more buyers.
Get startedList with your own agent
Get your home in front of millions of buyers by listing it on Zillow.
Learn how to do itSell it yourself
Take full control of how buyers see your home on Zillow by listing For Sale by Owner (FSBO).
List your homeWhat's special
Zillow last checked:
Listing updated:
Listed by:
Carol Kornievsky DRE #02021625 9496778222,
First Team Real Estate
Bought with:
Sabra Marshall, DRE #01873005
Hive Realty
Susan Piazza, DRE #01207960
Hive Realty
Source: CRMLS,MLS#: OC24121896 Originating MLS: California Regional MLS
Originating MLS: California Regional MLSFacts & features
Interior
Bedrooms & bathrooms
- Bedrooms: 3
- Bathrooms: 3
- Full bathrooms: 2
- 1/2 bathrooms: 1
- Main level bathrooms: 1
Rooms
- Room types: Bedroom, Laundry, Living Room, Primary Bathroom, Primary Bedroom, Other, Dining Room
Primary bedroom
- Features: Primary Suite
Bedroom
- Features: All Bedrooms Up
Bathroom
- Features: Bathtub, Dual Sinks, Enclosed Toilet, Tub Shower, Vanity, Walk-In Shower
Kitchen
- Features: Kitchen/Family Room Combo, Stone Counters, Tile Counters
Other
- Features: Walk-In Closet(s)
Heating
- Central
Cooling
- Central Air
Appliances
- Included: Built-In Range, Dishwasher, Water Heater
- Laundry: Inside, Laundry Closet
Features
- Cathedral Ceiling(s), Separate/Formal Dining Room, Eat-in Kitchen, High Ceilings, Open Floorplan, Pantry, Tile Counters, Two Story Ceilings, Unfurnished, All Bedrooms Up, Dressing Area, Primary Suite, Walk-In Closet(s)
- Flooring: Carpet, Stone
- Doors: Insulated Doors
- Has fireplace: Yes
- Fireplace features: Family Room
- Common walls with other units/homes: No Common Walls
Interior area
- Total interior livable area: 1,500 sqft
Property
Parking
- Total spaces: 2
- Parking features: Concrete, Direct Access, Driveway Level, Door-Single, Garage Faces Front, Garage, Garage Door Opener, Gated, Paved, Side By Side
- Attached garage spaces: 2
Accessibility
- Accessibility features: Accessible Doors
Features
- Levels: Two
- Stories: 2
- Entry location: front
- Patio & porch: Concrete, Patio, Wrap Around
- Pool features: Community, Heated, In Ground, Association
- Has spa: Yes
- Spa features: Association, Community, Heated, In Ground
- Fencing: Vinyl
- Has view: Yes
- View description: Courtyard, Neighborhood
- Waterfront features: Beach Access, Lake Privileges
Lot
- Size: 2,000 Square Feet
- Features: 0-1 Unit/Acre, Back Yard, Close to Clubhouse, Corner Lot, Level, Street Level, Walkstreet, Yard
Details
- Parcel number: 93880422
- Special conditions: Standard
Construction
Type & style
- Home type: SingleFamily
- Architectural style: Mediterranean,Modern,Traditional,Patio Home
- Property subtype: Single Family Residence
Materials
- Drywall, Stucco
- Foundation: Slab
Condition
- Turnkey
- New construction: No
- Year built: 1996
Details
- Builder name: Barratt
Utilities & green energy
- Sewer: Public Sewer
- Water: Public
- Utilities for property: Cable Available, Electricity Connected, Natural Gas Connected, Phone Available, Sewer Connected, Water Connected
Community & HOA
Community
- Features: Biking, Curbs, Fishing, Gutter(s), Lake, Park, Storm Drain(s), Street Lights, Suburban, Sidewalks, Gated, Pool
- Security: Security Gate, Gated Community, Key Card Entry, Smoke Detector(s)
HOA
- Has HOA: Yes
- Amenities included: Pool, Spa/Hot Tub
- HOA fee: $215 monthly
- HOA name: Melrose HOA
- HOA phone: 949-508-1542
- Second HOA fee: $25 monthly
- Second HOA name: Lake Mission Viejo
Location
- Region: Mission Viejo
Financial & listing details
- Price per square foot: $657/sqft
- Tax assessed value: $1,004,700
- Date on market: 6/28/2024
- Cumulative days on market: 16 days
- Listing terms: Cash,Conventional
- Exclusions: Refrigerator, washer & dryer
- Road surface type: Paved
Price history
| Date | Event | Price |
|---|---|---|
| 8/8/2024 | Sold | $985,000+4.8%$657/sqft |
Source:  CRMLS #OC24121896 Report a problem CRMLS #OC24121896 Report a problem | ||
| 8/2/2024 | Pending sale | $940,000$627/sqft |
Source: CRMLS #OC24121896 Report a problem | ||
| 7/18/2024 | Contingent | $940,000$627/sqft |
Source: CRMLS #OC24121896 Report a problem | ||
| 6/28/2024 | Listed for sale | $940,000+422.2%$627/sqft |
Source: CRMLS #OC24121896 Report a problem | ||
| 8/29/1997 | Sold | $180,000-4.5%$120/sqft |
Source: Public Record Report a problem | ||
| 9/25/1995 | Sold | $188,500$126/sqft |
Source: Public Record Report a problem | ||
Public tax history
| Year | Property taxes | Tax assessment |
|---|---|---|
| 2026 | -- | $1,004,700 +2% |
| 2025 | $9,864 +116.3% | $985,000 +118.3% |
| 2024 | $4,560 +2.3% | $451,256 +2% |
| 2023 | $4,455 +2% | $442,408 +2% |
| 2022 | $4,368 +2% | $433,734 +2% |
| 2021 | $4,283 +1% | $425,230 +1% |
| 2020 | $4,239 | $420,870 +2% |
| 2019 | $4,239 +2% | $412,618 +2% |
| 2018 | $4,156 +4% | $404,528 +2% |
| 2017 | $3,995 | $396,597 +2% |
| 2016 | $3,995 +6.6% | $388,821 +62.7% |
| 2015 | $3,746 +35.7% | $239,004 +2% |
| 2014 | $2,760 | $234,323 +0.5% |
| 2013 | -- | $233,264 +2% |
| 2012 | -- | $228,691 +2% |
| 2011 | -- | $224,207 +0.8% |
| 2010 | -- | $222,532 -0.2% |
| 2009 | -- | $223,061 +2% |
| 2008 | -- | $218,688 +2% |
| 2007 | -- | $214,400 +2% |
| 2006 | -- | $210,197 +2% |
| 2005 | -- | $206,076 +2% |
| 2004 | -- | $202,036 +1.9% |
| 2003 | -- | $198,334 +2% |
| 2002 | -- | $194,446 +2% |
| 2001 | $2,744 +0.7% | $190,634 +2% |
| 2000 | $2,725 | $186,897 |
Find assessor info on the county website
Neighborhood: 92692
Nearby homes
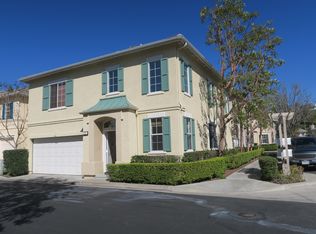
- $1,024,1003 bd3 ba1.4k sqft32 Melrose Dr, Mission Viejo, CA 92692Off Market
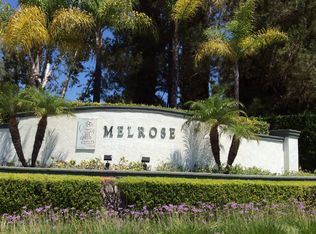
- $1,143,2003 bd3 ba1.9k sqft30 Melrose Dr, Mission Viejo, CA 92692Off Market
- $907,3003 bd2 ba1.5k sqft28 Melrose Dr, Mission Viejo, CA 92692Off Market

- $1,114,3003 bd2 ba1.9k sqft26 Melrose Dr, Mission Viejo, CA 92692Off Market
- $688,0002 bd2 ba1.1k sqft46 Brindisi, Mission Viejo, CA 92692Off Market
- $913,4002 bd2 ba1.4k sqft20 Melrose Dr, Mission Viejo, CA 92692Off Market
- $909,2002 bd3 ba1.4k sqft22 Melrose Dr, Mission Viejo, CA 92692Off Market
- $1,120,4003 bd2 ba1.9k sqft18 Melrose Dr, Mission Viejo, CA 92692Off Market
Nearby schools
GreatSchools rating
- 9/10Bathgate Elementary SchoolGrades: K-5Distance: 0.6 mi
- 9/10Newhart Middle SchoolGrades: 6-8Distance: 0.7 mi
- 9/10Capistrano Valley High SchoolGrades: 9-12Distance: 3.5 mi
Schools provided by the listing agent
- Elementary: Bathgate
- Middle: Newhart
- High: Capistrano Valley
Source: CRMLS. This data may not be complete. We recommend contacting the local school district to confirm school assignments for this home.
Get a cash offer in 3 minutes
Find out how much your home could sell for in as little as 3 minutes with a no-obligation cash offer.
Estimated market value
$1,019,300
Get a cash offer in 3 minutes
Find out how much your home could sell for in as little as 3 minutes with a no-obligation cash offer.
Estimated market value
$1,019,300
- California
- Orange County
- Mission Viejo
- 92692
- 24 Melrose Dr
Nearby cities
Nearby zip codes
Other Mission Viejo Topics
