Don't miss this opportunity to own this charming and spacious condo offering the perfect blend of character and modern convenience. Featuring a renovated kitchen with new stainless steel appliances and a flexible multi-level floor plan, this home provides plenty of space to fit today's lifestyle. Additional features include in-unit laundry, two assigned parking spaces, and a pet-friendly association welcoming both cats and dogs. Conveniently located near local walking and biking trails with easy access to major highways, making commuting simple. Whether you're looking for your first home, downsizing, or adding to your investment portfolio, this well-maintained property offers exceptional value. Schedule your showing today!
Sold for $305,000
$305,000
24 Mendon St #24, Blackstone, MA 01504
4beds
1,670sqft
Condominium, Townhouse
Built in 1845
3.3 Acres Lot
$305,200 Zestimate®
$183/sqft
$2,854 Estimated rent
Home value
$305,200
$284,000 - $327,000
$2,854/mo
Zestimate® history
Owner options
List your home for rent
$2,854/mo
Rent Zestimate®
Find your next renter with Zillow Rental Manager. Plus, with online applications, you can quickly screen prospective tenants – for free.
$2,854/mo
Rent Zestimate®
Refinance and save
$2,524/mo
Est. payment
Refinancing to a lower rate could help reduce your monthly payments and save thousands over the life of the loan.
$2,524/mo
Est. payment
Explore your selling options
Work with a Zillow partner agent
Leverage their expertise and Zillow's premium Showcase listings to get your home seen by more buyers.
Get startedList with your own agent
Get your home in front of millions of buyers by listing it on Zillow.
Learn how to do itSell it yourself
Take full control of how buyers see your home on Zillow by listing For Sale by Owner (FSBO).
List your homeWhat's special
In-unit laundryRenovated kitchenFlexible multi-level floor planCharming and spacious condoTwo assigned parking spacesNew stainless steel appliances
Zillow last checked:
Listing updated:
Listed by:
Lioce Properties Group 508-422-9750,
Lamacchia Realty, Inc. 508-458-6158
Bought with:
Lioce Properties Group
Lamacchia Realty, Inc.
Source: MLS PIN,MLS#: 73536812
Facts & features
Interior
Bedrooms & bathrooms
- Bedrooms: 4
- Bathrooms: 2
- Full bathrooms: 1
- 1/2 bathrooms: 1
Primary bedroom
- Features: Ceiling Fan(s), Walk-In Closet(s), Flooring - Hardwood
- Level: Second
Bedroom 2
- Features: Ceiling Fan(s), Closet, Flooring - Hardwood
- Level: Second
Bedroom 3
- Features: Ceiling Fan(s), Closet, Flooring - Hardwood
- Level: Third
Bedroom 4
- Features: Ceiling Fan(s), Closet, Flooring - Hardwood
- Level: Third
Bathroom 1
- Features: Bathroom - Half, Closet - Linen, Flooring - Wood
- Level: First
Bathroom 2
- Features: Bathroom - Full, Bathroom - With Tub & Shower, Dryer Hookup - Electric, Washer Hookup
- Level: Second
Dining room
- Features: Flooring - Hardwood
- Level: Main,First
Kitchen
- Features: Ceiling Fan(s), Flooring - Vinyl, Stainless Steel Appliances
- Level: Main,First
Living room
- Features: Ceiling Fan(s), Closet/Cabinets - Custom Built, Flooring - Hardwood
- Level: Main,First
Office
- Features: Flooring - Hardwood
- Level: Third
Heating
- Baseboard, Oil
Cooling
- Window Unit(s)
Appliances
- Included: Range, Dishwasher, Microwave, Refrigerator, Washer, Dryer
- Laundry: Bathroom - Full, Flooring - Stone/Ceramic Tile, Second Floor, Electric Dryer Hookup, Washer Hookup
Features
- Home Office
- Flooring: Carpet, Hardwood, Flooring - Hardwood
- Has basement: Yes
- Has fireplace: No
Interior area
- Total structure area: 1,670
- Total interior livable area: 1,670 sqft
- Finished area above ground: 1,670
Property
Parking
- Total spaces: 2
- Parking features: Off Street
- Uncovered spaces: 2
Lot
- Size: 3.3 Acres
Details
- Parcel number: M:0009 B:0000 L:90,3446859
- Zoning: RES
Construction
Type & style
- Home type: Townhouse
- Property subtype: Condominium, Townhouse
Condition
- Year built: 1845
- Major remodel year: 2001
Utilities & green energy
- Electric: 200+ Amp Service
- Sewer: Private Sewer
- Water: Public
- Utilities for property: for Electric Range, for Electric Dryer, Washer Hookup
Community & HOA
Community
- Features: Park, Walk/Jog Trails, Bike Path, Highway Access, Public School
HOA
- Services included: Water, Insurance, Maintenance Grounds, Snow Removal
- HOA fee: $475 monthly
Location
- Region: Blackstone
Financial & listing details
- Price per square foot: $183/sqft
- Tax assessed value: $210,700
- Annual tax amount: $3,182
- Date on market: 8/8/2026
- Exclusions: Seller's Personal Property
Price history
| Date | Event | Price |
|---|---|---|
| 8/25/2026 | Sold | $305,000+1.7%$183/sqft |
Source: MLS PIN #73536812 Report a problem | ||
| 8/7/2026 | Pending sale | $299,900$180/sqft |
Source: MLS PIN #73536812 Report a problem | ||
| 7/24/2026 | Contingent | $299,900$180/sqft |
Source: MLS PIN #73536812 Report a problem | ||
| 7/21/2026 | Price change | $299,900-4.8%$180/sqft |
Source: MLS PIN #73536812 Report a problem | ||
| 7/13/2026 | Listed for sale | $314,900$189/sqft |
Source: MLS PIN #73536812 Report a problem | ||
| 7/9/2026 | Contingent | $314,900$189/sqft |
Source: MLS PIN #73536812 Report a problem | ||
| 6/24/2026 | Price change | $314,900-3.1%$189/sqft |
Source: MLS PIN #73536812 Report a problem | ||
| 6/16/2026 | Listed for sale | $324,900+24.7%$195/sqft |
Source: MLS PIN #73536812 Report a problem | ||
| 9/21/2023 | Sold | $260,500+0.2%$156/sqft |
Source: MLS PIN #73141133 Report a problem | ||
| 8/14/2023 | Contingent | $260,000$156/sqft |
Source: MLS PIN #73141133 Report a problem | ||
| 7/26/2023 | Listed for sale | $260,000+62.6%$156/sqft |
Source: MLS PIN #73141133 Report a problem | ||
| 7/11/2016 | Listing removed | $159,900$96/sqft |
Source: RE/MAX Town & Country #71974968 Report a problem | ||
| 6/1/2016 | Pending sale | $159,900$96/sqft |
Source: RE/MAX Town & Country #71974968 Report a problem | ||
| 5/27/2016 | Listed for sale | $159,900$96/sqft |
Source: RE/MAX TOWN & COUNTRY #1120600 Report a problem | ||
| 4/15/2016 | Pending sale | $159,900$96/sqft |
Source: RE/MAX Town And Country #71974968 Report a problem | ||
| 3/19/2016 | Listed for sale | $159,900-8.1%$96/sqft |
Source: RE/MAX Town & Country #1120600 Report a problem | ||
| 1/6/2016 | Listing removed | $174,000$104/sqft |
Source: Costello Realty #71914667 Report a problem | ||
| 10/5/2015 | Listed for sale | $174,000$104/sqft |
Source: Costello Realty #71914667 Report a problem | ||
Public tax history
Tax history is unavailable.
Neighborhood: 01504
Nearby homes
- $342,6004 bd2 ba1.9k sqft28 Mendon St, Blackstone, MA 01504Off Market
- $350,7004 bd2 ba1.9k sqft28 Mendon #28, Blackstone, MA 01504Off Market
- $427,3003 bd2 ba2.5k sqft22 Mendon St, Blackstone, MA 01504Off Market

- $445,7002 bd2 ba1.4k sqft36 Mendon St, Blackstone, MA 01504Off Market
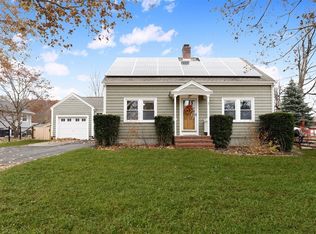
- $411,9004 bd1 ba2.2k sqft20 Mendon St, Blackstone, MA 01504Off Market
- $426,6003 bd1 ba1.3k sqft38 Mendon St, Blackstone, MA 01504Off Market
- $313,1003 bd2 ba1.9k sqft24 Mendon St, Blackstone, MA 01504Off Market
- $287,0002 bd1 ba1.8k sqft26 Mendon St, Blackstone, MA 01504Off Market
Nearby schools
GreatSchools rating
- 5/10Frederick W. Hartnett Middle SchoolGrades: 4-7Distance: 0.7 mi
- 3/10Blackstone Millville RhsGrades: 8-12Distance: 0.6 mi
- NAAugustine F. Maloney Elementary SchoolGrades: 4-5Distance: 0.7 mi
Get a cash offer in 3 minutes
Find out how much your home could sell for in as little as 3 minutes with a no-obligation cash offer.
Estimated market value
$305,200
Get a cash offer in 3 minutes
Find out how much your home could sell for in as little as 3 minutes with a no-obligation cash offer.
Estimated market value
$305,200
- Massachusetts
- Worcester County
- Blackstone
- 01504
- 24 Mendon St Unit 24
