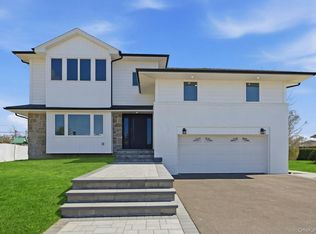
Welcome to this custom-built Colonial located mid-block in the highly desirable Salisbury section of Westbury. Offering 5 bedrooms and 5.5 bathrooms, this exceptional home combines elegant design with modern functionality.
Step into a warm and inviting grand foyer that opens to a spacious living room complete with a wet bar, perfect for entertaining. The expansive eat-in kitchen features gas cooking, abundant cabinetry, and an open-concept layout that flows seamlessly into the main living areas. A convenient mudroom off the garage, a first-floor bedroom or home office with a private en-suite bath, and an additional powder room complete the first level.
The second floor boasts a luxurious primary suite featuring walk-in closet, a vanity area, and a beautifully appointed en-suite bath. Three additional generously sized bedrooms offer ample closet space, including en-suite and Jack-and-Jill bathroom arrangements for comfort and privacy.
The fully finished basement provides endless possibilities for recreation, a home gym, media room, guest space, or additional entertaining area and includes an additional full bathroom.
Zoned in the East Meadow School District, featuring Bowling Green Elementary School, Clarke Middle School, and Clarke High School, this home is located close to major highways, the LIRR, shopping, restaurants, parks, and all the conveniences Nassau County has to offer, this remarkable home combines luxury, space, and location. With quality craftsmanship, generous living areas, and a prime setting in one of Salisbury's most desirable neighborhoods, this home truly has it all.--
For sale
Price cut: $30K (7/8)
$1,750,000
24 Middle Lane, Westbury, NY 11590
5beds
4,000sqft
Single Family Residence, Residential
Built in 2026
6,000 Square Feet Lot
$-- Zestimate®
$438/sqft
$-- HOA
What's special
Fully finished basementBeautifully appointed en-suite bathWalk-in closetLuxurious primary suiteVanity areaGas cookingAmple closet space
- 42 days |
- 1,327 |
- 67 |
Zillow last checked:
Listing updated:
Listed by:
Coldwell Banker American Homes 516-334-4333,
Thomas J. Nails
Source: OneKey® MLS as distributed by MLS GRID,MLS#: 1012186
Facts & features
Interior
Bedrooms & bathrooms
- Bedrooms: 5
- Bathrooms: 6
- Full bathrooms: 5
- 1/2 bathrooms: 1
Heating
- Natural Gas
Cooling
- Central Air
Appliances
- Included: Dishwasher, Gas Cooktop, Gas Oven, Gas Range, Stainless Steel Appliance(s)
Features
- First Floor Bedroom, Chandelier, Chefs Kitchen, Eat-in Kitchen, His and Hers Closets, Kitchen Island, Open Floorplan, Open Kitchen, Primary Bathroom
- Basement: Finished
- Attic: Full
Interior area
- Total structure area: 4,000
- Total interior livable area: 4,000 sqft
Property
Parking
- Total spaces: 1
- Parking features: Driveway
- Garage spaces: 1
- Has uncovered spaces: Yes
Lot
- Size: 6,000 Square Feet
Details
- Parcel number: 2089454490000160
- Special conditions: None
Construction
Type & style
- Home type: SingleFamily
- Architectural style: Colonial
- Property subtype: Single Family Residence, Residential
Materials
- Foundation: Pillar/Post/Pier
Condition
- Year built: 2026
Utilities & green energy
- Sewer: Public Sewer
- Water: Public
- Utilities for property: Electricity Connected, Natural Gas Connected
Community & HOA
HOA
- Has HOA: No
Location
- Region: Westbury
Financial & listing details
- Price per square foot: $438/sqft
- Tax assessed value: $443
- Annual tax amount: $10,984
- Date on market: 6/11/2026
- Cumulative days on market: 42 days
- Listing agreement: Exclusive Right To Sell
- Electric utility on property: Yes
Estimated market value
Not available
Estimated sales range
Not available
Not available
Price history
| Date | Event | Price |
|---|---|---|
| 7/8/2026 | Price change | $1,750,000-1.7%$438/sqft |
Source:  OneKey® MLS as distributed by MLS GRID #1012186 Report a problem OneKey® MLS as distributed by MLS GRID #1012186 Report a problem | ||
| 6/11/2026 | Listed for sale | $1,780,000+173.8%$445/sqft |
Source: OneKey® MLS as distributed by MLS GRID #1012186 Report a problem | ||
| 11/11/2024 | Sold | $650,000+4%$163/sqft |
Source: OneKey® MLS as distributed by MLS GRID #L3566566 Report a problem | ||
| 8/24/2024 | Pending sale | $625,000$156/sqft |
Source: OneKey® MLS as distributed by MLS GRID #3566566 Report a problem | ||
| 8/20/2024 | Listing removed | $625,000$156/sqft |
Source:  Douglas Elliman #3566566 Report a problem Douglas Elliman #3566566 Report a problem | ||
| 8/11/2024 | Listed for sale | $625,000$156/sqft |
Source: OneKey® MLS as distributed by MLS GRID #3566566 Report a problem | ||
| 7/27/2024 | Listing removed | $625,000$156/sqft |
Source: Douglas Elliman #3566566 Report a problem | ||
| 7/20/2024 | Listed for sale | $625,000$156/sqft |
Source: OneKey® MLS as distributed by MLS GRID #3566566 Report a problem | ||
Public tax history
| Year | Property taxes | Tax assessment |
|---|---|---|
| 2024 | -- | $443 +1.8% |
| 2023 | -- | $435 -7.2% |
| 2022 | -- | $469 |
| 2021 | $8,635 +16.7% | -- |
| 2020 | $7,401 -4.4% | $431 -6.5% |
| 2019 | $7,742 | $461 -6.3% |
| 2018 | $7,742 -1.6% | $492 -5.9% |
| 2017 | $7,872 -1.2% | $523 -5.4% |
| 2016 | $7,971 +185.6% | $553 -5.3% |
| 2015 | $2,791 +2.5% | $584 -4.6% |
| 2013 | $2,723 -6.7% | $612 -9.1% |
| 2012 | $2,919 -54.5% | $673 -19% |
| 2011 | $6,421 +2.7% | $831 -2.7% |
| 2010 | $6,250 | $854 -12.5% |
| 2009 | -- | $976 -8.4% |
| 2008 | -- | $1,065 +6% |
| 2006 | -- | $1,005 -40.1% |
| 2005 | -- | $1,677 -37.8% |
| 2004 | -- | $2,694 |
| 2003 | -- | $2,694 -40.1% |
| 2002 | -- | $4,500 |
| 2001 | -- | $4,500 |
| 2000 | -- | $4,500 |
Find assessor info on the county website
Monthly payment
Climate risks
Neighborhood: Salisbury
Nearby schools
GreatSchools rating
- 8/10Bowling Green SchoolGrades: K-5Distance: 0.2 mi
- 7/10Clarke Middle SchoolGrades: 6-8Distance: 0.6 mi
- 9/10W Tresper Clarke High SchoolGrades: 9-12Distance: 0.6 mi
Schools provided by the listing agent
- Elementary: Bowling Green School
- Middle: Clarke Middle School
- High: W Tresper Clarke High School
Source: OneKey® MLS as distributed by MLS GRID. This data may not be complete. We recommend contacting the local school district to confirm school assignments for this home.
- $969,500-- bd3 ba2.3k sqft28 Middle Ln, Westbury, NY 11590Off Market
- $864,700-- bd2 ba2.1k sqft22 Middle Ln, Westbury, NY 11590Off Market
- $766,600-- bd1 ba1.7k sqft39 Mist Ln, Westbury, NY 11590Off Market
- $855,1006 bd2 ba2k sqft37 Mist Ln, Westbury, NY 11590Off Market
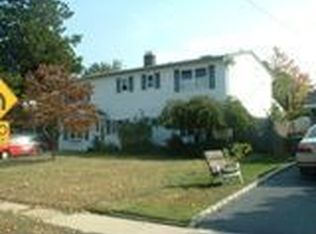
- $773,1005 bd2 ba1.6k sqft30 Middle Ln, Westbury, NY 11590Off Market
- $--3 bd1 ba1.2k sqft30 Middle Ln #1, Westbury, NY 11590Off Market
- $799,3003 bd2 ba1.9k sqft18 Middle Ln, Westbury, NY 11590Off Market
- $910,6008 bd2 ba2.5k sqft43 Mist Ln, Westbury, NY 11590Off Market
A local agent can set up tours, give advice and negotiate with sellers.
Similar homes
- $1,750,0005 bd6 ba4k sqft72 Cypress Lane, Westbury, NY 11590For Sale
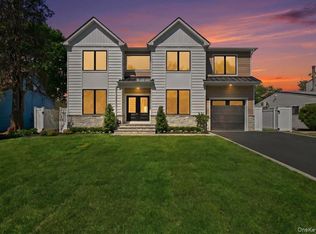
 MLS ID #996419, Joseph Ricco Jr, Listing by: Coldwell Banker American Homes. OneKey® MLS as distributed by MLS GRID
 - $1,750,0005 bd4 ba3.2k sqft12 Patience Lane, Westbury, NY 11590New Construction
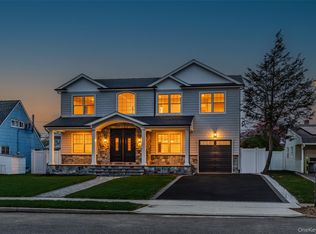 MLS ID #987750, Sean Buchalter, Listing by: Signature Premier Properties. OneKey® MLS as distributed by MLS GRID
 - $1,899,0005 bd5 ba3.2k sqft84 W Choir Lane, Westbury, NY 11590For Sale
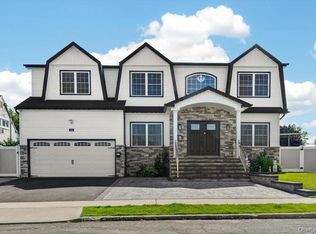 MLS ID #1018321, Simran Bajaj, Listing by: Realty Connect USA LLC. OneKey® MLS as distributed by MLS GRID
 - $1,450,0004 bd4 ba3k sqft2040 Wellington Court, Westbury, NY 11590For Sale
 MLS ID #1002517, Tingting Kang, Listing by: TMK Realty Group Inc. OneKey® MLS as distributed by MLS GRID
 - $1,899,0005 bd3 ba2.6k sqft89 Poplar Street, Garden City, NY 11530For SaleMLS ID #1029156, Jennifer Sullivan, Listing by: Compass Greater NY LLC. OneKey® MLS as distributed by MLS GRID
- $1,679,9995 bd6 ba3.4k sqft19 Arrow Lane, Hicksville, NY 11801New ConstructionMLS ID #985501, Gagandeep S. Manuja, Listing by: Realty Connect USA LLC. OneKey® MLS as distributed by MLS GRID
- $1,688,0005 bd4 ba3.5k sqft27 Grape Lane, Hicksville, NY 11801New ConstructionMLS ID #977115, Antonietta Battisti, Listing by: Signature Premier Properties. OneKey® MLS as distributed by MLS GRID
- $1,799,8006 bd4 ba3.4k sqft3 Fams Court, Jericho, NY 11753For SaleMLS ID #993709, Fei Guo, Listing by: Skylux Realty Inc. OneKey® MLS as distributed by MLS GRID
- $1,998,0005 bd6 ba3.3k sqft77 Bounty Lane, Jericho, NY 11753For SaleMLS ID #1011182, Agustina DeLaCruz CBR, Listing by: BERKSHIRE HATHAWAY. OneKey® MLS as distributed by MLS GRID
- $1,599,9985 bd4 ba3.5k sqft45 Glade Lane, Levittown, NY 11756New ConstructionMLS ID #1024065, Eduin De Los Santos, Listing by: RE/MAX City Square. OneKey® MLS as distributed by MLS GRID
- $1,798,0005 bd4 ba3k sqft1059 Denton Avenue, Manhasset Hills, NY 11040For SaleMLS ID #1011857, Sandy Chen, Listing by: E Realty International Corp. OneKey® MLS as distributed by MLS GRID
- $1,678,0005 bd5 ba3k sqft118 W Cherry Street, Hicksville, NY 11801For SaleMLS ID #1008430, Raida Obeidat, Listing by: Douglas Elliman Real Estate. OneKey® MLS as distributed by MLS GRID
- $1,529,0005 bd6 ba3.2k sqft8 Table Lane, Hicksville, NY 11801New ConstructionMLS ID #1010417, Gagandeep S. Manuja, Listing by: Realty Connect USA LLC. OneKey® MLS as distributed by MLS GRID
- $1,798,0004 bd3 ba2.2k sqft51 Dogwood Road, Searingtown, NY 11507For SaleMLS ID #1024565, Susan J. Berg, Listing by: Douglas Elliman Real Estate. OneKey® MLS as distributed by MLS GRID
- $1,699,9994 bd3 ba2.2k sqft102 Kate Drive, New Hyde Park, NY 11040For SaleMLS ID #1017445, Hezrell Vasquez CBR SRS, Listing by: Voro LLC. OneKey® MLS as distributed by MLS GRID
- $1,699,0005 bd6 ba3.6k sqft908 Maple Lane, East Meadow, NY 11554For SaleMLS ID #919265, Patricia Salegna, Listing by: Douglas Elliman Real Estate. OneKey® MLS as distributed by MLS GRID
- $1,399,9995 bd5 ba3.5k sqft62 Haymaker Lane, Levittown, NY 11756For SaleMLS ID #1011514, Birti K. Gandhi, Listing by: Voro LLC. OneKey® MLS as distributed by MLS GRID
- $1,899,8885 bd6 ba3.7k sqft10 Faye Court, Plainview, NY 11803New ConstructionMLS ID #989323, David R. Campbell, Listing by: Keystone Realty USA Corp. OneKey® MLS as distributed by MLS GRID
- $1,499,9906 bd4 ba2.8k sqft293 Bellmore Road, East Meadow, NY 11554For SaleMLS ID #1024769, Matthew Hart, Listing by: World Prop Intl Sea to Sky. OneKey® MLS as distributed by MLS GRID
- $1,698,8885 bd4 ba3.2k sqft10 Lee Place, Old Bethpage, NY 11804New ConstructionMLS ID #1000823, Caroline M. DeLuca, Listing by: Century 21 Catapano Homes. OneKey® MLS as distributed by MLS GRID
