Meticulously maintained and beautifully updated, this contemporary home is nestled in the sought after gated community of Kingsmill. Exterior upgrades include updated siding, a brand-new 50-year roof, a new HVAC system, and standout curb appeal. Inside, enjoy updated wood flooring, fresh neutral paint, and a bright family room with a new electric fireplace. The kitchen features quartz countertops, modern lighting, updated appliances, and a dumbwaiter from the garage—great for unloading groceries. A sunroom with a woodstove leads to a versatile loft that can be use for an office, playroom, or extra storage. The main-level primary suite offers a wood-burning fireplace, en-suite bath, and access to the rear deck. The lower level includes two bedrooms, a shared bath, and a flexible space for a workshop or gym. The oversized garage provides generous storage and easy access. Enjoy outdoor living on the private deck, accessible from both the family room and primary suite. Move-in ready.
Sold
$645,000
24 Mile Crse, Williamsburg, VA 23185
3beds
2,989sqft
Single Family Residence
Built in 1978
0.59 Acres Lot
$647,100 Zestimate®
$216/sqft
$3,555 Estimated rent
Home value
$647,100
$602,000 - $699,000
$3,555/mo
Zestimate® history
Owner options
List your home for rent
$3,555/mo
Rent Zestimate®
Find your next renter with Zillow Rental Manager. Plus, with online applications, you can quickly screen prospective tenants – for free.
$3,555/mo
Rent Zestimate®
Refinance and save
$4,016/mo
Est. payment
Refinancing to a lower rate could help reduce your monthly payments and save thousands over the life of the loan.
$4,016/mo
Est. payment
Explore your selling options
Work with a Zillow partner agent
Leverage their expertise and Zillow's premium Showcase listings to get your home seen by more buyers.
Get startedList with your own agent
Get your home in front of millions of buyers by listing it on Zillow.
Learn how to do itSell it yourself
Take full control of how buyers see your home on Zillow by listing For Sale by Owner (FSBO).
List your homeWhat's special
Modern lightingWood-burning fireplacePrivate deckNew electric fireplaceVersatile loftStandout curb appealSunroom with a woodstove
Zillow last checked:
Listing updated:
Listed by:
Edward Smith,
Iron Valley Real Estate HR 757-645-9700
Bought with:
Jenna Heuser
Garrett Realty Partners
Source: REIN Inc.,MLS#: 10609700
Facts & features
Interior
Bedrooms & bathrooms
- Bedrooms: 3
- Bathrooms: 3
- Full bathrooms: 2
- 1/2 bathrooms: 1
Dining room
- Level: First
Heating
- Electric, Forced Air, Wood
Cooling
- 16+ SEER A/C, Central Air
Appliances
- Included: 220 V Elec, Dishwasher, Disposal, Dryer, Microwave, Range, Electric Range, Refrigerator, Washer, Electric Water Heater
- Laundry: Dryer Hookup, Washer Hookup
Features
- Flooring: Carpet, Ceramic Tile, Wood
- Basement: Crawl Space
- Number of fireplaces: 2
Interior area
- Total interior livable area: 2,989 sqft
Property
Parking
- Total spaces: 2
- Parking features: Garage Att 2 Car
- Attached garage spaces: 2
Features
- Stories: 3
- Pool features: None
- Fencing: None
- Has view: Yes
- View description: Trees/Woods
- Waterfront features: Not Waterfront
Lot
- Size: 0.59 Acres
Details
- Parcel number: 5021200024
- Zoning: R4
Construction
Type & style
- Home type: SingleFamily
- Architectural style: Contemp
- Property subtype: Single Family Residence
Materials
- Brick, Fiber Cement
- Foundation: Basement
- Roof: Asphalt Shingle
Condition
- New construction: No
- Year built: 1978
Utilities & green energy
- Sewer: City/County
- Water: City/County
Community & HOA
Community
- Subdivision: Kingsmill
HOA
- Has HOA: Yes
- HOA fee: $202 monthly
Location
- Region: Williamsburg
Financial & listing details
- Price per square foot: $216/sqft
- Tax assessed value: $472,000
- Annual tax amount: $3,682
- Date on market: 11/13/2025
Price history
Price history is unavailable.
Public tax history
| Year | Property taxes | Tax assessment |
|---|---|---|
| 2025 | $3,918 | $472,000 |
| 2024 | $3,918 +4.1% | $472,000 +4.1% |
| 2023 | $3,762 | $453,300 |
| 2022 | $3,762 +14% | $453,300 +15.3% |
| 2021 | $3,301 | $393,000 |
| 2020 | $3,301 +2.3% | $393,000 +2.3% |
| 2019 | $3,226 +11.9% | $384,100 +11.9% |
| 2017 | $2,882 +74.2% | $343,100 |
| 2016 | $1,655 | $343,100 -12.9% |
| 2015 | $1,655 | $394,000 |
| 2014 | -- | $394,000 -0.8% |
| 2013 | -- | $397,200 -4.9% |
| 2011 | -- | $417,700 |
| 2010 | -- | $417,700 |
| 2009 | -- | $417,700 |
| 2008 | -- | -- |
| 2007 | -- | -- |
| 2005 | -- | -- |
| 2004 | -- | -- |
| 2002 | -- | -- |
| 2001 | -- | -- |
Find assessor info on the county website
Neighborhood: 23185
Nearby homes
- $782,7004 bd4 ba3.4k sqft25 Mile Crse, Williamsburg, VA 23185Off Market
- $709,8004 bd3 ba3.6k sqft22 Mile Crse, Williamsburg, VA 23185Off Market
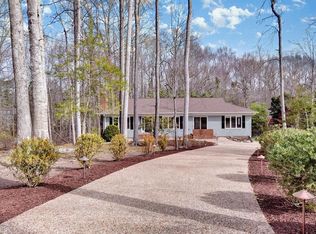
- $603,0005 bd3 ba2.5k sqft23 Mile Crse, Williamsburg, VA 23185Off Market
- $---- bd-- ba-- sqft23 Mile Crse APT A, Williamsburg, VA 23185Off Market
- $486,4003 bd2 ba1.8k sqft38 Mile Crse, Williamsburg, VA 23185Off Market
- $585,8007 bd5 ba2.4k sqft26 Mile Crse, Williamsburg, VA 23185Off Market
- $630,0004 bd3 ba2.9k sqft20 Ensigne Spence, Williamsburg, VA 23185Sold
- $837,2005 bd3 ba3.4k sqft22 Ensigne Spence, Williamsburg, VA 23185Off Market
Nearby schools
GreatSchools rating
- 4/10James River Elementary SchoolGrades: K-5Distance: 3.5 mi
- 7/10Berkeley Middle SchoolGrades: 6-8Distance: 4.5 mi
- 6/10Jamestown High SchoolGrades: 9-12Distance: 6.7 mi
Schools provided by the listing agent
- Elementary: James River Elementary
- Middle: Berkeley Middle
- High: Jamestown
Source: REIN Inc.. This data may not be complete. We recommend contacting the local school district to confirm school assignments for this home.


Get pre-qualified for a loan
At Zillow Home Loans, we can pre-qualify you in as little as 5 minutes with no impact to your credit score.An equal housing lender. NMLS #10287.
Sell for more on Zillow
Get a Zillow Showcase℠ listing at no additional cost and you could sell for .
$647,100
2% more
+$12,942
With Zillow Showcase(estimated)
$660,042
- Virginia
- James City County
- Williamsburg
- 23185
- 24 Mile Crse
Nearby cities
Nearby zip codes
Other Williamsburg Topics
