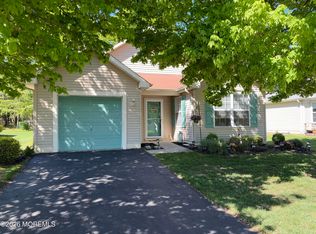
Welcome to this well-maintained ranch-style home in the desirable adult community of Crestwood Village 5 in Whiting. NEW Windows/Siding and floors. This spacious home offers 2 bedrooms and 1.5 baths with approximUpdated, clean anately 1,100 square feet of comfortable living space. Features include a large living and dining room combination, an eat-in kitchen, bonus room perfect for an office or den, formal laundry room, and attached garage with direct entry. Situated on a corner lot, the property also offers an enclosed porch and plenty of storage. Enjoy low-maintenance living with access to clubhouse amenities, community activities, and convenient proximity to shopping, dining, the Jersey Shore beaches, and major transportation routes. Move-in ready and located in a peaceful 55+ community
For sale
Price increase: $29K (7/7)
$279,000
24 Milford Avenue #52, Whiting, NJ 08759
2beds
1,101sqft
Adult Community
Built in 1977
6,969 Square Feet Lot
$274,200 Zestimate®
$253/sqft
$-- HOA
What's special
Eat-in kitchenEnclosed porchWell-maintained ranch-style homePlenty of storageFormal laundry roomCorner lotSpacious home
- 63 days |
- 362 |
- 8 |
Zillow last checked:
Listing updated:
Listed by:
Maria Brion 646-340-6710,
RE/MAX Competitive Edge
Source: MoreMLS,MLS#: 22614938
Facts & features
Interior
Bedrooms & bathrooms
- Bedrooms: 2
- Bathrooms: 2
- Full bathrooms: 1
- 1/2 bathrooms: 1
Rooms
- Room types: Bonus Room
Heating
- Electric
Cooling
- Central Air
Features
- Flooring: Wood
- Basement: None
Interior area
- Total structure area: 1,101
- Total interior livable area: 1,101 sqft
Property
Parking
- Total spaces: 1
- Parking features: Garage
- Garage spaces: 1
Features
- Stories: 1
Lot
- Size: 6,969 Square Feet
- Dimensions: 66 x 103
- Features: Corner Lot
Details
- Parcel number: 190007510100020
Construction
Type & style
- Home type: SingleFamily
- Architectural style: Ranch
- Property subtype: Adult Community
Condition
- New construction: No
- Year built: 1977
Utilities & green energy
- Sewer: Public Sewer
Community & HOA
Community
- Senior community: Yes
- Subdivision: Crestwood 5
HOA
- Has HOA: Yes
- Services included: Trash, Lawn Maintenance
Location
- Region: Whiting
Financial & listing details
- Price per square foot: $253/sqft
- Tax assessed value: $229,200
- Annual tax amount: $3,335
- Date on market: 5/20/2026
Estimated market value
$274,200
$260,000 - $288,000
$2,255/mo
Price history
| Date | Event | Price |
|---|---|---|
| 7/7/2026 | Price change | $279,000+11.6%$253/sqft |
Source:  MoreMLS #22614938 Report a problem MoreMLS #22614938 Report a problem | ||
| 6/15/2026 | Price change | $250,000-10.7%$227/sqft |
Source: MoreMLS #22614938 Report a problem | ||
| 5/20/2026 | Listed for sale | $280,000+254.9%$254/sqft |
Source: MoreMLS #22614938 Report a problem | ||
| 1/27/2017 | Sold | $78,900+173%$72/sqft |
Source: Public Record Report a problem | ||
| 7/1/2016 | Sold | $28,900-63.8%$26/sqft |
Source: Public Record Report a problem | ||
| 5/17/2016 | Pending sale | $79,900$73/sqft |
Source: Crossroads Realty Inc-Toms River W. #21618176 Report a problem | ||
| 5/8/2016 | Listed for sale | $79,900+70%$73/sqft |
Source: Crossroads Realty Inc-Toms River W. #21618176 Report a problem | ||
| 9/7/1993 | Sold | $47,000$43/sqft |
Source: Public Record Report a problem | ||
Public tax history
| Year | Property taxes | Tax assessment |
|---|---|---|
| 2023 | $2,499 +2.4% | $124,100 |
| 2022 | $2,439 | $124,100 |
| 2021 | $2,439 +70.4% | $124,100 +88.6% |
| 2019 | $1,431 -15.2% | $65,800 |
| 2018 | $1,688 +1.2% | $65,800 |
| 2017 | $1,667 +1.9% | $65,800 |
| 2016 | $1,636 +2.1% | $65,800 |
| 2015 | $1,603 +3.6% | $65,800 |
| 2014 | $1,547 -26.1% | $65,800 |
| 2013 | $2,093 +15% | $65,800 -39.6% |
| 2010 | $1,821 | $108,900 +80.3% |
| 2002 | -- | $60,400 |
| 2001 | -- | $60,400 |
Find assessor info on the county website
Monthly payment
Est. payment
Payment breakdown
Explore the cost of this home by adjusting the details. Changes won't be saved.Climate risks
Neighborhood: Crestwood Village
Nearby schools
GreatSchools rating
- 5/10Whiting Elementary SchoolGrades: PK-5Distance: 1.4 mi
- 4/10Manchester Twp Middle SchoolGrades: 6-8Distance: 6.1 mi
- 3/10Manchester High SchoolGrades: 9-12Distance: 3.7 mi
Schools provided by the listing agent
- Middle: Manchester TWP
- High: Manchester Twnshp
Source: MoreMLS. This data may not be complete. We recommend contacting the local school district to confirm school assignments for this home.
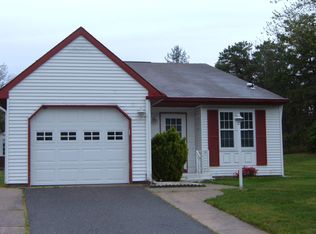
- $208,0002 bd2 ba1.1k sqft24 Milford Ave, Manchester Township, NJ 08759Off Market
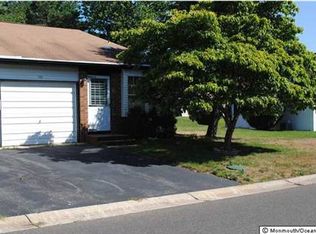
- $154,1002 bd1 ba1k sqft15B Deerfield Dr #SEC-52, Manchester Township, NJ 08759Off Market
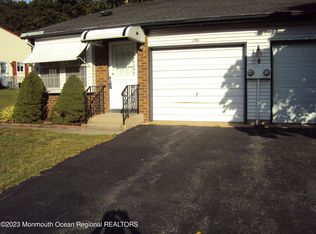
- $176,2002 bd1 ba1.1k sqft15 Deerfield Dr #B, Manchester Township, NJ 08759Off Market
- $248,2002 bd2 ba1.1k sqft22 Milford Ave #52, Whiting, NJ 08759Off Market
- $215,0002 bd2 ba1.1k sqft26 Milford Ave #52, Whiting, NJ 08759Sold
- $215,0002 bd2 ba1.1k sqft26 Milford Ave, Manchester Township, NJ 08759Sold
- $156,1002 bd1 ba998 sqft15A Deerfield Dr #SEC-52, Manchester Township, NJ 08759Off Market
- $171,6002 bd1 ba998 sqft15 Deerfield Dr #A, Manchester Township, NJ 08759Off Market
A local agent can set up tours, give advice and negotiate with sellers.
A local lender can help you make sure your offer is ready when you are.
Similar homes
- $254,9002 bd2 ba1.1k sqft87 Chelsea Drive #72, Whiting, NJ 08759For Sale

 MLS ID #22620989, Judith McGowan, Goldstone Realty. MoreMLS
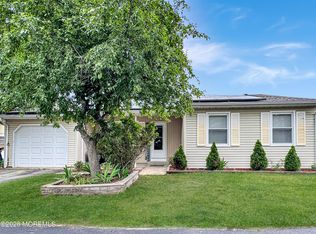
 - $245,0002 bd2 ba1.1k sqft48 Westport Drive, Whiting, NJ 08759For Sale
 MLS ID #22615500, Sherry Tamasco, Keller Williams Elite. MoreMLS
 - $227,5002 bd2 ba1.5k sqft6A Winthrop Pl, Whiting, NJ 08759For Sale

 MLS ID #609345, Tevon (Tev) Belgrave, KELLER WILLIAMS REALTY ATLANTIC SHORE-Northfield. SJSRMLS
 - $289,0002 bd2 ba1.2k sqft35 Meadows Lane, Whiting, NJ 08759For Sale
 MLS ID #22613982, Christine Bianchi, RE/MAX at Barnegat Bay. MoreMLS
 - $259,0002 bd2 ba1.1k sqft48 Keene St, Manchester Township, NJ 08759For Sale
 MLS ID #NJOC2043558, Nancy Cagno, Coldwell Banker Flanagan Realty. Bright MLS
 - $235,0002 bd1 ba858 sqft49 Falmouth Avenue #72, Whiting, NJ 08759For SaleMLS ID #22619735, Dawn Stagliano, Restaino Realty. MoreMLS
- $259,0002 bd2 ba1.2k sqft680B Huntington Drive, Manchester, NJ 08759For SaleMLS ID #22619205, Isidoros V Ziakas, New and Modern Group. MoreMLS
- $149,9002 bd2 ba1.3k sqft2 Concord Lane, Whiting, NJ 08759For SaleMLS ID #22620194, Susan B Columbo, RE/MAX Revolution. MoreMLS
- $269,9002 bd1 ba1.1k sqft9 Bolans Ct, Toms River, NJ 08757For SaleMLS ID #NJOC2043500, Debbie Murphy, Coldwell Banker Riviera Realty, Inc.. Bright MLS
- $159,0002 bd1 ba1k sqft31 Homestead Drive #A, Whiting, NJ 08759For SaleMLS ID #22615561, Theresa Passanesi, Safari Realty. MoreMLS
- $249,9992 bd2 ba1k sqft34A Cambridge Circle, Manchester, NJ 08759For SaleMLS ID #22605866, Sean Disbrow, C21/ Solid Gold Realty. MoreMLS
- $184,9002 bd2 ba1.2k sqft5 Monmouth Ln, Whiting, NJ 08759For SaleMLS ID #NJOC2043182, Emmett McDowell, Keller Williams Prosperity. Bright MLS
- $349,9002 bd2 ba1.3k sqft7 Augusta Court, Toms River, NJ 08757For SaleMLS ID #22611615, Lynn Hubbard, C21/ Gold Properties Realty, Inc. MoreMLS
- $195,0001 bd1 ba1k sqft35B Easton Drive #B, Whiting, NJ 08759For SaleMLS ID #22619760, Ann Marie Ramos, Better Homes and Gardens Real Estate Murphy & Co. MoreMLS
- $179,0002 bd2 ba1.5k sqft40 Franklin Lane #A, Whiting, NJ 08759For SaleMLS ID #22614761, Jo Ann Norton, Coldwell Banker Riviera Realty. MoreMLS
- $299,9002 bd1 ba1.1k sqft120 Bimini Drive, Toms River, NJ 08757For SaleMLS ID #22617749, Gary Mawson, Jersey Property Group Realty. MoreMLS
- $250,0002 bd1 ba1.1k sqft115 Langley Ct, Toms River, NJ 08757For Sale By Owner
- $330,0002 bd2 ba1.3k sqft1 Vail Street, Toms River, NJ 08757For SaleMLS ID #22616233, Janet Kushner, Green Light Realty. MoreMLS
- $329,9992 bd2 ba1.3k sqft102 Cardigan Court, Manchester, NJ 08759For SaleMLS ID #22619158, David Selakoff, Elizabeth Margaret Realty LLC. MoreMLS
- $350,0002 bd2 ba1.2k sqft16 Brisbane Court, Toms River, NJ 08757For SaleMLS ID #22621197, Laura Dentroux, Pecora Realtors. MoreMLS
