Set on nearly 1.5 acres, this exceptional Colonial offers the perfect blend of modern design, comfort, and privacy! Gently lived in and presented like-new, this home is sure to impress. Cherry hardwood flooring flows throughout the main level, highlighted by an open concept layout make this ideal for everyday living and entertaining. The stunning kitchen features white cabinetry, leathered granite countertops, stainless steel appliances, and a beautiful 3-piece window overlooking the peaceful grounds. Shared dining and kitchen space create seamless flow, while the light-filled living room boasts a cozy fireplace, crown molding and custom pillars. First floor laundry and half bath add convenience! Upstairs you'll find a spacious primary suite with en suite & generous closet space, plus 3 additional bedrooms & another beautifully appointed full bath with tranquil decor and palladium window. Finished walkout lower-level w/ full windows provides direct access to park-like grounds!
Sold for $666,500
$666,500
24 Mill Rd, East Longmeadow, MA 01028
4beds
2,660sqft
Single Family Residence
Built in 2015
1.48 Acres Lot
$651,200 Zestimate®
$251/sqft
$3,552 Estimated rent
Home value
$651,200
$619,000 - $684,000
$3,552/mo
Zestimate® history
Owner options
List your home for rent
$3,552/mo
Rent Zestimate®
Find your next renter with Zillow Rental Manager. Plus, with online applications, you can quickly screen prospective tenants – for free.
$3,552/mo
Rent Zestimate®
Refinance and save
$4,565/mo
Est. payment
Refinancing to a lower rate could help reduce your monthly payments and save thousands over the life of the loan.
$4,565/mo
Est. payment
Explore your selling options
Work with a Zillow partner agent
Leverage their expertise and Zillow's premium Showcase listings to get your home seen by more buyers.
Get startedList with your own agent
Get your home in front of millions of buyers by listing it on Zillow.
Learn how to do itSell it yourself
Take full control of how buyers see your home on Zillow by listing For Sale by Owner (FSBO).
List your homeWhat's special
Cozy fireplaceOpen concept layoutFirst floor laundryGenerous closet spaceStainless steel appliancesHalf bathWhite cabinetry
Zillow last checked:
Listing updated:
Listed by:
Kathleen Norton 413-433-0290,
William Raveis R.E. & Home Services 413-565-2111
Bought with:
Mavourneen Costello
Nexthome Elite Realty
Source: MLS PIN,MLS#: 73527380
Facts & features
Interior
Bedrooms & bathrooms
- Bedrooms: 4
- Bathrooms: 3
- Full bathrooms: 2
- 1/2 bathrooms: 1
- Main level bathrooms: 1
Primary bedroom
- Features: Ceiling Fan(s), Walk-In Closet(s), Closet, Flooring - Wall to Wall Carpet, Attic Access
- Level: Second
Bedroom 2
- Features: Flooring - Wall to Wall Carpet, Lighting - Overhead, Closet - Double
- Level: Second
Bedroom 3
- Features: Flooring - Wall to Wall Carpet, Lighting - Overhead, Closet - Double
- Level: Second
Bedroom 4
- Features: Ceiling Fan(s), Flooring - Wall to Wall Carpet, Closet - Double
- Level: Second
Primary bathroom
- Features: Yes
Bathroom 1
- Features: Bathroom - Half, Flooring - Stone/Ceramic Tile
- Level: Main,First
Bathroom 2
- Features: Bathroom - Full, Bathroom - Double Vanity/Sink, Bathroom - With Tub & Shower, Ceiling Fan(s), Flooring - Stone/Ceramic Tile, Countertops - Stone/Granite/Solid, Lighting - Overhead
- Level: Second
Bathroom 3
- Features: Bathroom - Full, Bathroom - Double Vanity/Sink, Bathroom - With Tub & Shower, Ceiling Fan(s), Closet - Linen, Flooring - Stone/Ceramic Tile
- Level: Second
Dining room
- Features: Flooring - Wood, Deck - Exterior, Exterior Access, Open Floorplan, Recessed Lighting, Lighting - Pendant
- Level: Main,First
Family room
- Features: Flooring - Wall to Wall Carpet, Recessed Lighting
- Level: Basement
Kitchen
- Features: Pantry, Countertops - Stone/Granite/Solid, Kitchen Island, Exterior Access, Open Floorplan, Recessed Lighting, Slider, Stainless Steel Appliances, Lighting - Pendant
- Level: Main,First
Living room
- Features: Ceiling Fan(s), Flooring - Wood, Exterior Access, Open Floorplan, Recessed Lighting, Crown Molding
- Level: Main,First
Heating
- Forced Air, Propane
Cooling
- Central Air
Appliances
- Included: Water Heater, Range, Dishwasher, Microwave, Refrigerator
- Laundry: Electric Dryer Hookup, Washer Hookup, First Floor
Features
- Flooring: Wood, Tile, Carpet
- Windows: Insulated Windows
- Basement: Full,Partially Finished,Walk-Out Access,Interior Entry,Sump Pump
- Number of fireplaces: 1
- Fireplace features: Living Room
Interior area
- Total structure area: 2,660
- Total interior livable area: 2,660 sqft
- Finished area above ground: 2,140
- Finished area below ground: 520
Property
Parking
- Total spaces: 10
- Parking features: Attached, Garage Door Opener, Paved Drive, Off Street, Paved
- Attached garage spaces: 2
- Uncovered spaces: 8
Features
- Patio & porch: Deck - Composite
- Exterior features: Deck - Composite, Storage, Sprinkler System, Fenced Yard
- Fencing: Fenced/Enclosed,Fenced
- Has view: Yes
- View description: Scenic View(s), Water, Pond
- Has water view: Yes
- Water view: Pond,Water
- Waterfront features: Waterfront, Pond
Lot
- Size: 1.48 Acres
- Features: Cleared, Gentle Sloping, Level
Details
- Parcel number: 4941412
- Zoning: 000
Construction
Type & style
- Home type: SingleFamily
- Architectural style: Colonial
- Property subtype: Single Family Residence
Materials
- Frame
- Foundation: Concrete Perimeter
- Roof: Shingle
Condition
- Year built: 2015
Utilities & green energy
- Electric: Circuit Breakers, 200+ Amp Service
- Sewer: Public Sewer
- Water: Public
- Utilities for property: for Gas Range, for Electric Dryer, Washer Hookup
Community & HOA
HOA
- Has HOA: No
Location
- Region: East Longmeadow
Financial & listing details
- Price per square foot: $251/sqft
- Tax assessed value: $535,800
- Annual tax amount: $9,902
- Date on market: 7/4/2026
- Exclusions: Washer And Dryer.
- Road surface type: Paved
Price history
| Date | Event | Price |
|---|---|---|
| 7/15/2026 | Sold | $666,500-1.3%$251/sqft |
Source: MLS PIN #73527380 Report a problem | ||
| 6/17/2026 | Pending sale | $675,000$254/sqft |
Source: MLS PIN #73527380 Report a problem | ||
| 6/5/2026 | Listed for sale | $675,000+68.8%$254/sqft |
Source: MLS PIN #73527380 Report a problem | ||
| 7/12/2016 | Sold | $400,000+2.6%$150/sqft |
Source: Public Record Report a problem | ||
| 5/12/2016 | Listed for sale | $390,000$147/sqft |
Source: Sears Real Estate #72004708 Report a problem | ||
Public tax history
| Year | Property taxes | Tax assessment |
|---|---|---|
| 2025 | $9,902 +4.5% | $535,800 +4.9% |
| 2024 | $9,472 +4.3% | $510,900 +8% |
| 2023 | $9,082 +5.1% | $473,000 +11% |
| 2022 | $8,644 +1.1% | $426,000 +5% |
| 2021 | $8,546 +4.1% | $405,800 +3% |
| 2020 | $8,213 +4.1% | $394,100 +2.7% |
| 2019 | $7,889 +2.7% | $383,900 +4.7% |
| 2018 | $7,681 +5.1% | $366,800 +4.3% |
| 2017 | $7,305 +251.9% | $351,700 +257.8% |
| 2016 | $2,076 | $98,300 |
Find assessor info on the county website
Neighborhood: 01028
Nearby homes
- $640,0004 bd3 ba2.8k sqft25 Mill Rd, East Longmeadow, MA 01028Sold
- $419,0003 bd1 ba1.1k sqft30 Mill Rd, East Longmeadow, MA 01028Off Market
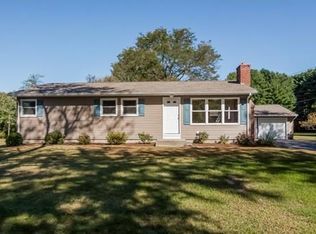
- $606,7004 bd2 ba2.2k sqft38 Mill Rd, East Longmeadow, MA 01028Off Market
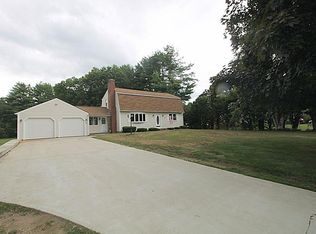
- $590,1003 bd2 ba2.1k sqft116 Meadowbrook Rd, East Longmeadow, MA 01028Off Market
- $135,400-- bd-- ba-- sqft116 Meadowbrook Rd, East longmeadow, MA 01028Off Market
- $624,4003 bd2 ba1.8k sqft19 Mill Rd, East Longmeadow, MA 01028Off Market
- $556,1004 bd2 ba2.3k sqft126 Meadowbrook Rd, East Longmeadow, MA 01028Off Market
- $686,2004 bd2 ba2.1k sqft33 Mill Rd, East Longmeadow, MA 01028Off Market
Nearby schools
GreatSchools rating
- 6/10Mountain View Elementary SchoolGrades: 3-5Distance: 0.9 mi
- 7/10Birchland Park Middle SchoolGrades: 6-8Distance: 2.7 mi
- 8/10East Longmeadow High SchoolGrades: 9-12Distance: 3.1 mi
Sell for more on Zillow
Get a Zillow Showcase℠ listing at no additional cost and you could sell for .
$651,200
2% more
+$13,024
With Zillow Showcase(estimated)
$664,224
Sell for more on Zillow
Get a Zillow Showcase℠ listing at no additional cost and you could sell for .
$651,200
2% more
+$13,024
With Zillow Showcase(estimated)
$664,224
