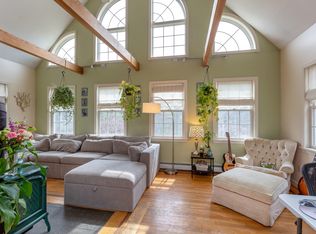
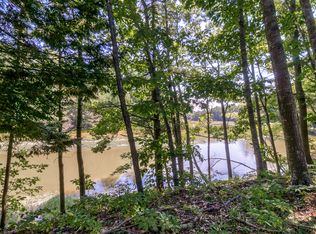
This architect designed, custom built home is truly one of a kind. Energy efficiency and top-notch craftsmanship were carefully considered and thoughtfully implemented throughout. Incredibly private with serene wooded views while close to Bow Street Market and downtown Freeport. Enter through a large mudroom into the home's warm, inviting interior with birch flooring. A stunning handcrafted staircase leads to the lofted space in the cupola- perfect for an office or library. Both the living room with soapstone wood stove and the dining room with slider to the large screened porch- offering a wonderful area for relaxing and entertaining- are open to the chef's kitchen featuring an Aga Legacy range, birch cabinets, soapstone counters, cherry butcher block peninsula, and plenty of pantry space. The spacious primary suite with en-suite bath is on the main level too along with an additional bedroom, guest bath with laundry, and den with a wall of built-in bookshelves. On the lower level, there is a permitted two-bedroom accessory apartment with separate entrance that may be rented. A 5th bedroom could be used with the main home or with the apartment along with a heavily insulated sound studio- great for musicians or for those needing an extra quiet home office. Solar hot water powers the radiant heat on both levels of the home (2022 boiler as back up) and solar panels provide most of the home's electrical needs for very low electrical bills. Double wall construction with blown-in cellulose insulation and double & triple pane windows add to the home's efficiency. Plus: central air conditioning, air exchanger, whole house automatic generator, new gutter system, HardiePlank siding, and Azek trim. Gorgeous perennial gardens designed to bloom from early spring to late fall. Kayaking just across the street, extensive trails nearby, and close to all of Freeport's cherished outdoor spaces such as Mast Landing Audubon Sanctuary & Wolfe's Neck State Park. A remarkable property!
Closed
$1,075,000
24 Mollymauk Lane, Freeport, ME 04032
5beds
3,873sqft
Single Family Residence
Built in 2010
1.7 Acres Lot
$1,111,000 Zestimate®
$278/sqft
$5,701 Estimated rent
Home value
$1,111,000
$1.02M - $1.21M
$5,701/mo
Zestimate® history
Owner options
List your home for rent
$5,701/mo
Rent Zestimate®
Find your next renter with Zillow Rental Manager. Plus, with online applications, you can quickly screen prospective tenants – for free.
$5,701/mo
Rent Zestimate®
Refinance and save
$5,423/mo
Est. payment
Refinancing to a lower rate could help reduce your monthly payments and save thousands over the life of the loan.
$5,423/mo
Est. payment
Explore your selling options
Work with a Zillow partner agent
Leverage their expertise and Zillow's premium Showcase listings to get your home seen by more buyers.
Get startedList with your own agent
Get your home in front of millions of buyers by listing it on Zillow.
Learn how to do itSell it yourself
Take full control of how buyers see your home on Zillow by listing For Sale by Owner (FSBO).
List your homeWhat's special
Soapstone wood stoveSerene wooded viewsSoapstone countersAdditional bedroomGorgeous perennial gardensEn-suite bathWarm inviting interior
Zillow last checked:
Listing updated:
Listed by:
Keller Williams Realty acartmell@kw.com
Bought with:
Keller Williams Realty
Source: Maine Listings,MLS#: 1618805
Facts & features
Interior
Bedrooms & bathrooms
- Bedrooms: 5
- Bathrooms: 4
- Full bathrooms: 3
- 1/2 bathrooms: 1
Primary bedroom
- Features: Full Bath, Suite, Walk-In Closet(s)
- Level: First
Bedroom 2
- Features: Closet
- Level: First
Bedroom 3
- Features: Closet
- Level: Basement
Bedroom 4
- Features: Closet
- Level: Basement
Bedroom 5
- Features: Closet
- Level: Basement
Den
- Features: Built-in Features
- Level: First
Dining room
- Level: First
Kitchen
- Features: Pantry
- Level: First
Kitchen
- Features: Eat-in Kitchen
- Level: Basement
Library
- Level: Second
Living room
- Features: Heat Stove
- Level: First
Media room
- Level: Basement
Mud room
- Features: Built-in Features, Closet
- Level: First
Heating
- Radiant
Cooling
- Central Air
Appliances
- Included: Dishwasher, Gas Range, Refrigerator
Features
- 1st Floor Bedroom, 1st Floor Primary Bedroom w/Bath, Bathtub, In-Law Floorplan, Pantry, Shower, Walk-In Closet(s)
- Flooring: Tile, Wood
- Windows: Double Pane Windows, Triple Pane Windows
- Basement: Daylight,Finished,Full
- Has fireplace: No
Interior area
- Total structure area: 3,873
- Total interior livable area: 3,873 sqft
- Finished area above ground: 2,109
- Finished area below ground: 1,764
Property
Parking
- Total spaces: 2
- Parking features: Paved, 1 - 4 Spaces, Garage Door Opener
- Attached garage spaces: 2
Features
- Patio & porch: Deck
- Has view: Yes
- View description: Trees/Woods
Lot
- Size: 1.7 Acres
- Features: Near Shopping, Near Town, Rolling Slope, Landscaped, Wooded
Details
- Zoning: MDR
- Other equipment: Generator
Construction
Type & style
- Home type: SingleFamily
- Architectural style: Bungalow,Contemporary
- Property subtype: Single Family Residence
Materials
- Wood Frame, Fiber Cement
- Roof: Shingle
Condition
- Year built: 2010
Utilities & green energy
- Electric: Photovoltaics Seller Owned
- Sewer: Quasi-Public
- Water: Public
Green energy
- Water conservation: Air Exchanger
Community & HOA
Location
- Region: Freeport
Financial & listing details
- Price per square foot: $278/sqft
- Annual tax amount: $10,358
- Date on market: 4/11/2025
- Road surface type: Paved
Price history
| Date | Event | Price |
|---|---|---|
| 4/10/2025 | Sold | $1,075,000$278/sqft |
Source:  Maine Listings #1618805 Report a problem Maine Listings #1618805 Report a problem | ||
Public tax history
Tax history is unavailable.
Neighborhood: 04032
Nearby homes
- $1,075,0004 bd3 ba2.1k sqft24 Mollymauk St, Freeport, ME 04032Sold
- $118,300-- bd-- ba-- sqft24-26 Lower Mast Landing Rd, Freeport, ME 04032Off Market
- $728,1003 bd3 ba1.9k sqft20 Lower Mast Landing Rd, Freeport, ME 04032Off Market
- $--3.83 acres41A Lower Mast Landing Rd, Freeport, ME 04032Off Market
- $1,069,7003 bd5 ba2.5k sqft30 Lower Mast Landing Rd, Freeport, ME 04032Off Market
- $511,7004 bd1 ba1.7k sqft106 Bow St, Freeport, ME 04032Off Market
- $674,6003 bd3 ba1.6k sqft104 Bow St, Freeport, ME 04032Off Market
- $909,3003 bd2 ba2.7k sqft12 Lower Mast Landing Rd, Freeport, ME 04032Off Market
Nearby schools
GreatSchools rating
- 9/10Mast Landing SchoolGrades: 3-5Distance: 0.1 mi
- 10/10Freeport Middle SchoolGrades: 6-8Distance: 0.9 mi
- 9/10Freeport High SchoolGrades: 9-12Distance: 1 mi
Sell for more on Zillow
Get a Zillow Showcase℠ listing at no additional cost and you could sell for .
$1,111,000
2% more
+$22,220
With Zillow Showcase(estimated)
$1,133,220
Sell for more on Zillow
Get a Zillow Showcase℠ listing at no additional cost and you could sell for .
$1,111,000
2% more
+$22,220
With Zillow Showcase(estimated)
$1,133,220
- Maine
- Cumberland County
- Freeport
- 04032
- 24 Mollymauk Lane
