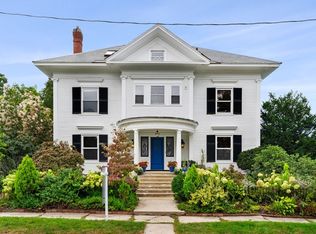
24 Monadnock Ave, Lowell, MA 01851
Home value
$807,100
$759,000 - $864,000
$4,005/mo
Owner options
$4,005/mo
Rent Zestimate®
Find your next renter with Zillow Rental Manager. Plus, with online applications, you can quickly screen prospective tenants – for free.
$4,005/mo
Rent Zestimate®
$4,704/mo
Est. payment
Refinancing to a lower rate could help reduce your monthly payments and save thousands over the life of the loan.
$4,704/mo
Est. payment
Explore your selling options
Work with a Zillow partner agent
Leverage their expertise and Zillow's premium Showcase listings to get your home seen by more buyers.
Get startedList with your own agent
Get your home in front of millions of buyers by listing it on Zillow.
Learn how to do itSell it yourself
Take full control of how buyers see your home on Zillow by listing For Sale by Owner (FSBO).
List your homeWhat's special
Zillow last checked:
Listing updated:
Katy Barry 508-572-1838,
Coldwell Banker Realty - Chelmsford 978-256-2560
Ellen Patchen
Keller Williams Realty
Facts & features
Interior
Bedrooms & bathrooms
- Bedrooms: 4
- Bathrooms: 3
- Full bathrooms: 2
- 1/2 bathrooms: 1
Primary bedroom
- Features: Bathroom - Full, Walk-In Closet(s), Closet, Flooring - Hardwood
- Level: Second
- Area: 268.14
- Dimensions: 16.33 x 16.42
Bedroom 2
- Features: Closet, Flooring - Hardwood, Recessed Lighting
- Level: Second
- Area: 159.38
- Dimensions: 12.5 x 12.75
Bedroom 3
- Features: Closet, Flooring - Hardwood, Lighting - Overhead
- Level: Second
- Area: 132.29
- Dimensions: 12.5 x 10.58
Bedroom 4
- Features: Closet, Closet/Cabinets - Custom Built, Flooring - Hardwood
- Level: Second
- Area: 269.69
- Dimensions: 12.17 x 22.17
Primary bathroom
- Features: Yes
Bathroom 1
- Features: Bathroom - Half
- Level: First
- Area: 22.99
- Dimensions: 6.42 x 3.58
Bathroom 2
- Features: Bathroom - Full, Bathroom - Tiled With Tub & Shower, Flooring - Stone/Ceramic Tile
- Level: Second
- Area: 59.31
- Dimensions: 6.08 x 9.75
Bathroom 3
- Features: Bathroom - Full, Bathroom - Double Vanity/Sink, Bathroom - Tiled With Tub & Shower
- Level: Second
- Area: 63.25
- Dimensions: 8.25 x 7.67
Dining room
- Features: Closet/Cabinets - Custom Built, Flooring - Hardwood, Lighting - Overhead, Crown Molding
- Level: First
- Area: 174.39
- Dimensions: 12.17 x 14.33
Family room
- Features: Closet/Cabinets - Custom Built, Flooring - Hardwood, Window(s) - Picture, Crown Molding
- Level: First
- Area: 314.42
- Dimensions: 16.33 x 19.25
Kitchen
- Features: Flooring - Vinyl, Pantry, Lighting - Overhead
- Level: First
- Area: 158.17
- Dimensions: 12.17 x 13
Living room
- Features: Beamed Ceilings, Flooring - Hardwood, French Doors, Crown Molding
- Level: First
- Area: 269.69
- Dimensions: 12.17 x 22.17
Heating
- Baseboard, Natural Gas
Cooling
- None
Appliances
- Included: Range, Dishwasher, Refrigerator, Washer, Dryer
- Laundry: In Basement, Washer Hookup
Features
- Cathedral Ceiling(s), Beamed Ceilings, Closet/Cabinets - Custom Built, Lighting - Overhead, Window Seat, Study, Sun Room
- Flooring: Tile, Vinyl, Hardwood, Flooring - Hardwood, Flooring - Stone/Ceramic Tile
- Doors: French Doors
- Basement: Interior Entry,Unfinished
- Number of fireplaces: 1
- Fireplace features: Living Room
Interior area
- Total structure area: 3,465
- Total interior livable area: 3,465 sqft
Property
Parking
- Total spaces: 3
- Parking features: Attached, Garage Faces Side, Paved Drive, Off Street, Paved
- Attached garage spaces: 1
- Uncovered spaces: 2
Lot
- Size: 0.37 Acres
Details
- Parcel number: M:74 B:4125 L:24,3177205
- Zoning: SSF
Construction
Type & style
- Home type: SingleFamily
- Architectural style: Colonial
- Property subtype: Single Family Residence
Materials
- Frame
- Foundation: Stone
- Roof: Shingle,Slate,Rubber
Condition
- Year built: 1920
Utilities & green energy
- Sewer: Public Sewer
- Water: Public
- Utilities for property: for Electric Range, Washer Hookup
Community & HOA
Community
- Features: Public Transportation, Shopping, Tennis Court(s), Park, Golf, Medical Facility, Laundromat, Highway Access, House of Worship, Private School, Public School, University
HOA
- Has HOA: No
Location
- Region: Lowell
Financial & listing details
- Price per square foot: $216/sqft
- Tax assessed value: $545,800
- Annual tax amount: $6,779
- Date on market: 1/9/2026
Price history
| Date | Event | Price |
|---|---|---|
| 9/29/2023 | Sold | $750,000+0%$216/sqft |
Source: MLS PIN #73147052 Report a problem | ||
| 8/16/2023 | Contingent | $749,900$216/sqft |
Source: MLS PIN #73147052 Report a problem | ||
| 8/10/2023 | Listed for sale | $749,900$216/sqft |
Source: MLS PIN #73147052 Report a problem | ||
Public tax history
| Year | Property taxes | Tax assessment |
|---|---|---|
| 2025 | $7,285 +1.5% | $634,600 +5.3% |
| 2024 | $7,178 +5.9% | $602,700 +10.4% |
| 2023 | $6,779 +13.4% | $545,800 +22.8% |
| 2022 | $5,980 | $444,300 |
| 2021 | $5,980 +7.5% | $444,300 +6.7% |
| 2020 | $5,563 -5.4% | $416,400 -0.6% |
| 2019 | $5,883 +0.7% | $419,000 +3.2% |
| 2018 | $5,842 +6% | $406,000 +9.9% |
| 2017 | $5,513 -1.4% | $369,500 +0.2% |
| 2016 | $5,593 | $368,900 |
Neighborhood: Highlands
Nearby homes
- $890,0006 bd4 ba3.9k sqft30 Monadnock Ave, Lowell, MA 01851Sold

- $632,4003 bd2 ba1.6k sqft40 Raynor St, Lowell, MA 01851Off Market
- $832,2004 bd2 ba4.2k sqft831 Westford St, Lowell, MA 01851Off Market
- $739,7004 bd2 ba3.4k sqft29 Monadnock Ave, Lowell, MA 01851Off Market
- $690,2003 bd3 ba2.2k sqft845 Westford St, Lowell, MA 01851Off Market
- $1,038,100-- bd1 ba600 sqft811 Westford St, Lowell, MA 01851Off Market
- $686,9004 bd1 ba2.5k sqft42 Monadnock Ave, Lowell, MA 01851Off Market
- $862,6004 bd3 ba3.3k sqft26 Montview Ave, Lowell, MA 01851Off Market
Nearby schools
GreatSchools rating
- 8/10James S Daley Middle SchoolGrades: 5-8Distance: 0.7 mi
- 4/10Lowell High SchoolGrades: 9-12Distance: 2 mi
- 6/10C.W. Morey Elementary SchoolGrades: PK-4Distance: 0.8 mi
Get a cash offer in 3 minutes
- Massachusetts
- Middlesex County
- Lowell
- 01851
- Highlands
- 24 Monadnock Ave