Welcome to your serene retreat in this charming top-floor, 1-bedroom, 1-bath, co-op! Nestled against a private wooded area, this well-maintained gem features newer windows inviting plenty of natural light, gas furnace, water heater and A/C all replaced in 2017. With its peaceful surrounding and abundant potential, this space is ready for your personal touch to make it your own. Enjoy use of the tennis court and pickleball court, clubhouse and in-ground pool. Landscaping, water, garbage/snow removal all maintained by the association.
Sold for $190,000
$190,000
24 Monet Court #24, Middle Island, NY 11953
1beds
860sqft
Stock Cooperative, Residential
Built in 1974
-- sqft lot
$195,300 Zestimate®
$221/sqft
$2,203 Estimated rent
Home value
$195,300
$176,000 - $217,000
$2,203/mo
Zestimate® history
Owner options
List your home for rent
$2,203/mo
Rent Zestimate®
Find your next renter with Zillow Rental Manager. Plus, with online applications, you can quickly screen prospective tenants – for free.
$2,203/mo
Rent Zestimate®
Refinance and save
$1,561/mo
Est. payment
Refinancing to a lower rate could help reduce your monthly payments and save thousands over the life of the loan.
$1,561/mo
Est. payment
Explore your selling options
Work with a Zillow partner agent
Leverage their expertise and Zillow's premium Showcase listings to get your home seen by more buyers.
Get startedList with your own agent
Get your home in front of millions of buyers by listing it on Zillow.
Learn how to do itSell it yourself
Take full control of how buyers see your home on Zillow by listing For Sale by Owner (FSBO).
List your homeWhat's special
Private wooded areaPlenty of natural lightGas furnaceWater heaterNewer windows
Zillow last checked:
Listing updated:
Listed by:
Paulina Ruhnke 631-767-0623,
Leisure Living Realty Inc 631-821-1083
Bought with:
Lisa M. Miglino, 10401278111
Signature Premier Properties
Source: OneKey® MLS as distributed by MLS GRID,MLS#: 868080
Facts & features
Interior
Bedrooms & bathrooms
- Bedrooms: 1
- Bathrooms: 1
- Full bathrooms: 1
Heating
- Forced Air
Cooling
- Central Air
Appliances
- Included: Dishwasher, Dryer, Range, Refrigerator, Washer
Features
- Eat-in Kitchen, Open Floorplan, Storage
- Windows: Double Pane Windows
- Has fireplace: No
Interior area
- Total structure area: 860
- Total interior livable area: 860 sqft
Property
Details
- Special conditions: None
Construction
Type & style
- Home type: Cooperative
- Architectural style: Other
- Property subtype: Stock Cooperative, Residential
- Attached to another structure: Yes
Condition
- Year built: 1974
Utilities & green energy
- Sewer: Public Sewer
- Water: Public
- Utilities for property: Electricity Connected, Natural Gas Connected, Sewer Connected, Water Connected
Community & HOA
Community
- Features: Clubhouse, Pool
- Subdivision: Picasso Way
HOA
- Has HOA: Yes
- Amenities included: Clubhouse, Maintenance Grounds, Pool, Trash
- Services included: Common Area Maintenance, Maintenance Structure, Maintenance Grounds, Pool Service, Sewer, Snow Removal, Trash, Water
- HOA fee: $759 monthly
- HOA name: Lake Pointe
- HOA phone: 631-924-0773
Location
- Region: Middle Island
Financial & listing details
- Price per square foot: $221/sqft
- Date on market: 6/2/2025
- Cumulative days on market: 99 days
- Listing agreement: Exclusive Right To Sell
- Electric utility on property: Yes
Price history
| Date | Event | Price |
|---|---|---|
| 1/15/2026 | Sold | $190,000-4.5%$221/sqft |
Source:  OneKey® MLS as distributed by MLS GRID #868080 Report a problem OneKey® MLS as distributed by MLS GRID #868080 Report a problem | ||
| 9/9/2025 | Pending sale | $199,000$231/sqft |
Source: OneKey® MLS as distributed by MLS GRID #868080 Report a problem | ||
| 7/26/2025 | Price change | $199,000-7.4%$231/sqft |
Source: OneKey® MLS as distributed by MLS GRID #868080 Report a problem | ||
| 7/16/2025 | Price change | $214,999-8.5%$250/sqft |
Source: OneKey® MLS as distributed by MLS GRID #868080 Report a problem | ||
| 6/2/2025 | Listed for sale | $235,000$273/sqft |
Source: OneKey® MLS as distributed by MLS GRID #868080 Report a problem | ||
Public tax history
Tax history is unavailable.
Neighborhood: 11953
Nearby homes
- $196,8001 bd1 ba850 sqft22 Monet Ct, Middle Island, NY 11953Off Market
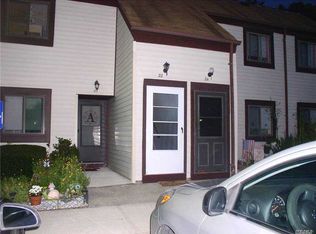
- $247,300-- bd-- ba-- sqft26 Monet Ct, Middle Island, NY 11953Off Market
- $256,3002 bd1 ba966 sqft25 Monet Ct, Middle Island, NY 11953Off Market
- $264,7002 bd1 ba-- sqft28 Monet Ct, Middle Island, NY 11953Off Market
- $239,1002 bd1 ba800 sqft18 Monet Ct, Middle Island, NY 11953Off Market
- $241,5002 bd1 ba-- sqft29 Monet Ct, Middle Island, NY 11953Off Market
- $326,8002 bd1 ba-- sqft19 Monet Ct, Middle Island, NY 11953Off Market
- $275,0002 bd1 ba-- sqft30 Monet Ct, Middle Island, NY 11953Off Market
- $276,3002 bd1 ba900 sqft16 Monet Ct, Middle Island, NY 11953Off Market
Nearby schools
GreatSchools rating
- 3/10Longwood Middle SchoolGrades: 5-6Distance: 0.4 mi
- 7/10Longwood Junior High SchoolGrades: 7-8Distance: 1.3 mi
- 6/10Longwood High SchoolGrades: 9-12Distance: 1 mi
Schools provided by the listing agent
- Elementary: Longwood Middle School
- Middle: Longwood Junior High School
- High: Longwood High School
Source: OneKey® MLS as distributed by MLS GRID. This data may not be complete. We recommend contacting the local school district to confirm school assignments for this home.
- New York
- Suffolk County
- Middle Island
- 11953
- 24 Monet Court Unit 24
Nearby cities
Nearby zip codes
Other Middle Island Topics
