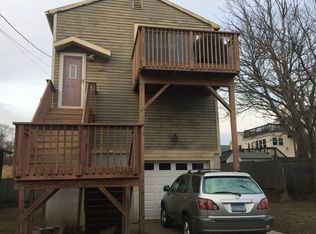
Home will not pass FHA or any other government type loan. It needs a considerable amount of work however, the owner has done a majority of updating by removing all walls and ceilings and insulated when he replaced those walls and ceilings with sheetrock. The second floor bedroom area does not currently have any heat. Newer items include, thermo windows, some six panel doors, newer exterior doors and an on demand hot water system. There is also a working Generaic System in place. Please note that there is a temporary jack in the living room and on the front porch which will need to be repaired in a proper workman like fashion. There is a newer shed in the backyard and the home is only two blocks from Walnut Beach and directly across from the Walnut Beach Apartments.
For sale
$312,000
24 Monroe Street, Milford, CT 06460
2beds
1,045sqft
Single Family Residence
Built in 1930
6,098 Square Feet Lot
$-- Zestimate®
$299/sqft
$-- HOA
What's special
Thermo windowsSome six panel doorsNewer exterior doors
- 1 day
- 787
- 27
Zillow last checked:
Listing updated:
Listed by:
Len Nicoletti (203)640-7172,
Coldwell Banker Realty 203-878-7424
Source: Smart MLS,MLS#: 24205212
Facts & features
Interior
Bedrooms & bathrooms
- Bedrooms: 2
- Bathrooms: 1
- Full bathrooms: 1
Primary bedroom
- Features: Hardwood Floor
- Level: Upper
Bedroom
- Features: Hardwood Floor
- Level: Upper
Bathroom
- Features: Vinyl Floor
- Level: Main
Dining room
- Features: Hardwood Floor
- Level: Main
Kitchen
- Features: Plywood Floor
- Level: Main
Living room
- Features: Hardwood Floor
- Level: Main
Heating
- Baseboard, Hot Water, Wall Unit, Natural Gas
Cooling
- Window Unit(s)
Appliances
- Included: None, Gas Water Heater, Tankless Water Heater
- Laundry: Main Level
Features
- Windows: Thermopane Windows
- Basement: Crawl Space,Partial,Dirt Floor
- Attic: None
- Has fireplace: No
Interior area
- Total structure area: 1,045
- Total interior livable area: 1,045 sqft
- Finished area above ground: 1,045
Property
Parking
- Total spaces: 2
- Parking features: Paved, Driveway, Private
- Has uncovered spaces: Yes
Features
- Patio & porch: Porch
- Exterior features: Rain Gutters, Lighting
- Waterfront features: Walk to Water
Lot
- Size: 6,098 Square Feet
- Features: Level, Cleared, Open Lot
Details
- Additional structures: Shed(s)
- Parcel number: 1199902
- Zoning: R5
Construction
Type & style
- Home type: SingleFamily
- Architectural style: Cape Cod
- Property subtype: Single Family Residence
Materials
- Vinyl Siding
- Foundation: Block, Masonry
- Roof: Asphalt
Condition
- New construction: No
- Year built: 1930
Utilities & green energy
- Sewer: Public Sewer
- Water: Public
Green energy
- Energy efficient items: Insulation, Windows
Community & HOA
Community
- Features: Library, Medical Facilities, Park, Pool, Shopping/Mall, Near Public Transport
- Subdivision: Walnut Beach
HOA
- Has HOA: No
Location
- Region: Milford
Financial & listing details
- Price per square foot: $299/sqft
- Tax assessed value: $17,211,025
- Annual tax amount: $4,823
- Date on market: 9/8/2026
Estimated market value
Not available
Estimated sales range
Not available
Not available
Price history
| Date | Event | Price |
|---|---|---|
| 9/8/2026 | Listed for sale | $312,000+235.5%$299/sqft |
Source:  Smart MLS #24205212 Report a problem Smart MLS #24205212 Report a problem | ||
| 11/26/1997 | Sold | $93,000$89/sqft |
Source: Public Record Report a problem | ||
Public tax history
| Year | Property taxes | Tax assessment |
|---|---|---|
| 2025 | $5,086 +1.4% | $172,110 |
| 2024 | $5,015 +7.2% | $172,110 |
| 2023 | $4,676 +1.9% | $172,110 |
| 2022 | $4,587 +25.5% | $172,110 +30.2% |
| 2021 | $3,655 -0.1% | $132,200 |
| 2020 | $3,659 -0.1% | $132,200 |
| 2019 | $3,663 -0.1% | $132,200 |
| 2018 | $3,667 -0.2% | $132,200 |
| 2017 | $3,674 -3.2% | $132,200 -3.1% |
| 2016 | $3,797 -0.1% | $136,370 |
| 2015 | $3,802 +2.4% | $136,370 |
| 2014 | $3,712 +3.6% | $136,370 |
| 2013 | $3,584 +2.7% | $136,370 |
| 2012 | $3,491 -3.5% | $136,370 +9% |
| 2011 | $3,616 +1.6% | $125,152 |
| 2010 | $3,559 +3.4% | $125,152 |
| 2009 | $3,442 -2.6% | $125,152 |
| 2008 | $3,533 +5.8% | $125,152 +19% |
| 2007 | $3,340 +21.9% | $105,136 +23.5% |
| 2005 | $2,739 +10.2% | $85,120 |
| 2003 | $2,486 +8.7% | $85,120 |
| 2001 | $2,286 | $85,120 |
Find assessor info on the county website
Monthly payment
Est. payment
Payment breakdown
Explore the cost of this home by adjusting the details. Changes won't be saved.Climate risks
Neighborhood: 06460
Nearby schools
Schools provided by the listing agent
- Elementary: Pumpkin Delight
- Middle: West Shore
- High: Jonathan Law
Source: Smart MLS. This data may not be complete. We recommend contacting the local school district to confirm school assignments for this home.
Similar homes
- $--2 bd1 ba1.2k sqft85 Fairview St, Milford, CT 06460AuctionAuction.com 2
- $375,0003 bd1 ba1k sqft25 Beechwood Avenue, Milford, CT 06460For Sale

 MLS ID #24196528, Laura Danforth, William Raveis Real Estate. Smart MLS
 - $--2 bd1 ba880 sqft42 Morehouse Ave, Milford, CT 06460Auction
 Auction.com 2
 - $329,9001 bd1 ba902 sqftBeachside, Milford, CT 06460For Sale
 MLS ID #24202430, Leigh Ann Lengyel, RE/MAX Heritage. Smart MLS
 - $299,0002 bd2 ba898 sqftParker Court, Milford, CT 06460For SaleMLS ID #24191969, Ellen Balazs, Berkshire Hathaway NE Prop.. Smart MLS
- $349,5002 bd2 ba1k sqftBreaker Beach, Milford, CT 06460For SaleMLS ID #24200882, Laura Hardacre, Coldwell Banker Realty. Smart MLS
- $280,0003 bd2 ba1.2k sqft366 Dover Street, Bridgeport, CT 06610For SaleMLS ID #24204308, Sandy Chang, Century 21 Scala Group. Smart MLS
- $389,0004 bd2 ba1.5k sqft250 Albert Avenue, Stratford, CT 06614For SaleMLS ID #24205175, Chelsea Curran, Real Broker CT, LLC. Smart MLS
- $374,9002 bd2 ba1k sqft17 Honor Road, West Haven, CT 06516For SaleMLS ID #24204849, Ross Cotjanle, Houlihan Lawrence WD. Smart MLS
- $315,0003 bd2 ba1.1k sqft302 Dover Street, Bridgeport, CT 06610For SaleMLS ID #24202974, Courtney Ciscato, RE/MAX One. Smart MLS
- $435,0003 bd2 ba1.1k sqft146 Wood Avenue, Stratford, CT 06614For SaleMLS ID #24204578, Todd Auslander, Keller Williams Prestige Prop.. Smart MLS
- $319,9002 bd1 ba915 sqft426 Asbury Ridge #426, Shelton, CT 06484For SaleMLS ID #24202366, Nina Nyrop, RE/MAX Right Choice. Smart MLS
- $399,9003 bd2 ba1.3k sqft26 Hawthorne Avenue, Shelton, CT 06484For SaleMLS ID #24205316, E. Tyler Della Valle, Dow Della Valle. Smart MLS
- $410,0003 bd1 ba760 sqft103 Orland Street, Milford, CT 06460For SaleMLS ID #24199072, Lisa Andrade, Ellison Homes Real Estate. Smart MLS
- $299,9003 bd2 ba1.1k sqft114 Colony Street, Bridgeport, CT 06610For SaleMLS ID #24183132, Ishwar Rameshar, Besmatch Real Estate. Smart MLS
- $399,0003 bd2 ba1.3k sqft223 River Road, Shelton, CT 06484For SaleMLS ID #24205520, Maria Cristina Monteiro, BHGRE Gaetano Marra Homes. Smart MLS
- $299,9001 bd1 ba920 sqftRolling Meadows Of Milford, Milford, CT 06461For SaleMLS ID #24203118, Jennifer Henry, William Raveis Real Estate. Smart MLS
- $355,0003 bd2 ba1.1k sqft(Undisclosed Address), Bridgeport, CT 06606For SaleMLS ID #24201723, E. Pamela Williams, Coldwell Banker Realty. Smart MLS
