Skip main navigation
Off market
  • $2,825,600

    24 Montclair, Irvine, CA 92602

    5beds
    3,650sqft
    SingleFamily
    Built in 2001
    6,346 Square Feet Lot
    $2,825,600 Zestimate®
    $774/sqft
    $6,931 Estimated rent

    Home value

    $2,825,600

    $2.66M - $3.02M

    $6,931/mo

    Zestimate® history
    Loading
    Loading...

    Owner options

    List your home for rent

    $6,931/mo

    Rent Zestimate®

    Find your next renter with Zillow Rental Manager. Plus, with online applications, you can quickly screen prospective tenants – for free.

    Learn more

    $6,931/mo

    Rent Zestimate®

    Refinance and save

    $18,233/mo

    Est. payment

    Refinancing to a lower rate could help reduce your monthly payments and save thousands over the life of the loan.

    See today's rates

    $18,233/mo

    Est. payment

    Explore your selling options

    Work with a Zillow partner agent

    Leverage their expertise and Zillow's premium Showcase listings to get your home seen by more buyers.

    Get started

    List with your own agent

    Get your home in front of millions of buyers by listing it on Zillow.

    Learn how to do it

    Sell it yourself

    Take full control of how buyers see your home on Zillow by listing For Sale by Owner (FSBO).

    List your home

    What's special

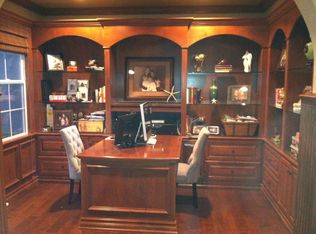
    Elegant Estate Style Home in Prestigious Guard Gated Northpark! This incredible home has been remodeled with many high end upgrades. The Huntington Collection Plan 1 is a highly sought after floor plan. From the time you enter this elegant home you will notice the grand entrance leading to the stately sitting room and luxurious dining room. The kitchen is well appointed with granite counter tops, walk-in pantry, large center island, plus a butler's pantry equipped with wine fridge. Pride in ownership is abundantly clear in this beautiful home with features like custom door casings, crown molding, plantation shutters, custom built-ins and many other designer touches throughout. The back of this home is well suited for entertaining with the spacious great room that leads to the backyard oasis. The backyard features multiple sitting areas, shade arbor, putting green and a tranquil water fountain. There's a downstairs bedroom, full bathroom plus private office. The upstairs features a luxurious master suite with a stylish master bathroom fit for a resort with large soaking tub and separate walk-in shower. Rounding out the upstairs are 3 spacious secondary bedrooms and a nice secondary full bathroom. Northpark's Amenities are World Class! 5 Resort Pools, Tennis Courts, Playgrounds, Basketball courts, Clubhouse, Walking Trails + More... Close to Award Winning Schools.

    This property is off market, which means it's not currently listed for sale or rent on Zillow. This may be different from what's available on other websites or public sources.

    Facts & features

    Interior

    Bedrooms & bathrooms
    • Bedrooms: 5
    • Bathrooms: 3
    • Full bathrooms: 3
    Heating
    • Forced air, Electric, Gas
    Cooling
    • Central
    Appliances
    • Included: Dishwasher, Garbage disposal, Microwave, Range / Oven
    • Laundry: Individual Room, Inside, Gas Dryer Hookup, Washer Hookup, Upper Level
    Features
    • Recessed Lighting, Wired for Sound, Granite Counters, Chair Railings, Open Floorplan, Cathedral Ceiling(s), Ceiling Fan(s), Built-in Features, Crown Molding, High Ceilings, Storage
    • Flooring: Tile
    • Doors: French Doors, Panel Doors
    • Windows: Shutters, Screens, Double Pane Windows, Plantation Shutters
    • Has fireplace: Yes
    • Fireplace features: Living Room, Family Room
    • Common walls with other units/homes: No Common Walls
    Interior area
    • Total interior livable area: 3,650 sqft

    Property

    Parking
    • Total spaces: 4
    • Parking features: Garage - Attached
    Accessibility
    • Accessibility features: Doors - Swing in, 32 inch or more wide doors
    Features
    • Levels: Two
    • Patio & porch: Concrete, Stone
    • Exterior features: Stucco
    • Pool features: Association, Community
    • Has spa: Yes
    • Spa features: Association, Community
    • Fencing: Block
    Lot
    • Size: 6,346 sqft
    • Features: Back Yard, Front Yard, Landscaped, Yard, Sprinkler System, Park Nearby, Lot 6500-9999, Sprinklers Timer, Close to Clubhouse
    Details
    • Additional structures: Gazebo
    • Parcel number: 53070129
    • Special conditions: Standard

    Construction

    Type & style
    • Home type: SingleFamily
    Materials
    • Roof: Tile
    Condition
    • Turnkey
    • Year built: 2001

    Utilities & green energy

    • Electric: Electricity - On Property
    • Sewer: Public Sewer
    • Water: Public
    • Utilities for property: Underground Utilities, Water Connected, Phone Available, Sewer Connected, Electricity Connected, Natural Gas Connected, Cable Connected

    Community & neighborhood

    Location
    • Region: Irvine

    HOA & financial

    HOA
    • Has HOA: Yes
    • HOA fee: $199 monthly
    • Amenities included: Security, Guard

    Other

    Other facts
    • CommonWalls: No Common Walls
    • ConstructionMaterials: Stucco
    • PropertyType: Residential
    • StateOrProvince: CA
    • LaundryFeatures: Individual Room, Inside, Gas Dryer Hookup, Washer Hookup, Upper Level
    • ParkingFeatures: Garage, Direct Garage Access, Driveway, Built-In Storage, Garage Door Opener, Oversized, Driveway - Combination, Side by Side, Garage Faces Front
    • StandardStatus: Pending
    • CommunityFeatures: Sidewalks, Curbs, Street Lights, Biking, Dog Park, Park
    • LotFeatures: Back Yard, Front Yard, Landscaped, Yard, Sprinkler System, Park Nearby, Lot 6500-9999, Sprinklers Timer, Close to Clubhouse
    • SpecialListingConditions: Standard
    • EatingArea: Breakfast Counter / Bar, Breakfast Nook, Dining Room
    • FireplaceFeatures: Living Room, Family Room
    • PreviousStandardStatus: Active Under Contract
    • AssociationFeeFrequency: Monthly
    • CountyOrParish: Orange
    • Roof: Tile
    • RoomType: Living Room, Main Floor Bedroom, Master Suite, Family Room, Master Bedroom, Walk-In Closet, Den, Formal Entry, Great Room, Entry, Walk-In Pantry, Foyer, Separate Family Room, Library, Office, Master Bathroom, Kitchen, Laundry
    • DoorFeatures: French Doors, Panel Doors
    • InteriorFeatures: Recessed Lighting, Wired for Sound, Granite Counters, Chair Railings, Open Floorplan, Cathedral Ceiling(s), Ceiling Fan(s), Built-in Features, Crown Molding, High Ceilings, Storage
    • PropertyCondition: Turnkey
    • WindowFeatures: Shutters, Screens, Double Pane Windows, Plantation Shutters
    • Appliances: Convection Oven, Dishwasher, Microwave, Gas Range, Double Oven, Gas Water Heater, Vented Exhaust Fan, Water Heater, Disposal, Gas Cooktop, Built-In Range
    • Cooling: Dual, Central Air
    • AssociationAmenities: Security, Guard
    • HighSchoolDistrict: Tustin Unified
    • Heating: Natural Gas, Central
    • AssociationAmenities: Pool
    • PoolFeatures: Association, Community
    • SpaFeatures: Association, Community
    • PatioAndPorchFeatures: Concrete, Stone
    • YearBuiltSource: Builder
    • ExteriorFeatures: Rain Gutters, Lighting
    • OtherStructures: Gazebo
    • InteriorFeatures: Pantry
    • AssociationAmenities: Sport Court, Picnic Area, Outdoor Cooking Area, Playground, Biking Trails, Other Courts
    • AssociationAmenities: Barbecue, Fire Pit, Call for Rules, Spa/Hot Tub, Tennis Court(s), Clubhouse, Management, Dog Park
    • View: Peek-A-Boo
    • AccessibilityFeatures: Doors - Swing in, 32 inch or more wide doors
    • Utilities: Underground Utilities, Water Connected, Phone Available, Sewer Connected, Electricity Connected, Natural Gas Connected, Cable Connected
    • Appliances: Water Line to Refrigerator
    • City: Irvine
    • MLSAreaMajor: NK - Northpark
    • Levels: Two
    • RoadSurfaceType: Paved, Maintained
    • Electric: Electricity - On Property
    • ElevationUnits: Feet
    • LivingAreaUnits: Square Feet
    • WaterSource: Public
    • LotSizeSource: Assessor
    • FoundationDetails: Slab
    • Flooring: Tile
    • AttachedGarageYN: 1
    • CurrentFinancing: Conventional
    • Country: US
    • RoomKitchenFeatures: Kitchen Island, Kitchen Open to Family Room, Granite Counters, Pots & Pan Drawers, Walk-In Pantry, Remodeled Kitchen, Butler's Pantry, Built-in Trash/Recycling
    • RoomBathroomFeatures: Shower in Tub, Bathtub, Shower, Double Sinks In Master Bath, Remodeled, Separate tub and shower, Upgraded, Walk-in shower, Double sinks in bath(s), Granite Counters, Exhaust fan(s), Vanity area, Stone Counters, Soaking Tub
    • Fencing: Block
    • TaxTractNumber: 15801
    • Sewer: Public Sewer
    • SeniorCommunityYN: 0
    • CommonInterest: Planned Development
    • ParcelNumber: 53070129
    • Road surface type: Paved, Maintained

    Price history

    DateEventPrice
    12/22/2020Sold$1,670,000-4.5%$458/sqft
    Source: Public Record Report a problem
    11/4/2020Pending sale$1,748,800$479/sqft
    Source: Keller Williams Realty Irvine #OC20200895 Report a problem
    9/25/2020Listed for sale$1,748,800+31%$479/sqft
    Source: Keller Williams Realty Irvine #OC20200895 Report a problem
    11/5/2004Sold$1,335,000$366/sqft
    Source: Public Record Report a problem

    Public tax history

    YearProperty taxesTax assessment
    2025$20,650 +4.6%$1,807,661 +2%
    2024$19,750 +1.8%$1,772,217 +2%
    2023$19,393 +1.5%$1,737,468 +2%
    2022$19,100 -6.6%$1,703,400 +2%
    2021$20,455 -1.5%$1,670,000 -1.9%
    2020$20,769 $1,701,533 +2%
    2019$20,769 +2%$1,668,170 +2%
    2018$20,352 +7.4%$1,635,461 +5.6%
    2017$18,957 $1,549,000 +6.2%
    2016$18,957 +5.4%$1,459,000
    2015$17,990 +4.4%$1,459,000 +6%
    2014$17,238 $1,376,000 +8.4%
    2013-- $1,269,072 +5%
    2012-- $1,208,640 -4%
    2011-- $1,259,000 +13.3%
    2010-- $1,111,000
    2009-- $1,111,000 -20%
    2008-- $1,388,934
    2007-- $1,388,934 +2%
    2006-- $1,361,700 +2%
    2005-- $1,335,000 +93.6%
    2004-- $689,704 +1.9%
    2003-- $677,064 +2.7%
    2002-- $659,200 +3692.2%
    2001$3,578 +56.9%$17,383 +2%
    2000$2,281 $17,043

    Find assessor info on the county website

    Neighborhood: Lower Peters Canyon

    Nearby schools

    GreatSchools rating
    Schools provided by the listing agent
    • Elementary: Hicks Canyon
    • Middle: Orchard Hills
    • High: Beckman
    • District: Tustin Unified

    Source: The MLS. This data may not be complete. We recommend contacting the local school district to confirm school assignments for this home.

    Get a cash offer in 3 minutes
    Find out how much your home could sell for in as little as 3 minutes with a no-obligation cash offer.
    Estimated market value
    $2,825,600
    Get a cash offer in 3 minutes
    Find out how much your home could sell for in as little as 3 minutes with a no-obligation cash offer.
    Estimated market value
    $2,825,600