Skip main navigation
Active under contract
  • $498,000

    24 Monte Carlo Dr, Kenner, LA 70065

    5beds
    3,308sqft
    : 
    Loading
    Get pre-qualified
    Single Family Residence
    Built in 1996
    7,701 Square Feet Lot
    $494,800 Zestimate®
    $151/sqft
    $-- HOA

    What's special

    Downstairs bedroomDetached oversized two-car garageTimeless architectural detailsElegant millworkMature landscapingBeautifully landscaped lotGrand entry
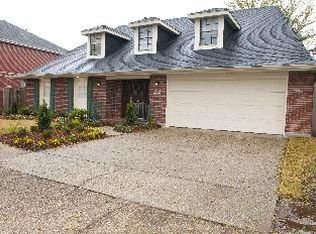
    Welcome to this stately Colonial-style home in Chateau Estates! Situated on a beautifully landscaped lot with exceptional curb appeal, this spacious 5-bedroom, 3.5-bath residence offers a functional floor plan, generous living spaces, and outstanding amenities both inside and out. The grand entry welcomes you into a home filled with timeless architectural details, rich wood flooring, elegant millwork, and abundant natural light. The spacious living room features a fireplace and overlooks the backyard, while the formal dining room provides the perfect setting for entertaining. The well-appointed kitchen offers extensive cabinetry, granite countertops, a center island, and a breakfast area for everyday dining. The flexible floor plan includes a downstairs bedroom, ideal for guests or a home office. In addition, a large bonus room with an attached full bath offers endless possibilities as a second guest suite, game room, media room, home gym, or private office. Upstairs, you'll find four additional bedrooms, including an oversized primary suite featuring multiple walk-in closets and a luxurious bath with dual vanities, soaking tub, and separate shower. Step outside to your own backyard retreat complete with a spacious brick-paver patio, covered entertaining area, and a unique above-ground pool that is partially below grade, creating the look and feel of an in-ground pool while providing the perfect place to cool off during Louisiana summers. Additional highlights include a detached oversized two-car garage with an additional half bath, gated driveway with iron security gate, abundant parking, and mature landscaping that enhances the home's stately presence. Located in one of Kenner's most sought-after neighborhoods, Chateau Estates offers convenient access to shopping, dining, schools, parks, and major roadways. This exceptional property combines space, functionality, and classic elegance in a location you'll love to call home.
    20 days
    |
    561
    |
    20
    |

    Likely to sell faster than

    Zillow last checked:

    Listing updated:

    Listed by:

    Tony Bertucci 504-982-8346,

    NOLA Living Realty 504-301-9757

    Source: GSREIN,MLS#: 2563472MLS Logo

      Facts & features

      Interior

      Bedrooms & bathrooms
      • Bedrooms: 5
      • Bathrooms: 4
      • Full bathrooms: 3
      • 1/2 bathrooms: 1
      Primary bedroom
      • Description: Flooring: Carpet
      • Level: Second
      • Dimensions: 18' x 17'
      Bedroom
      • Description: Flooring: Carpet
      • Level: First
      • Dimensions: 11'3" x 10'4"
      Bedroom
      • Description: Flooring: Carpet
      • Level: Second
      • Dimensions: 12'4" x 12'6"
      Bedroom
      • Description: Flooring: Carpet
      • Level: Second
      • Dimensions: 12'4" x 15'4"
      Bedroom
      • Description: Flooring: Carpet
      • Level: Second
      • Dimensions: 10'10" x 15'6"
      Primary bathroom
      • Description: Flooring: Tile
      • Level: Second
      • Dimensions: 12'4" x 13'4"
      Breakfast room nook
      • Description: Flooring: Tile
      • Level: First
      • Dimensions: 9'9" x 14'6"
      Dining room
      • Description: Flooring: Wood
      • Level: First
      • Dimensions: 10' x 18'6"
      Foyer
      • Description: Flooring: Wood
      • Level: First
      • Dimensions: 17'8" x 10'4"
      Kitchen
      • Description: Flooring: Tile
      • Level: First
      • Dimensions: 13'5" x 14'6"
      Laundry
      • Description: Flooring: Tile
      • Level: Second
      • Dimensions: 5'4" x 7'6"
      Living room
      • Description: Flooring: Wood
      • Level: First
      • Dimensions: 16'6" x 20'5"
      Sitting room
      • Description: Flooring: Wood
      • Level: First
      • Dimensions: 14'2" x 15'3"
      Heating
      • Central
      Cooling
      • Central Air, 2 Units
      Appliances
      • Included: Dishwasher, Microwave, Oven, Range, Refrigerator
      Features
      • Tray Ceiling(s), Ceiling Fan(s), Granite Counters
      • Has fireplace: Yes
      • Fireplace features: Gas
      Interior area
      • Total structure area: 3,391
      • Total interior livable area: 3,308 sqft

      Property

      Parking
      • Parking features: Detached, Garage, Boat, RV Access/Parking
      • Has garage: Yes
      Accessibility
      • Accessibility features: Accessibility Features
      Features
      • Levels: Two
      • Stories: 2
      • Patio & porch: Brick
      • Exterior features: Fence
      • Pool features: Above Ground, In Ground
      Lot
      • Size: 7,701 Square Feet
      • Dimensions: 70.8 x 110
      • Features: City Lot, Rectangular Lot
      Details
      • Parcel number: 0920020805
      • Special conditions: None

      Construction

      Type & style
      • Home type: SingleFamily
      • Architectural style: Colonial
      • Property subtype: Single Family Residence
      Materials
      • Brick
      • Foundation: Slab
      • Roof: Shingle
      Condition
      • Very Good Condition
      • Year built: 1996

      Utilities & green energy

      • Sewer: Public Sewer
      • Water: Public

      Community & HOA

      Community
      • Subdivision: Chateau Estates North
      HOA
      • Has HOA: No
      Location
      • Region: Kenner

      Financial & listing details

      • Price per square foot: $151/sqft
      • Tax assessed value: $470,400
      • Annual tax amount: $3,692
      • Date on market: 6/24/2026

        Estimated market value

        $494,800

        $470,000 - $520,000

        $3,246/mo

        Price history

        DateEventPrice
        7/1/2026Contingent$498,000$151/sqft
        Source: GSREIN #2563472 Report a problem
        6/24/2026Listed for sale$498,000+2.7%$151/sqft
        Source: GSREIN #2563472 Report a problem
        1/30/2026Sold--
        Source: Public Record Report a problem
        5/2/2019Sold--
        Source: GSREIN #2173588 Report a problem
        2/11/2019Price change$485,000-2.8%$147/sqft
        Source: LATTER & BLUM INC/REALTORS #2173588 Report a problem
        10/16/2018Price change$499,000-3.9%$151/sqft
        Source: LATTER & BLUM INC/REALTORS #2173588 Report a problem
        9/18/2018Listed for sale$519,000$157/sqft
        Source: LATTER & BLUM INC/REALTORS #2173588 Report a problem
        11/2/2005Sold--
        Source: Public Record Report a problem

        Public tax history

        YearProperty taxesTax assessment
        2024$3,692 -3.7%$47,040
        2023$3,835 +2.3%$47,040
        2022$3,751 -11.3%$47,040
        2021$4,227 +1%$47,040
        2020$4,187 -2%$47,040
        2019$4,273 +55.8%$47,040 -4.6%
        2018$2,743 $49,300
        2017$2,743 $49,300
        2016$2,743 -1%$49,300
        2015$2,771 $49,300
        2014$2,771 $49,300
        2013-- $49,300
        2012-- $49,300 +1.8%
        2011-- $48,450
        2010-- $48,450
        2009-- $48,450
        2008-- $48,450 +2.5%
        2007-- $47,280
        2006-- --
        2005-- --
        2004-- --
        2003-- --
        2002-- --
        2001-- --
        2000-- --
        Find assessor info on the county website

        Monthly payment

        Est. payment

        Payment breakdown

        Explore the cost of this home by adjusting the details. Changes won't be saved.
        All calculations are estimates and provided by Zillow, Inc. for informational purposes only. Actual amounts may vary.
        HOA fees may include property taxes on listings classified as Co-Ops. Contact the listing agent and/or owner for fee details.
        Mortgage interest rates are dependent on a number of factors, including credit score, down payment, and repayment length. Interest rate data provided by Zillow Group Marketplace, Inc. as of 1/1/1970 from various mortgage lenders with which we have lead or other similar arrangements; the Estimated Payment is an average of those rates.
        See how much you could borrow to make a competitive offer.

        Climate risks

        Neighborhood: 70065

        Getting around

        24 / 100
        Car-Dependent
        33 / 100
        Somewhat Bikeable

        Nearby schools

        GreatSchools rating

        A local agent can set up tours, give advice and negotiate with sellers.

        A local lender can help you make sure your offer is ready when you are.

        Browse local experts

        Similar homes