Skip main navigation
Pending
  • $1,400,000

    24 Montgomery Court, Falmouth, MA 02540

    3beds
    1,890sqft
    : 
    Loading
    Get pre-qualified
    Single Family Residence
    Built in 1985
    0.26 Acres Lot
    $1,289,700 Zestimate®
    $741/sqft
    $-- HOA

    What's special

    Sunroom with deck accessWarm detailsGenerous room sizesExpansive custom capeEasy seaside feel
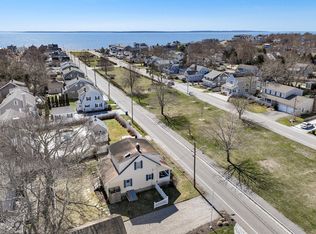
    Welcome to 24 Montgomery Court, a rare opportunity in the heart of highly desirable Falmouth Heights. Set on an oversized lot rarely found in this neighborhood, this expansive custom Cape offers exceptional flexibility--enjoy it as a well-maintained, character-filled home or update and modernize to create a coastal retreat. Warm details, generous room sizes, and an easy seaside feel make everyday living feel like summer.The lot provides excellent outdoor potential with space for gardens, entertaining, or the possible addition of a garage (buyer to verify with the town).The location defines the Falmouth Heights lifestyle--just moments to Falmouth Heights Beach, the park, local eateries, downtown Falmouth, and the ferry to Martha's Vineyard.The home offers 1,890 sq ft of living space plus a full 1,080 sq ft unfinished basement. The first floor features a front-to-back fireplaced living room, large eat-in kitchen with pantry, full bath, first-floor bedroom, and sunroom with deck access. Upstairs are two spacious bedrooms and a full bath. Estate sale subject to probate court approval.
    162 days
    |
    666
    |
    16
    |

    Zillow last checked:

    Listing updated:

    Listed by:

    Livia A Freitas Monteforte 508-274-6185,

    Compass Massachusetts, LLC,

    Vanessa Walker 774-238-2801,

    Compass Massachusetts, LLC

    Source: CCIMLS,MLS#: 22600318MLS Logo

      Facts & features

      Interior

      Bedrooms & bathrooms
      • Bedrooms: 3
      • Bathrooms: 2
      • Full bathrooms: 2
      • Main level bathrooms: 1
      Primary bedroom
      • Level: Second
      Bedroom 2
      • Level: Second
      Bedroom 3
      • Level: Second
      Dining room
      • Level: First
      Kitchen
      • Level: First
      Living room
      • Level: First
      Heating
      • Hot Water
      Cooling
      • None
      Appliances
      • Included: Electric Water Heater
      • Laundry: In Basement
      Features
      • Flooring: Wood, Tile
      • Basement: Full,Interior Entry
      • Number of fireplaces: 1
      Interior area
      • Total structure area: 1,890
      • Total interior livable area: 1,890 sqft

      Property

      Parking
      • Parking features: Open
      • Has uncovered spaces: Yes
      Features
      • Stories: 2
      • Patio & porch: Deck, Screened Porch
      Lot
      • Size: 0.26 Acres
      • Features: Bike Path, School, Medical Facility, House of Worship, Shopping, Marina, In Town Location, Level, South of Route 28
      Details
      • Parcel number: FALM 46B S:21 P:019 L:020
      • Zoning: RC
      • Special conditions: Estate Sale

      Construction

      Type & style
      • Home type: SingleFamily
      • Architectural style: Cape Cod
      • Property subtype: Single Family Residence
      Materials
      • Shingle Siding
      • Foundation: Concrete Perimeter, Poured
      • Roof: Asphalt, Pitched
      Condition
      • Actual
      • New construction: No
      • Year built: 1985

      Utilities & green energy

      • Sewer: Public Sewer

      Community & HOA

      HOA
      • Has HOA: No
      Location
      • Region: Falmouth

      Financial & listing details

      • Price per square foot: $741/sqft
      • Tax assessed value: $1,018,400
      • Annual tax amount: $5,622
      • Date on market: 2/3/2026
      • Cumulative days on market: 162 days
      • Road surface type: Paved

        Estimated market value

        $1,289,700

        $1.23M - $1.35M

        $4,051/mo

        Price history

        DateEventPrice
        7/12/2026Pending sale$1,400,000$741/sqft
        Source: MLS PIN #73473662 Report a problem
        6/28/2026Contingent$1,400,000$741/sqft
        Source: MLS PIN #73473662 Report a problem
        6/28/2026Pending sale$1,400,000$741/sqft
        Source: CCIMLS #22600318 Report a problem
        2/3/2026Listed for sale$1,400,000$741/sqft
        Source: CCIMLS #22600318 Report a problem

        Public tax history

        YearProperty taxesTax assessment
        2025$5,622 +0%$957,800 +7%
        2024$5,621 +13.9%$895,000 +25.5%
        2023$4,936 -4.6%$713,300 +11%
        2022$5,175 +7.1%$642,900 +13.1%
        2021$4,832 +4.8%$568,500 +5.9%
        2020$4,612 +1.5%$536,900 +1.1%
        2019$4,546 +0.9%$531,100 +1.3%
        2018$4,507 +2.3%$524,100 +1.5%
        2017$4,406 +2%$516,500 +0.1%
        2016$4,321 +2.2%$516,200
        2015$4,228 +0.8%$516,200 +0.3%
        2014$4,194 +2.2%$514,600 +0.8%
        2013$4,104 +10.1%$510,400 +6.5%
        2012$3,727 +0.6%$479,100 -6.9%
        2011$3,704 +5.9%$514,400 -0.7%
        2010$3,498 +5.7%$518,200 -4.8%
        2009$3,310 +2.8%$544,400 -4.5%
        2008$3,221 +22.8%$570,000 +14.1%
        2007$2,623 +4.8%$499,700 +8.4%
        2006$2,503 -3.2%$461,000 +3.9%
        2005$2,586 +11%$443,500 +44.3%
        2004$2,330 +2%$307,400 +7.1%
        2003$2,285 +9.1%$287,100 +57.1%
        2000$2,095 $182,800
        Find assessor info on the county website

        Monthly payment

        Est. payment

        Payment breakdown

        Explore the cost of this home by adjusting the details. Changes won't be saved.
        All calculations are estimates and provided by Zillow, Inc. for informational purposes only. Actual amounts may vary.
        HOA fees may include property taxes on listings classified as Co-Ops. Contact the listing agent and/or owner for fee details.
        Mortgage interest rates are dependent on a number of factors, including credit score, down payment, and repayment length. Interest rate data provided by Zillow Group Marketplace, Inc. as of 1/1/1970 from various mortgage lenders with which we have lead or other similar arrangements; the Estimated Payment is an average of those rates.
        See how much you could borrow to make a competitive offer.

        Climate risks

        Neighborhood: 02540

        Getting around

        46 / 100
        Car-Dependent
        43 / 100
        Somewhat Bikeable

        Nearby schools

        GreatSchools rating
        Schools provided by the listing agent
        • District: Falmouth

        Source: CCIMLS. This data may not be complete. We recommend contacting the local school district to confirm school assignments for this home.

        A local agent can set up tours, give advice and negotiate with sellers.

        Browse local experts

        Similar homes