Skip main navigation
Closed
  • $1,950,000

    24 Moose Alley, Harpswell, ME 04079

    3beds
    3,059sqft
    Single Family Residence
    Built in 1988
    7.75 Acres Lot
    $1,961,000 Zestimate®
    $637/sqft
    $3,433 Estimated rent

    Home value

    $1,961,000

    $1.71M - $2.26M

    $3,433/mo

    Zestimate® history
    Loading
    Loading...

    Owner options

    List your home for rent

    $3,433/mo

    Rent Zestimate®

    Find your next renter with Zillow Rental Manager. Plus, with online applications, you can quickly screen prospective tenants – for free.

    Learn more

    $3,433/mo

    Rent Zestimate®

    Refinance and save

    $9,836/mo

    Est. payment

    Refinancing to a lower rate could help reduce your monthly payments and save thousands over the life of the loan.

    See today's rates

    $9,836/mo

    Est. payment

    Explore your selling options

    Work with a Zillow partner agent

    Leverage their expertise and Zillow's premium Showcase listings to get your home seen by more buyers.

    Get started

    List with your own agent

    Get your home in front of millions of buyers by listing it on Zillow.

    Learn how to do it

    Sell it yourself

    Take full control of how buyers see your home on Zillow by listing For Sale by Owner (FSBO).

    List your home

    What's special

    Cape style homeJotul wood stoveOne-level living optionEat-in kitchenMature landscapingTwo fireplacesFull walk-out basement
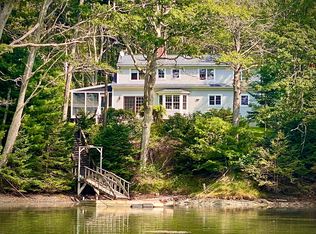
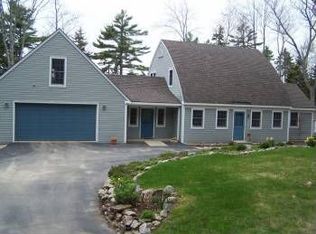
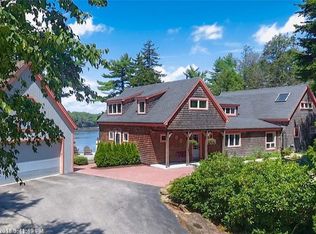
    Your own little slice of heaven in one of New England's best kept secrets! Watch the sunsets from your deck or private dock with this custom built waterfront home in Harpswell. Sited on Ewin Narrows enjoy over 500 feet of shoreline with this custom built cape style home which boasts 5+ acres of privacy, plus an additional 2+ acre building lot! 24 Moose Alley offers a one-level living option with primary suite on the main floor, and expansive living and entertaining spaces to include formal living room, spacious dining room, butler's china closet, eat-in kitchen, vaulted ceiling family/sunroom and separate pantry/laundry room. Two fireplaces plus a Jotul wood stove will keep you cozy through Maine's magical winters. Upstairs you'll find two additional bedrooms with a full bath to accommodate family and friends. Need even more room? A full walk-up over the oversized garage provides an additional unfinished 1200+ sq feet waiting for your own creative touches. Other features include a full walk-out basement, on-demand generator, new roof, mature landscaping, circular driveway and a detached 2-3 car barn/garage.

    Zillow last checked:

    Listing updated:

    Listed by:

    Better Homes & Gardens Real Estate/The Masiello Group

    Bought with:

    Better Homes & Gardens Real Estate/The Masiello Group

    Source: Maine Listings,MLS#: 1630723MLS Logo

    Facts & features

    Interior

    Bedrooms & bathrooms
    • Bedrooms: 3
    • Bathrooms: 3
    • Full bathrooms: 2
    • 1/2 bathrooms: 1
    Primary bedroom
    • Level: First
    Bedroom 2
    • Level: Second
    Bedroom 3
    • Level: Second
    Dining room
    • Level: First
    Family room
    • Level: First
    Kitchen
    • Level: First
    Laundry
    • Level: First
    Living room
    • Level: First
    Heating
    • Baseboard, Hot Water, Wood Stove
    Cooling
    • Window Unit(s)
    Appliances
    • Included: Cooktop, Dishwasher, Dryer, Microwave, Refrigerator, Washer
    Features
    • 1st Floor Primary Bedroom w/Bath, Attic, Bathtub, Shower, Walk-In Closet(s)
    • Flooring: Carpet, Vinyl, Ceramic Tile, Hardwood
    • Windows: Double Pane Windows
    • Basement: Interior Entry,Full,Unfinished
    • Number of fireplaces: 3
    Interior area
    • Total structure area: 3,059
    • Total interior livable area: 3,059 sqft
    • Finished area above ground: 3,059
    • Finished area below ground: 0

    Property

    Parking
    • Total spaces: 4
    • Parking features: Gravel, 5 - 10 Spaces, Garage Door Opener, Storage
    • Attached garage spaces: 4
    Accessibility
    • Accessibility features: Level Entry, Roll-in Shower
    Features
    • Patio & porch: Deck
    • Body of water: Ewing Narrow
    • Frontage length: Waterfrontage: 550,Waterfrontage Owned: 550
    Lot
    • Size: 7.75 Acres
    • Features: Other, Level, Wooded
    Details
    • Additional structures: Barn(s)
    • Parcel number: HARPM043L001
    • Zoning: SR
    • Other equipment: Central Vacuum, Generator

    Construction

    Type & style
    • Home type: SingleFamily
    • Architectural style: Cape Cod,Farmhouse
    • Property subtype: Single Family Residence
    Materials
    • Wood Frame, Wood Siding
    • Roof: Shingle
    Condition
    • Year built: 1988

    Utilities & green energy

    • Electric: Circuit Breakers
    • Water: Private, Well

    Community & neighborhood

    Location
    • Region: Harpswell

    Price history

    DateEventPrice
    10/31/2025Sold$1,950,000-7.1%$637/sqft
    Source: Maine Listings #1630723 Report a problem
    10/31/2025Pending sale$2,100,000$686/sqft
    Source: Maine Listings #1630723 Report a problem
    9/18/2025Contingent$2,100,000$686/sqft
    Source: Maine Listings #1630723 Report a problem
    9/13/2025Price change$2,100,000-8.5%$686/sqft
    Source: Maine Listings #1630723 Report a problem
    7/16/2025Listed for sale$2,295,000$750/sqft
    Source: Maine Listings #1630723 Report a problem

    Public tax history

    YearProperty taxesTax assessment
    2024$5,925 +2%$931,600 -2.1%
    2023$5,807 +3.4%$952,000
    2022$5,617 +9.3%$952,000 +24.8%
    2020$5,141 +0.6%$762,800
    2019$5,111 +3.4%$762,800
    2018$4,943 +0.3%$762,800
    2017$4,928 +0.9%$762,800
    2016$4,882 +2.6%$762,800
    2015$4,760 +8%$762,800
    2013$4,409 -3.7%$762,800
    2010$4,577 $762,800

    Find assessor info on the county website

    Neighborhood: 04079

    Nearby schools

    GreatSchools rating
    Get pre-qualified for a loan
    At Zillow Home Loans, we can pre-qualify you in as little as 5 minutes with no impact to your credit score.

    An equal housing lender. NMLS #10287.