Stately and stunning brick colonial located in beautiful Farmington, CT. This elegant home showcases exceptional detail throughout, including extensive crown molding and a dramatic two-story foyer with a wall of windows and curved staircase. The formal dining room features wainscoting, and the formal living room includes a classic bay window. Gleaming hardwood floors run throughout the main level. The gourmet kitchen is a chef's dream, complete with a Sub-Zero fridge, large island, built-ins with decorative columns, and is open to the sunlit family room with a gas fireplace and access to the deck. Step outside to a large, private, flat backyard with an inground pool and brick patio-perfect for entertaining. A second staircase off the kitchen leads to five spacious bedrooms upstairs. The primary suite offers a luxurious ensuite bath, and three of the four additional bedrooms also have private bathrooms. The second floor also features a loft ideal for a media room or sitting area, a laundry room with cabinetry, and ample storage. The lower level is partially finished and ideal for a gym, rec room, or both. Professionally landscaped with timeless curb appeal-this home truly has it all.
Sold for $1,250,000
$1,250,000
24 Morgan Place, Farmington, CT 06085
5beds
5,155sqft
Single Family Residence
Built in 1996
0.82 Acres Lot
$1,306,500 Zestimate®
$242/sqft
$5,906 Estimated rent
Home value
$1,306,500
$1.19M - $1.44M
$5,906/mo
Zestimate® history
Owner options
List your home for rent
$5,906/mo
Rent Zestimate®
Find your next renter with Zillow Rental Manager. Plus, with online applications, you can quickly screen prospective tenants – for free.
$5,906/mo
Rent Zestimate®
Refinance and save
$9,457/mo
Est. payment
Refinancing to a lower rate could help reduce your monthly payments and save thousands over the life of the loan.
$9,457/mo
Est. payment
Explore your selling options
Work with a Zillow partner agent
Leverage their expertise and Zillow's premium Showcase listings to get your home seen by more buyers.
Get startedList with your own agent
Get your home in front of millions of buyers by listing it on Zillow.
Learn how to do itSell it yourself
Take full control of how buyers see your home on Zillow by listing For Sale by Owner (FSBO).
List your homeWhat's special
Zillow last checked:
Listing updated:
Listed by:
Josephine Ligato 860-402-6924,
Berkshire Hathaway NE Prop. 860-677-7321
Bought with:
Lauren Iraeta, RES.0780591
KW Legacy Partners
Source: Smart MLS,MLS#: 24110961
Facts & features
Interior
Bedrooms & bathrooms
- Bedrooms: 5
- Bathrooms: 5
- Full bathrooms: 4
- 1/2 bathrooms: 1
Primary bedroom
- Features: Ceiling Fan(s), Full Bath, Walk-In Closet(s), Wall/Wall Carpet
- Level: Upper
- Area: 280 Square Feet
- Dimensions: 14 x 20
Bedroom
- Features: Bedroom Suite, Wall/Wall Carpet, Stall Shower
- Level: Upper
- Area: 216 Square Feet
- Dimensions: 12 x 18
Bedroom
- Features: Bedroom Suite, Wall/Wall Carpet, Stall Shower
- Level: Upper
- Area: 216 Square Feet
- Dimensions: 12 x 18
Bedroom
- Features: Bedroom Suite, Walk-In Closet(s), Wall/Wall Carpet
- Level: Upper
- Area: 171 Square Feet
- Dimensions: 9 x 19
Bedroom
- Features: Walk-In Closet(s), Wall/Wall Carpet
- Level: Upper
- Area: 144 Square Feet
- Dimensions: 9 x 16
Dining room
- Features: High Ceilings, Hardwood Floor
- Level: Main
- Area: 180 Square Feet
- Dimensions: 12 x 15
Family room
- Features: High Ceilings, Built-in Features, Gas Log Fireplace, Hardwood Floor
- Level: Main
- Area: 342 Square Feet
- Dimensions: 18 x 19
Kitchen
- Features: High Ceilings, Breakfast Nook, Built-in Features, Granite Counters, Double-Sink, Hardwood Floor
- Level: Main
- Area: 350 Square Feet
- Dimensions: 14 x 25
Living room
- Features: Bay/Bow Window, High Ceilings, Hardwood Floor
- Level: Main
- Area: 228 Square Feet
- Dimensions: 12 x 19
Loft
- Features: Hardwood Floor
- Level: Upper
- Area: 169 Square Feet
- Dimensions: 13 x 13
Rec play room
- Features: Wall/Wall Carpet
- Level: Lower
- Area: 576 Square Feet
- Dimensions: 16 x 36
Heating
- Forced Air, Natural Gas
Cooling
- Central Air
Appliances
- Included: Oven/Range, Oven, Microwave, Refrigerator, Dishwasher, Disposal, Washer, Dryer, Gas Water Heater, Water Heater
- Laundry: Upper Level, Mud Room
Features
- Central Vacuum, Open Floorplan, Entrance Foyer
- Windows: Thermopane Windows
- Basement: Full,Partially Finished,Liveable Space
- Attic: Storage,Access Via Hatch
- Number of fireplaces: 2
- Fireplace features: Insert
Interior area
- Total structure area: 5,155
- Total interior livable area: 5,155 sqft
- Finished area above ground: 3,561
- Finished area below ground: 1,594
Property
Parking
- Total spaces: 2
- Parking features: Attached, Garage Door Opener
- Attached garage spaces: 2
Features
- Patio & porch: Patio
- Exterior features: Rain Gutters, Underground Sprinkler
- Has private pool: Yes
- Pool features: In Ground
Lot
- Size: 0.82 Acres
- Features: Subdivided, Few Trees, Level, Cul-De-Sac, Landscaped
Details
- Parcel number: 1981903
- Zoning: R40
Construction
Type & style
- Home type: SingleFamily
- Architectural style: Colonial
- Property subtype: Single Family Residence
Materials
- Brick
- Foundation: Concrete Perimeter
- Roof: Shingle
Condition
- New construction: No
- Year built: 1996
Utilities & green energy
- Sewer: Public Sewer
- Water: Public
- Utilities for property: Underground Utilities, Cable Available
Green energy
- Energy efficient items: Windows
Community & HOA
Community
- Features: Golf, Health Club, Library, Medical Facilities, Park, Private School(s), Public Rec Facilities, Shopping/Mall
- Security: Security System
- Subdivision: Unionville
HOA
- Has HOA: No
Location
- Region: Unionville
Financial & listing details
- Price per square foot: $242/sqft
- Tax assessed value: $526,470
- Annual tax amount: $14,015
- Date on market: 7/18/2025
Price history
| Date | Event | Price |
|---|---|---|
| 8/20/2025 | Sold | $1,250,000+16.3%$242/sqft |
Source:  Smart MLS #24110961 Report a problem Smart MLS #24110961 Report a problem | ||
| 8/16/2025 | Pending sale | $1,075,000$209/sqft |
Source: Smart MLS #24110961 Report a problem | ||
| 7/20/2025 | Contingent | $1,075,000$209/sqft |
Source:  Berkshire Hathaway HomeServices New England Properties #24110961 Report a problem Berkshire Hathaway HomeServices New England Properties #24110961 Report a problem | ||
| 7/18/2025 | Listed for sale | $1,075,000$209/sqft |
Source: Smart MLS #24110961 Report a problem | ||
Public tax history
| Year | Property taxes | Tax assessment |
|---|---|---|
| 2025 | $14,015 +4.6% | $526,470 |
| 2024 | $13,399 +5.1% | $526,470 |
| 2023 | $12,746 +8.9% | $526,470 +31.9% |
| 2022 | $11,707 +1.8% | $399,000 |
| 2021 | $11,495 +3% | $399,000 |
| 2020 | $11,160 | $399,000 |
| 2019 | $11,160 +2.9% | $399,000 |
| 2018 | $10,845 -15.5% | $399,000 -17.1% |
| 2017 | $12,837 +6.7% | $481,160 |
| 2015 | $12,034 +18.4% | $481,160 +19.5% |
| 2006 | $10,160 +4% | $402,520 |
| 2005 | $9,769 +4.2% | $402,520 |
| 2004 | $9,379 +6.4% | $402,520 |
| 2003 | $8,815 +8.4% | $402,520 +23.7% |
| 2001 | $8,133 +5.9% | $325,330 +0% |
| 2000 | $7,677 | $325,300 |
Find assessor info on the county website
Neighborhood: 06085
Nearby homes
- $1,164,6004 bd4 ba4.3k sqft22 Morgan Pl, Unionville, CT 06085Off Market
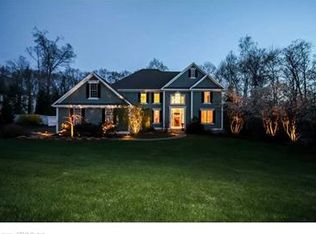
- $606,5004 bd2 ba2.2k sqft48 Highwood Rd, Farmington, CT 06032Off Market
- $1,093,0004 bd4 ba4k sqft26 Morgan Pl, Unionville, CT 06085Off Market
- $765,3004 bd2 ba2.8k sqft11 Larchwood W, Unionville, CT 06085Off Market
- $782,0004 bd2 ba3.2k sqft7 Larchwood W, Unionville, CT 06085Off Market
- $447,9003 bd2 ba1.2k sqft7 Cedar Ln, Unionville, CT 06085Off Market
- $635,0003 bd2 ba2.1k sqft3 Larchwood W, Unionville, CT 06085Off Market
- $1,344,0005 bd7 ba5.3k sqft19 Morgan Pl, Unionville, CT 06085Off Market
Nearby schools
GreatSchools rating
- 8/10Union SchoolGrades: K-4Distance: 1 mi
- 9/10Irving A. Robbins Middle SchoolGrades: 7-8Distance: 4.6 mi
- 10/10Farmington High SchoolGrades: 9-12Distance: 0.6 mi
Schools provided by the listing agent
- Elementary: Union
- High: Farmington
Source: Smart MLS. This data may not be complete. We recommend contacting the local school district to confirm school assignments for this home.
Sell for more on Zillow
Get a Zillow Showcase℠ listing at no additional cost and you could sell for .
$1,306,500
2% more
+$26,130
With Zillow Showcase(estimated)
$1,332,630
Sell for more on Zillow
Get a Zillow Showcase℠ listing at no additional cost and you could sell for .
$1,306,500
2% more
+$26,130
With Zillow Showcase(estimated)
$1,332,630
- Connecticut
- Hartford County
- Farmington
- 06085
- 24 Morgan Place
