One of Hudson's Finest Custom Homes on Morning Song Lane is in one of the most sought-after neighborhoods, this exceptional custom-built home by Peter Paino blends quality craftsmanship with thoughtful design and luxury finishes. Just minutes from downtown shops, restaurants, parks, and award-winning schools, this home offers the perfect combination of convenience and privacy. Step inside to find a beautifully updated kitchen featuring granite countertops, stainless steel appliances, a walk-in pantry, breakfast bar, and rich hardwood floors. The casual bayed dining area opens to a large deck overlooking a private, wooded backyard—ideal for outdoor dining or morning coffee. The spacious family room features a fireplace with a custom mantle and French doors leading to an all-season sunroom filled with natural light from a wall of windows. The formal living room, adorned with custom molding, seamlessly flows into the elegant dining room, perfect for entertainment. A private library with built-in shelves offers a quiet retreat or home office space. Completing the first floor are a mudroom, powder room, and a well-appointed laundry room. Upstairs, the luxurious Owner’s Suite includes a large walk-in closet, spa-like en-suite bath, and a private sitting area. Three additional bedrooms offer flexible living options—two share a Jack and Jill bath, while the third has its own private en-suite. The fabulous, finished walk-out lower level includes three recreation rooms, ideal for a media room, home gym, or guest suite, along with the home’s fourth full bathroom. Additional highlights include: inviting brick exterior with front porch and professional landscaping, oversized 3-car garage, open foyer with dramatic split staircase, 9-foot ceilings on the main level, and serene wooded backyard for year-round enjoyment. This meticulously maintained home offers timeless style, generous living space, and an unbeatable location.
Closed
$850,000
24 Morning Song Ln, Hudson, OH 44236
4beds
4,397sqft
Single Family Residence
Built in 1993
0.67 Acres Lot
$864,600 Zestimate®
$193/sqft
$4,443 Estimated rent
Home value
$864,600
$795,000 - $942,000
$4,443/mo
Zestimate® history
Owner options
List your home for rent
$4,443/mo
Rent Zestimate®
Find your next renter with Zillow Rental Manager. Plus, with online applications, you can quickly screen prospective tenants – for free.
$4,443/mo
Rent Zestimate®
Refinance and save
$5,836/mo
Est. payment
Refinancing to a lower rate could help reduce your monthly payments and save thousands over the life of the loan.
$5,836/mo
Est. payment
Explore your selling options
Work with a Zillow partner agent
Leverage their expertise and Zillow's premium Showcase listings to get your home seen by more buyers.
Get startedList with your own agent
Get your home in front of millions of buyers by listing it on Zillow.
Learn how to do itSell it yourself
Take full control of how buyers see your home on Zillow by listing For Sale by Owner (FSBO).
List your homeWhat's special
Spacious family roomFinished walk-out lower levelGuest suitePrivate libraryLarge deckMedia roomHome gym
Zillow last checked:
Listing updated:
Listed by:
Michael D Gower 330-592-2782 MichaelGower@HowardHanna.com,
Howard Hanna
Bought with:
Joseph J Seifert, 2013004456
RE/MAX Results
Source: MLS Now,MLS#: 5161512Originating MLS: Akron Cleveland Association of REALTORS
Facts & features
Interior
Bedrooms & bathrooms
- Bedrooms: 4
- Bathrooms: 5
- Full bathrooms: 4
- 1/2 bathrooms: 1
- Main level bathrooms: 1
Primary bedroom
- Description: Flooring: Carpet
- Features: Walk-In Closet(s)
- Level: Second
- Dimensions: 17 x 15
Bedroom
- Description: Flooring: Carpet
- Level: Second
- Dimensions: 13 x 12
Bedroom
- Description: Flooring: Carpet
- Level: Second
- Dimensions: 13 x 12
Bedroom
- Description: Flooring: Carpet
- Features: Walk-In Closet(s)
- Level: Second
- Dimensions: 14 x 12
Primary bathroom
- Description: Flooring: Tile
- Features: Soaking Tub
- Level: Second
- Dimensions: 13 x 10
Bonus room
- Description: Flooring: Carpet
- Level: Second
- Dimensions: 15 x 7
Dining room
- Description: Flooring: Hardwood
- Features: Tray Ceiling(s)
- Level: First
- Dimensions: 16 x 13
Eat in kitchen
- Description: Flooring: Hardwood
- Features: Breakfast Bar, Granite Counters
- Level: First
- Dimensions: 26 x 20
Entry foyer
- Description: Flooring: Hardwood
- Level: First
- Dimensions: 13 x 10
Family room
- Description: Flooring: Carpet
- Features: Fireplace
- Level: First
- Dimensions: 21 x 19
Laundry
- Description: Flooring: Luxury Vinyl Tile
- Level: First
- Dimensions: 9 x 7
Library
- Description: Flooring: Carpet
- Features: Bookcases, Built-in Features
- Level: First
- Dimensions: 13 x 10
Living room
- Description: Flooring: Hardwood
- Level: First
- Dimensions: 17 x 13
Mud room
- Description: Flooring: Hardwood
- Level: First
- Dimensions: 10 x 7
Pantry
- Description: Flooring: Hardwood
- Level: First
Recreation
- Description: Flooring: Carpet
- Level: First
- Dimensions: 30 x 16
Recreation
- Description: Flooring: Carpet
- Level: Lower
- Dimensions: 20 x 15
Recreation
- Description: Flooring: Carpet
- Level: Lower
- Dimensions: 15 x 12
Sunroom
- Description: Flooring: Hardwood
- Level: First
- Dimensions: 16 x 14
Heating
- Forced Air
Cooling
- Central Air
Appliances
- Included: Dishwasher, Disposal, Range, Refrigerator
- Laundry: Main Level, Laundry Room, Laundry Tub, In Unit, Sink
Features
- Breakfast Bar, Bookcases, Built-in Features, Tray Ceiling(s), Ceiling Fan(s), Crown Molding, Double Vanity, Entrance Foyer, Eat-in Kitchen, Granite Counters, High Ceilings, Kitchen Island, Pantry, Soaking Tub, Walk-In Closet(s)
- Basement: Full,Partially Finished,Bath/Stubbed,Sump Pump,Walk-Out Access
- Number of fireplaces: 1
- Fireplace features: Family Room, Gas
Interior area
- Total structure area: 4,397
- Total interior livable area: 4,397 sqft
- Finished area above ground: 3,633
- Finished area below ground: 764
Property
Parking
- Parking features: Attached, Concrete, Drain, Electricity, Garage, Garage Door Opener, Garage Faces Side, Water Available
- Attached garage spaces: 3
Features
- Levels: Two
- Stories: 2
- Patio & porch: Deck, Front Porch, Patio
- Exterior features: Private Yard
- Has view: Yes
- View description: Trees/Woods
Lot
- Size: 0.67 Acres
- Features: Back Yard, Front Yard, Landscaped, Many Trees, Wooded
Details
- Additional structures: Gazebo
- Parcel number: 3203348
Construction
Type & style
- Home type: SingleFamily
- Architectural style: Colonial
- Property subtype: Single Family Residence
Materials
- Brick, Vinyl Siding
- Roof: Asphalt,Fiberglass
Condition
- Year built: 1993
Details
- Warranty included: Yes
Utilities & green energy
- Sewer: Public Sewer
- Water: Public
Community & HOA
Community
- Security: Smoke Detector(s)
- Subdivision: Morning Song Farm
HOA
- Has HOA: No
Location
- Region: Hudson
Financial & listing details
- Price per square foot: $193/sqft
- Tax assessed value: $632,530
- Annual tax amount: $11,663
- Date on market: 10/7/2025
- Cumulative days on market: 153 days
- Listing agreement: Exclusive Right To Sell
- Listing terms: Cash,Conventional,FHA,VA Loan
Price history
| Date | Event | Price |
|---|---|---|
| 4/30/2026 | Sold | $850,000-5.2%$193/sqft |
Source: Public Record Report a problem | ||
| 3/9/2026 | Pending sale | $897,000$204/sqft |
Source: MLS Now #5161512 Report a problem | ||
| 2/16/2026 | Contingent | $897,000$204/sqft |
Source: MLS Now #5161512 Report a problem | ||
| 10/20/2025 | Price change | $897,000-3%$204/sqft |
Source: MLS Now #5161512 Report a problem | ||
| 10/7/2025 | Listed for sale | $925,000+105.6%$210/sqft |
Source: MLS Now #5161512 Report a problem | ||
| 7/15/2002 | Sold | $450,000+7.8%$102/sqft |
Source: MLS Now #2024878 Report a problem | ||
| 11/30/1999 | Sold | $417,500$95/sqft |
Source: Public Record Report a problem | ||
Public tax history
| Year | Property taxes | Tax assessment |
|---|---|---|
| 2025 | $11,464 -1.7% | $221,380 |
| 2024 | $11,663 +3.8% | $221,380 |
| 2023 | $11,233 +11.4% | $221,380 +24.9% |
| 2022 | $10,079 -0.2% | $177,262 |
| 2021 | $10,096 | $177,262 |
| 2020 | -- | $177,262 -11.3% |
| 2019 | $12,060 +0.4% | $199,777 0% |
| 2018 | $12,017 +14.4% | $199,780 |
| 2017 | $10,507 | $199,780 +17% |
| 2016 | $10,507 | $170,710 |
| 2015 | $10,507 -0.3% | $170,710 |
| 2014 | $10,537 +4.2% | $170,710 +6.7% |
| 2013 | $10,110 -3.1% | $159,980 |
| 2012 | $10,428 -0.2% | $159,980 +0% |
| 2011 | $10,452 +4.2% | $159,979 -8.1% |
| 2010 | $10,030 | $174,112 |
| 2009 | -- | $174,112 |
| 2008 | $21,587 +38.7% | $174,112 +3.1% |
| 2007 | $15,558 -20.3% | $168,935 |
| 2006 | $19,530 +132% | $168,935 |
| 2005 | $8,417 -12.9% | $168,935 +11.7% |
| 2004 | $9,669 +15.5% | $151,218 |
| 2003 | $8,372 +11.4% | $151,218 |
| 2002 | $7,515 -6.1% | $151,218 +1.3% |
| 2001 | $8,000 +4.4% | $149,255 +4.6% |
| 2000 | $7,660 | $142,706 |
Find assessor info on the county website
Neighborhood: 44236
Nearby homes
- $771,0004 bd3 ba3.4k sqft30 Morning Song Ln, Hudson, OH 44236Off Market
- $983,4004 bd5 ba4.2k sqft18 Morning Song Ln, Hudson, OH 44236Off Market
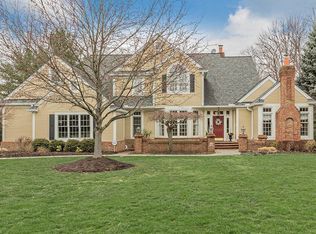
- $796,1005 bd5 ba3.7k sqft36 Morning Song Ln, Hudson, OH 44236Off Market
- $935,0005 bd4 ba5.1k sqft12 Morning Song Ln, Hudson, OH 44236Sold
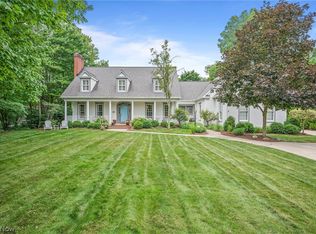
- $1,029,0004 bd4 ba4.4k sqft23 Morning Song Ln, Hudson, OH 44236Off Market
- $917,4004 bd3 ba3.6k sqft42 Morning Song Ln, Hudson, OH 44236Off Market
- $665,3004 bd3 ba2.9k sqft6 Morning Song Ln, Hudson, OH 44236Off Market
- $622,6004 bd3 ba3k sqft121 Blackberry Dr, Hudson, OH 44236Off Market
Nearby schools
GreatSchools rating
- 9/10East Woods Elementary SchoolGrades: 3-5Distance: 1 mi
- 9/10Hudson Middle SchoolGrades: 6-8Distance: 0.7 mi
- 10/10Hudson High SchoolGrades: 9-12Distance: 1.6 mi
Schools provided by the listing agent
- District: Hudson CSD - 7708
Source: MLS Now. This data may not be complete. We recommend contacting the local school district to confirm school assignments for this home.
Get a cash offer in 3 minutes
Find out how much your home could sell for in as little as 3 minutes with a no-obligation cash offer.
Estimated market value
$864,600
Get a cash offer in 3 minutes
Find out how much your home could sell for in as little as 3 minutes with a no-obligation cash offer.
Estimated market value
$864,600
- Ohio
- Summit County
- Hudson
- 44236
- 24 Morning Song Ln
