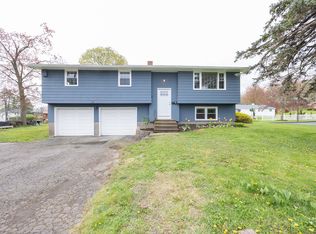
Great East side raised ranch near all amenities, on a short dead end private road. This home has been lovingly cared for and is in excellent condition with newer roof, 10 years old, and newer mechanicals. Boiler 2022 & water heater 2019. Fully finished lower level with Family Room & Wet Bar, Laundry/Utility Room with 2nd 1/2 bath. The 4th Bedroom, which was converted from the right side garage space.
Under contract
$379,900
24 Morningside Avenue, Meriden, CT 06450
4beds
2,192sqft
Single Family Residence
Built in 1966
10,454 Square Feet Lot
$384,800 Zestimate®
$173/sqft
$-- HOA
What's special
- 58 days
- 72
- 1
Zillow last checked:
Listing updated:
Listed by:
Peter Allam (203)605-4320,
Century 21 AllPoints Realty 203-265-1931,
Gloria Griffiths 203-988-4743,
Century 21 AllPoints Realty
Source: Smart MLS,MLS#: 24192345
Facts & features
Interior
Bedrooms & bathrooms
- Bedrooms: 4
- Bathrooms: 2
- Full bathrooms: 1
- 1/2 bathrooms: 1
Primary bedroom
- Features: Ceiling Fan(s), Half Bath, Wall/Wall Carpet, Hardwood Floor
- Level: Main
Bedroom
- Level: Main
Bedroom
- Level: Main
Bedroom
- Level: Lower
Dining room
- Features: Balcony/Deck, Sliders, Hardwood Floor
- Level: Main
Family room
- Features: Wet Bar, Wood Stove, Half Bath, Tile Floor
- Level: Lower
Kitchen
- Features: Ceiling Fan(s), Double-Sink, Eating Space, Tile Floor
- Level: Main
Living room
- Features: Hardwood Floor
- Level: Main
Other
- Level: Lower
Heating
- Hot Water, Natural Gas
Cooling
- Wall Unit(s), Window Unit(s)
Appliances
- Included: Electric Range, Microwave, Refrigerator, Dishwasher, Disposal, Washer, Dryer, Gas Water Heater, Water Heater
- Laundry: Lower Level
Features
- Wired for Data
- Basement: Full,Heated,Garage Access,Partially Finished
- Attic: Pull Down Stairs
- Has fireplace: No
Interior area
- Total structure area: 2,192
- Total interior livable area: 2,192 sqft
- Finished area above ground: 1,688
- Finished area below ground: 504
Property
Parking
- Total spaces: 1
- Parking features: Attached, Garage Door Opener
- Attached garage spaces: 1
Lot
- Size: 10,454 Square Feet
- Features: Few Trees, Level, Open Lot
Details
- Parcel number: 1178438
- Zoning: R-1
Construction
Type & style
- Home type: SingleFamily
- Architectural style: Ranch
- Property subtype: Single Family Residence
Materials
- Shingle Siding, Wood Siding
- Foundation: Concrete Perimeter, Raised
- Roof: Asphalt
Condition
- New construction: No
- Year built: 1966
Utilities & green energy
- Sewer: Public Sewer
- Water: Public
Community & HOA
Community
- Features: Basketball Court, Near Public Transport, Golf, Medical Facilities, Park, Public Rec Facilities
HOA
- Has HOA: No
Location
- Region: Meriden
Financial & listing details
- Price per square foot: $173/sqft
- Tax assessed value: $150,290
- Annual tax amount: $6,027
- Date on market: 7/18/2026
Estimated market value
$384,800
$366,000 - $404,000
$2,762/mo
Price history
| Date | Event | Price |
|---|---|---|
| 8/5/2026 | Pending sale | $379,900$173/sqft |
Source:  Smart MLS #24192345 Report a problem Smart MLS #24192345 Report a problem | ||
| 7/28/2026 | Listed for sale | $379,900$173/sqft |
Source: Smart MLS #24192345 Report a problem | ||
| 7/28/2026 | Pending sale | $379,900$173/sqft |
Source: Smart MLS #24192345 Report a problem | ||
| 7/25/2026 | Listed for sale | $379,900+203.9%$173/sqft |
Source: Smart MLS #24192345 Report a problem | ||
| 11/19/1992 | Sold | $125,000$57/sqft |
Source: Public Record Report a problem | ||
Public tax history
| Year | Property taxes | Tax assessment |
|---|---|---|
| 2025 | $6,027 +10.4% | $150,290 |
| 2024 | $5,457 +4.4% | $150,290 |
| 2023 | $5,229 +5.5% | $150,290 |
| 2022 | $4,958 +2% | $150,290 +26.4% |
| 2021 | $4,859 +27.6% | $118,930 |
| 2020 | $3,809 -21.6% | $118,930 |
| 2019 | $4,859 -0.5% | $118,930 |
| 2018 | $4,881 +2.8% | $118,930 |
| 2017 | $4,748 +0.3% | $118,930 -5.8% |
| 2016 | $4,732 +2.3% | $126,280 |
| 2015 | $4,626 +2.5% | $126,280 |
| 2014 | $4,513 -28.5% | $126,280 -30% |
| 2013 | $6,312 +45% | $180,400 +22.3% |
| 2010 | $4,354 +2.4% | $147,450 |
| 2009 | $4,254 -3.5% | $147,450 |
| 2008 | $4,407 +6.9% | $147,450 |
| 2007 | $4,123 +17.1% | $147,450 +76.7% |
| 2006 | $3,521 +4.6% | $83,440 |
| 2005 | $3,366 -23.2% | $83,440 -33.9% |
| 2004 | $4,382 +40.8% | $126,280 +51.3% |
| 2003 | $3,112 +35.7% | $83,440 +30.2% |
| 1995 | $2,294 | $64,070 |
Find assessor info on the county website
Monthly payment
Est. payment
Payment breakdown
Explore the cost of this home by adjusting the details. Changes won't be saved.Climate risks
Neighborhood: 06450
Nearby schools
Schools provided by the listing agent
- Elementary: Thomas Hooker
- Middle: Washington
- High: Francis T. Maloney
Source: Smart MLS. This data may not be complete. We recommend contacting the local school district to confirm school assignments for this home.

Similar homes
- $390,0006 bd2 ba3.1k sqft209 Camp Street, Meriden, CT 06450For Sale

 MLS ID #24202931, Marisol Sala, Lamacchia Realty. Smart MLS
 - $389,9003 bd2 ba1.3k sqft309 Carter Lane, Southington, CT 06489For Sale
 MLS ID #24204230, John Perriello, Century 21 AllPoints Realty. Smart MLS
 - $399,9004 bd2 ba1.4k sqft11 Frisbie Circle, Wolcott, CT 06716For Sale
 MLS ID #24205876, Lynn Lombardi, Fercodini Properties, Inc.. Smart MLS
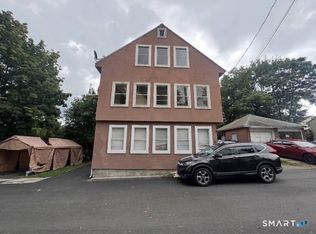
 - $375,0007 bd3 ba2.9k sqft4 Foster Court, Meriden, CT 06451For Sale
 MLS ID #24205104, Sama Noaman, LPT Realty. Smart MLS
 - $460,0004 bd2 ba1.8k sqft123 Anne Road, Southington, CT 06479For SaleMLS ID #24206171, Sandy Chang, Century 21 Scala Group. Smart MLS
- $399,9005 bd2 ba2k sqft34 Union Street, Meriden, CT 06451For SaleMLS ID #24201417, Rosemarie Zito, Coldwell Banker Realty. Smart MLS
- $429,0003 bd2 ba1.5k sqft76 George Street, Middletown, CT 06457For SaleMLS ID #24196637, Santo Gulino, William Raveis Real Estate. Smart MLS
- $429,9005 bd2 ba1.5k sqft110 Green Hill Lane, Cheshire, CT 06410For SaleMLS ID #24206251, Cynthia A. Ruiz, Anchor Real Estate LLC. Smart MLS
- $310,0004 bd2 ba1.8k sqft203 Spring Street, Meriden, CT 06451For SaleMLS ID #24149594, Courtney Sargent-Ferguson, Goregous Real Estate. Smart MLS
- $349,9006 bd3 ba2.7k sqft30 Summer Street, Meriden, CT 06451For SaleMLS ID #24196362, Danny Torres, Century 21 AllPoints Realty. Smart MLS
- $389,9002 bd2 ba1.3k sqft344 Alling Street, Berlin, CT 06037For SaleMLS ID #24203367, Derek E. Jutras, Cornerstone Real Estate, LLC. Smart MLS
- $410,0004 bd2 ba1.8k sqft138 Red Robin Road, Naugatuck, CT 06770For SaleMLS ID #24202597, Derek Greene, Derek Greene. Smart MLS
- $399,0005 bd3 ba2.4k sqft16 Frankie Lane, Plymouth, CT 06786For SaleMLS ID #24199640, Kristi Houle Nadeau, Bottom Line Realty. Smart MLS
- $364,9004 bd3 ba2.2k sqft112 Lincoln Street, New Britain, CT 06052For SaleMLS ID #24137175, Alex Boria, Hammond Realty LLC. Smart MLS
- $334,9004 bd2 ba1.1k sqft57 Glen Eagle Drive, Bristol, CT 06010For SaleMLS ID #24191834, Alison Behlman, Tier 1 Real Estate. Smart MLS
- $379,9004 bd2 ba2k sqft47 Bingham Street, Bristol, CT 06010For SaleMLS ID #24198294, Janice Madore, Country Manor Realty. Smart MLS
- $399,9993 bd4 ba1.4k sqft433 Highland Drive, Waterbury, CT 06708For SaleMLS ID #24189293, Sefanja S. Soekha, Larracuente & Johnson Realty, LLC. Smart MLS
- $349,9003 bd2 ba1.2k sqft45 Schultz Street, New Britain, CT 06051For SaleMLS ID #24197860, Ramona B. Gonzalez, Berkshire Hathaway NE Prop.. Smart MLS
- $335,0003 bd2 ba1.4k sqft264 Pearl Lake Road, Waterbury, CT 06706For SaleMLS ID #24198996, Derek Greene, Derek Greene. Smart MLS
