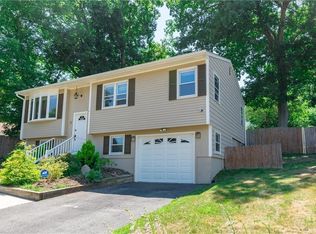
Welcome to this beautifully maintained home in desirable Graniteville neighborhood! This inviting home features an open floor plan with hardwood floors throughout the main living areas, creating a warm a spacious atmosphere that's perfect for everyday living and entertaining. The heart of the home is highlighted by a stunning stone fireplace. Three spacious bedrooms provide comfortable accommodations, while the bright sunroom offers the perfect place to relax and enjoy natural light year-round. The finished lower level offers exceptional flexibility, featuring an additional family room, a full bathroom, laundry area and wood stove. With its layout, this space offers excellent potential for an in-law suite.
For sale
$474,900
24 Morton Ave, Johnston, RI 02919
3beds
1,686sqft
Single Family Residence
Built in 1976
7,004 Square Feet Lot
$472,000 Zestimate®
$282/sqft
$-- HOA
What's special
Stunning stone fireplaceWood stoveLaundry areaFinished lower levelAdditional family roomBright sunroomThree spacious bedrooms
- 1 day |
- 924 |
- 59 |
Zillow last checked:
Listing updated:
Listed by:
Terry Cipolla 401-787-0512,
First Choice Real Estate Group
Source: StateWide MLS RI,MLS#: 1418267
Facts & features
Interior
Bedrooms & bathrooms
- Bedrooms: 3
- Bathrooms: 2
- Full bathrooms: 2
Bedroom 1
- Level: First
Bedroom 2
- Level: First
Bedroom 3
- Level: First
Bathroom
- Level: Lower
Bathroom
- Level: First
Dining area
- Level: First
Family room
- Level: Lower
Family room
- Level: First
Kitchen
- Level: First
Laundry
- Level: Lower
Storage
- Level: Lower
Sun room
- Level: First
Heating
- Natural Gas, Baseboard, Gas Connected
Cooling
- Central Air
Appliances
- Included: Gas Water Heater, Dishwasher, Dryer, Disposal, Range Hood, Microwave, Oven/Range, Refrigerator, Washer
Features
- Wall (Dry Wall), Cathedral Ceiling(s), Plumbing (Mixed), Insulation (Ceiling), Insulation (Floors), Ceiling Fan(s)
- Flooring: Ceramic Tile, Hardwood
- Windows: Skylight(s)
- Basement: Full,Interior and Exterior,Finished,Family Room,Laundry,Storage Space,Utility
- Number of fireplaces: 1
- Fireplace features: Brick
Interior area
- Total structure area: 1,086
- Total interior livable area: 1,686 sqft
- Finished area above ground: 1,086
- Finished area below ground: 600
Video & virtual tour
Property
Parking
- Total spaces: 5
- Parking features: Integral, Driveway
- Attached garage spaces: 1
- Has uncovered spaces: Yes
Lot
- Size: 7,004 Square Feet
- Features: Corner Lot
Details
- Additional structures: Outbuilding
- Parcel number: JOHNM0049L115
- Other equipment: Cable TV
Construction
Type & style
- Home type: SingleFamily
- Architectural style: Raised Ranch
- Property subtype: Single Family Residence
Materials
- Dry Wall, Clapboard
- Foundation: Concrete Perimeter
Condition
- New construction: No
- Year built: 1976
Utilities & green energy
- Electric: 100 Amp Service
- Utilities for property: Sewer Connected, Water Connected
Community & HOA
Community
- Features: Near Public Transport, Commuter Bus, Golf, Highway Access, Hospital, Private School, Public School, Railroad, Recreational Facilities, Restaurants, Schools, Near Shopping, Near Swimming, Tennis
- Subdivision: Graniteville
HOA
- Has HOA: No
Location
- Region: Johnston
Financial & listing details
- Price per square foot: $282/sqft
- Tax assessed value: $332,400
- Annual tax amount: $5,029
- Date on market: 7/20/2026
Estimated market value
$472,000
$448,000 - $496,000
$3,002/mo
Price history
| Date | Event | Price |
|---|---|---|
| 7/20/2026 | Listed for sale | $474,900+77.8%$282/sqft |
Source:  StateWide MLS RI #1418267 Report a problem StateWide MLS RI #1418267 Report a problem | ||
| 9/30/2019 | Listing removed | $267,101$158/sqft |
Source: First Choice Real Estate Group #1228786 Report a problem | ||
| 7/10/2019 | Listed for sale | $267,101+136.4%$158/sqft |
Source: First Choice Real Estate Group #1228786 Report a problem | ||
| 1/3/1996 | Sold | $113,000$67/sqft |
Source: Public Record Report a problem | ||
Public tax history
| Year | Property taxes | Tax assessment |
|---|---|---|
| 2025 | $5,192 +2.1% | $332,400 |
| 2024 | $5,086 +5.6% | $332,400 +60.4% |
| 2023 | $4,815 | $207,200 |
| 2022 | $4,815 | $207,200 |
| 2021 | $4,815 +71.5% | $207,200 +9.4% |
| 2018 | $2,807 -59.2% | $189,400 |
| 2016 | $6,888 +40.4% | $189,400 +11.9% |
| 2015 | $4,905 +88.7% | $169,200 |
| 2014 | $2,599 -46.6% | $169,200 |
| 2013 | $4,865 +16.2% | $169,200 |
| 2012 | $4,188 -9.9% | $169,200 -13.3% |
| 2010 | $4,648 -2.2% | $195,200 -20% |
| 2009 | $4,754 +3.1% | $243,900 |
| 2007 | $4,612 +46.3% | $243,900 +26.9% |
| 2004 | $3,152 +7.3% | $192,200 +72.1% |
| 2003 | $2,938 | $111,700 |
Find assessor info on the county website
Monthly payment
Est. payment
Payment breakdown
Explore the cost of this home by adjusting the details. Changes won't be saved.Climate risks
Neighborhood: 02919
Nearby schools
GreatSchools rating
- NAEarly Childhood CenterGrades: KDistance: 2.2 mi
- 6/10Nicholas A. Ferri Middle SchoolGrades: 6-8Distance: 2.2 mi
- 5/10Johnston Senior High SchoolGrades: 9-12Distance: 2 mi
- $512,1003 bd2 ba2k sqft14 Warren Ave, North Providence, RI 02919Off Market

- $451,2003 bd1 ba1k sqft26 Morton Ave, Johnston, RI 02919Off Market
- $420,5003 bd1 ba1k sqft25 Morton Ave, Johnston, RI 02919Off Market
- $468,6003 bd2 ba1.5k sqft12 Warren Ave, North Providence, RI 02919Off Market
- $386,2003 bd1 ba1k sqft20 Morton Ave, Johnston, RI 02919Off Market
- $455,2003 bd2 ba960 sqft28 Morton Ave, Johnston, RI 02919Off Market
- $421,3003 bd1 ba1.3k sqft9 Warren Ave, Johnston, RI 02919Off Market
- $435,1002 bd2 ba1.5k sqft15 Warren Ave, Johnston, RI 02919Off Market
A local agent can set up tours, give advice and negotiate with sellers.
A local lender can help you make sure your offer is ready when you are.
Similar homes
- $475,0004 bd2 ba2.1k sqft15 Mathewson St, Johnston, RI 02919For Sale

 MLS ID #1417837, Fernanda Diaz, The Network. StateWide MLS RI
 - $450,0003 bd1 ba1.1k sqft92 Irons Ave, Johnston, RI 02919For Sale
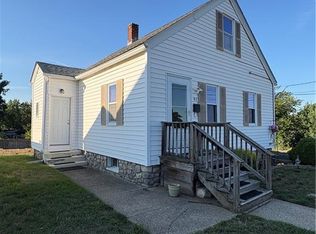 MLS ID #1418412, Carla Menard, Keller Williams Coastal. StateWide MLS RI
 - $--4 bd2 ba1.5k sqft83 A Locust Ave, North Providence, RI 02911Auction
 Auction.com 2
 - $499,0193 bd2 ba1.9k sqft29 Dean Ave, Johnston, RI 02919For Sale
 MLS ID #1416975, Steve Eccleston, RI Real Estate Services. StateWide MLS RI
 - $469,9003 bd2 ba1.4k sqft45 Burnett St, Johnston, RI 02919For SaleMLS ID #1418103, Sugeidy Mendez, Focus Realty. StateWide MLS RI
- $399,9003 bd2 ba1.6k sqft28 Dante Ave, Johnston, RI 02919For SaleMLS ID #1417987, Derek Cabrera, Williams & Stuart Real Estate. StateWide MLS RI
- $499,9003 bd2 ba2.1k sqft2 Garner Ave, Johnston, RI 02919For SaleMLS ID #1413641, Mark Raymond, Residential Properties Ltd.. StateWide MLS RI
- $469,9003 bd2 ba2.4k sqft15 Redfern St, North Providence, RI 02911For SaleMLS ID #1418098, Jessica Simone, JPAR Prime Real Estate. StateWide MLS RI
- $489,9003 bd2 ba1.4k sqft265 Old County Rd, Smithfield, RI 02917For SaleMLS ID #1418175, Robert Shirley, RE/MAX Properties. StateWide MLS RI
- $439,0003 bd1 ba1.5k sqft8 Halsey St, North Providence, RI 02911For SaleMLS ID #1418104, The Homestead Group, Residential Properties Ltd.. StateWide MLS RI
- $499,0004 bd4 ba2.4k sqft52 Bicentennial Way, North Providence, RI 02911For SaleMLS ID #1418045, Carmen Ribera, RE/MAX New Horizons. StateWide MLS RI
- $464,9003 bd2 ba1.7k sqft6 Flanders St, Johnston, RI 02919For SaleMLS ID #11797645, Rachel Sanville, Your Home Sold Guaranteed Realty, The Nathan Clark Team. My State MLS
- $389,9003 bd1 ba1.3k sqft37 King St, Johnston, RI 02919For SaleMLS ID #1418044, Norman Harrison, Realty Center. StateWide MLS RI
- $429,9003 bd2 ba2.1k sqft565 Mount Pleasant Ave, Providence, RI 02908For SaleMLS ID #1418212, Amy Dixon, Keller Williams Leading Edge. StateWide MLS RI
- $550,0002 bd3 ba1.6k sqft11 Loxley Dr, Johnston, RI 02919For SaleMLS ID #1417825, Joseph Caprara, REMAX Revolution. StateWide MLS RI
- $474,9003 bd2 ba1.7k sqft59 Central Ave, North Providence, RI 02911For SaleMLS ID #1417533, Chelsea Clark, REMAX Revolution. StateWide MLS RI
- $475,0005 bd2 ba1.8k sqft4 Rosemont Ave, Johnston, RI 02919For SaleMLS ID #1413182, Kyle Seyboth, Century 21 Limitless. StateWide MLS RI
- $589,9003 bd3 ba2.2k sqft31 Karen Ann Dr, Smithfield, RI 02917For SaleMLS ID #1418504, Stephanie Soscia, Premier Homes Realty, LLC. StateWide MLS RI
- $549,9003 bd2 ba2.4k sqft6 Balsam Ct, Johnston, RI 02919For SaleMLS ID #1414088, Donna Powers, CENTURY 21 Gonsalves - Pastore. StateWide MLS RI
- $459,0003 bd2 ba2k sqft1 Jared Ct, North Providence, RI 02911For SaleMLS ID #1415049, S & O Rhode Island Group, Smith and Oak Real Estate Co.. StateWide MLS RI
