This fully furnished 4 bedroom 3.5 bath condo is a hidden gem in an X zone on St. Simons Island. One of seven self-managed condos with ample parking and a huge garage. Golf cart, walk, or bike to the beach, the village, restaurants, parks and shopping. This 3 story townhome is beautiful and spacious, a rarity for the south part of St. Simons Island. The unit has a master on the second floor and three additional bedrooms on the third floor. The owner chose to finish the elevator shaft with walk-in closets on each level, but it is elevator-ready and one can be installed easily. Tons of customized closets, garage storage cabinets, and built-ins were added. There's a living room on both the middle and top floors. The garage has been transformed into a flex space with heating and cooling, bathroom, and can accommodate large family gatherings. Bring the whole family over for football games and Christmas. Whether you are looking for a permanent residence, an island vacation home or rental property, this beach house has it all!
Sold for $735,000
$735,000
24 Moss Ln, Saint Simons Island, GA 31522
4beds
2,400sqft
Condominium
Built in 2006
-- sqft lot
$795,700 Zestimate®
$306/sqft
$3,930 Estimated rent
Home value
$795,700
$740,000 - $859,000
$3,930/mo
Zestimate® history
Owner options
List your home for rent
$3,930/mo
Rent Zestimate®
Find your next renter with Zillow Rental Manager. Plus, with online applications, you can quickly screen prospective tenants – for free.
$3,930/mo
Rent Zestimate®
Refinance and save
$5,212/mo
Est. payment
Refinancing to a lower rate could help reduce your monthly payments and save thousands over the life of the loan.
$5,212/mo
Est. payment
Explore your selling options
Work with a Zillow partner agent
Leverage their expertise and Zillow's premium Showcase listings to get your home seen by more buyers.
Get startedList with your own agent
Get your home in front of millions of buyers by listing it on Zillow.
Learn how to do itSell it yourself
Take full control of how buyers see your home on Zillow by listing For Sale by Owner (FSBO).
List your homeWhat's special
Elevator shaftGarage storage cabinetsGolf cartFlex spaceAmple parkingX zoneIsland vacation home
Zillow last checked:
Listing updated:
Listed by:
Kimberly Hobby 912-506-4530,
Coldwell Banker Access Realty BWK
Bought with:
Sandy Simmons, 298779
Keller Williams Realty Golden Isles
Source: Scout MLS,MLS#: 1645492
Facts & features
Interior
Bedrooms & bathrooms
- Bedrooms: 4
- Bathrooms: 4
- Full bathrooms: 3
- 1/2 bathrooms: 1
Heating
- Electric, Heat Pump
Cooling
- Electric, Heat Pump
Appliances
- Included: Dryer, Disposal, Dishwasher, Microwave, Range, Refrigerator, Self Cleaning Oven, Washer
- Laundry: Electric Dryer Hookup, Gas Dryer Hookup, Laundry Room, Sink, Upper Level, Washer Hookup
Features
- Ceiling Fan(s), Crown Molding, Double Vanity, High Ceilings, Pantry, Recessed Lighting, Walk-In Closet(s), Elevator Ready, Separate Shower, Primary on First Floor, Primary Suite
- Flooring: Carpet, Hardwood, Marble, Tile
- Windows: Plantation Shutters, Window Treatments
- Has basement: No
Interior area
- Total structure area: 2,400
- Total interior livable area: 2,400 sqft
Property
Parking
- Total spaces: 2
- Parking features: Assigned, Garage Door Opener, Other
- Garage spaces: 2
Accessibility
- Accessibility features: Therapeutic Whirlpool
Features
- Patio & porch: Covered, Deck, Patio
- Has private pool: Yes
- Has view: Yes
- View description: Neighborhood
Details
- Parcel number: 0413514
- Special conditions: Standard
Construction
Type & style
- Home type: Condo
- Property subtype: Condominium
Materials
- Tabby
Condition
- As Is
- Year built: 2006
Details
- Warranty included: Yes
Utilities & green energy
- Sewer: Public Sewer
- Water: Public
- Utilities for property: Cable Available, Electricity Available, Phone Available, Underground Utilities
Green energy
- Energy efficient items: Construction
Community & HOA
Community
- Features: Street Lights, Sidewalks, Walk To Shopping
- Security: Smoke Detector(s), Security System
- Subdivision: Demere Moss Condominiums
HOA
- Has HOA: Yes
- Amenities included: Landscaping
- Services included: Maintenance Grounds, Maintenance Structure, Trash, Other, Flood Insurance, Hazard Insurance
- HOA fee: $595 monthly
- HOA name: Demere Moss Condo Association
Location
- Region: Saint Simons Island
Financial & listing details
- Price per square foot: $306/sqft
- Tax assessed value: $610,000
- Annual tax amount: $4,292
- Date on market: 3/18/2024
- Listing terms: Cash,Conventional,FHA,VA Loan
- Electric utility on property: Yes
- Road surface type: Asphalt
Price history
| Date | Event | Price |
|---|---|---|
| 5/1/2024 | Sold | $735,000-1.9%$306/sqft |
Source: Scout MLS #1645492 Report a problem | ||
| 4/1/2024 | Pending sale | $749,500$312/sqft |
Source: Coldwell Banker Platinum Properties #1645492 Report a problem | ||
| 3/25/2024 | Contingent | $749,500$312/sqft |
Source: Scout MLS #1645492 Report a problem | ||
| 3/18/2024 | Listed for sale | $749,500$312/sqft |
Source: Scout MLS #1645492 Report a problem | ||
| 1/23/2024 | Listing removed | $749,500$312/sqft |
Source: Coldwell Banker Platinum Properties #1642853 Report a problem | ||
| 11/15/2023 | Price change | $749,500-3.3%$312/sqft |
Source: Scout MLS #1642853 Report a problem | ||
| 11/7/2023 | Price change | $775,000-2.5%$323/sqft |
Source: Scout MLS #1642853 Report a problem | ||
| 10/20/2023 | Listed for sale | $795,000+96.3%$331/sqft |
Source: Scout MLS #1642853 Report a problem | ||
| 7/29/2016 | Sold | $405,000-2.4%$169/sqft |
Source: Scout MLS #1579046 Report a problem | ||
| 6/10/2016 | Listed for sale | $415,000+40.2%$173/sqft |
Source: Hodnett Cooper Real Estate, Inc. #1579046 Report a problem | ||
| 7/2/2014 | Sold | $296,000+41%$123/sqft |
Source: Scout MLS #1566142 Report a problem | ||
| 6/19/2013 | Sold | $210,000-35.4%$88/sqft |
Source: Public Record Report a problem | ||
| 3/21/2013 | Listed for sale | $325,000$135/sqft |
Source: Signature Properties Group, Inc #1562663 Report a problem | ||
Public tax history
| Year | Property taxes | Tax assessment |
|---|---|---|
| 2025 | $4,050 -3.8% | $244,000 +43.8% |
| 2024 | $4,210 -1.9% | $169,680 +0% |
| 2023 | $4,293 -2% | $169,600 |
| 2022 | $4,378 +6.6% | $169,600 +10.1% |
| 2021 | $4,107 | $154,000 |
| 2020 | -- | $154,000 |
| 2019 | $4,146 | $154,000 |
| 2018 | $4,146 | $154,000 |
| 2017 | $4,146 | $154,000 +6.9% |
| 2016 | $4,146 +15.8% | $144,000 +21.6% |
| 2015 | $3,581 +66.6% | $118,400 +41% |
| 2014 | $2,149 | $84,000 |
| 2013 | -- | -- |
| 2012 | -- | -- |
| 2011 | -- | -- |
| 2010 | -- | -- |
Find assessor info on the county website
Neighborhood: 31522
Nearby homes
- $767,7003 bd5 ba2.8k sqft22 Moss Ln, Saint Simons Island, GA 31522Off Market
- $687,1003 bd4 ba2.4k sqft28 Moss Ln, Saint Simons Island, GA 31522Off Market
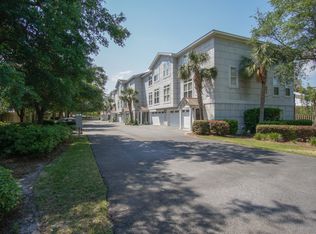
- $684,5003 bd4 ba2.4k sqft32 Moss Ln, Saint Simons Island, GA 31522Off Market
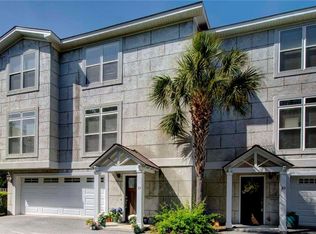
- $760,6003 bd4 ba2.4k sqft26 Moss Ln, Saint Simons Island, GA 31522Off Market
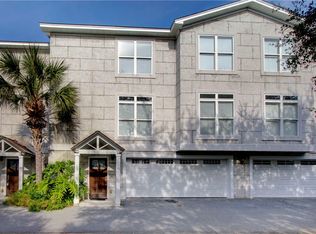
- $112,425-- bd-- ba-- sqftMoss Dr, Saint augustine, FL 32092Off Market
- $1,250,0003 bd3 ba1.9k sqft1318 Demere Rd, Saint Simons Island, GA 31522Sold
- $735,1003 bd3 ba2.4k sqft20 Moss Ln, Saint Simons Island, GA 31522Off Market
- $299,2006,120 sqft1320 Demere Rd, Saint Simons Island, GA 31522Off Market
Nearby schools
GreatSchools rating
- 8/10St. Simons Elementary SchoolGrades: PK-5Distance: 0.6 mi
- 6/10Glynn Middle SchoolGrades: 6-8Distance: 5.8 mi
- 10/10Glynn AcademyGrades: 9-12Distance: 6.3 mi
Schools provided by the listing agent
- Elementary: St. Simons
- Middle: Glynn Middle School
- High: Glynn Academy
Source: Scout MLS. This data may not be complete. We recommend contacting the local school district to confirm school assignments for this home.
Sell for more on Zillow
Get a Zillow Showcase℠ listing at no additional cost and you could sell for .
$795,700
2% more
+$15,914
With Zillow Showcase(estimated)
$811,614
Sell for more on Zillow
Get a Zillow Showcase℠ listing at no additional cost and you could sell for .
$795,700
2% more
+$15,914
With Zillow Showcase(estimated)
$811,614
Nearby cities
Nearby zip codes
Other Saint Simons Island Topics
- Apartments for Rent in 31522
- Houses for Sale in 31522
- Houses for Rent in 31522
- 31522 Real Estate
- Saint Simons Island Condos
- Houses for Sale in Saint Simons Island
- Newest Listings in Saint Simons Island
- Saint Simons Island Home Values
- Saint Simons Island Real Estate Agents
- Saint Simons Island Refinance
- Saint Simons Island Mortgage Rates
