Located on a low-traffic, dead-end street in a desirable Dalton neighborhood, this well-maintained home offers 3 bedrooms, 2 baths, and over 1,700 sq. ft. of well-designed living space. Enjoy a fully fenced yard with a new Trex deck, hot tub, and storage shed--perfect for entertaining or relaxing. Inside, you'll find spacious bedrooms, a convenient mudroom, and original oak hardwood floors in the main living areas, with additional hardwood beneath the bedroom carpeting. Replacement windows, including the front bay window and rear slider, updated electrical service, and a newer composite deck add to the home's appeal. Close to schools, parks, and local amenities, this home is ready for its next chapter.
Pending
$339,900
24 Mountain View Ter, Dalton, MA 01226
3beds
1,746sqft
Single Family Residence
Built in 1930
0.36 Acres Lot
$342,600 Zestimate®
$195/sqft
$-- HOA
What's special
- 54 days
- 76
- 1
Zillow last checked:
Listing updated:
Listed by:
THE KAHN TEAM hi@kahnteam.com,
BISHOP WEST REAL ESTATE
Source: BCMLS,MLS#: 250350
Facts & features
Interior
Bedrooms & bathrooms
- Bedrooms: 3
- Bathrooms: 2
- Full bathrooms: 2
Bedroom 1
- Level: Second
- Area: 120.91 Square Feet
- Dimensions: 11.30x10.70
Bedroom 2
- Level: Second
- Area: 101.4 Square Feet
- Dimensions: 13.00x7.80
Bedroom 3
- Level: Second
- Area: 120.84 Square Feet
- Dimensions: 11.40x10.60
Other
- Level: First
Full bathroom
- Level: Second
Dining room
- Level: First
- Area: 150.08 Square Feet
- Dimensions: 13.40x11.20
Kitchen
- Level: First
- Area: 155.61 Square Feet
- Dimensions: 17.10x9.10
Living room
- Level: First
- Area: 200.01 Square Feet
- Dimensions: 17.70x11.30
Mud room
- Level: First
Heating
- Nat Gas
Appliances
- Included: Dryer, Range, Refrigerator, Washer
Features
- Flooring: Carpet, Ceramic Tile, Linoleum, Wood
- Basement: Unfinished,Interior Entry,Full
Interior area
- Total structure area: 1,746
- Total interior livable area: 1,746 sqft
Property
Parking
- Total spaces: 2
- Parking features: Off Street
- Details: Off Street
Features
- Patio & porch: Porch, Patio
- Fencing: Fenced
- Has view: Yes
- View description: Hill/Mountain
Lot
- Size: 0.36 Acres
Details
- Additional structures: Outbuilding
- Parcel number: DALT M:111 L:23
- Zoning description: Residential
Construction
Type & style
- Home type: SingleFamily
- Architectural style: Colonial
- Property subtype: Single Family Residence
Materials
- Roof: Asphalt Shingles
Condition
- Year built: 1930
Utilities & green energy
- Electric: 100 Amp Service
- Sewer: Public Sewer
- Water: Public
Community & HOA
Location
- Region: Dalton
Financial & listing details
- Price per square foot: $195/sqft
- Tax assessed value: $269,900
- Annual tax amount: $4,893
- Date on market: 7/30/2026
Estimated market value
$342,600
$325,000 - $360,000
$2,855/mo
Price history
| Date | Event | Price |
|---|---|---|
| 8/5/2026 | Pending sale | $339,900$195/sqft |
Source:  BCMLS #250350 Report a problem BCMLS #250350 Report a problem | ||
| 7/30/2026 | Listed for sale | $339,900+47.8%$195/sqft |
Source: BCMLS #250350 Report a problem | ||
| 3/9/2021 | Listing removed | $229,900$132/sqft |
Source:  BCMLS #233539 Report a problem BCMLS #233539 Report a problem | ||
| 3/5/2021 | Listed for sale | $229,900+155.4%$132/sqft |
Source: BCMLS #233539 Report a problem | ||
| 6/22/2000 | Sold | $90,000-3%$52/sqft |
Source: BCMLS #149653 Report a problem | ||
| 6/28/1996 | Sold | $92,750$53/sqft |
Source: Public Record Report a problem | ||
Public tax history
| Year | Property taxes | Tax assessment |
|---|---|---|
| 2025 | $4,893 +7% | $269,900 +7.4% |
| 2024 | $4,572 +12.4% | $251,200 +18.8% |
| 2023 | $4,067 +13.4% | $211,400 +22.3% |
| 2022 | $3,586 +1.5% | $172,900 +5.3% |
| 2021 | $3,532 +10.5% | $164,200 +4.3% |
| 2020 | $3,196 +8.5% | $157,500 +4.2% |
| 2019 | $2,945 +0.5% | $151,200 +2.8% |
| 2018 | $2,929 +3% | $147,100 +2.8% |
| 2017 | $2,843 +1.2% | $143,100 |
| 2016 | $2,809 +0.6% | $143,100 -0.2% |
| 2015 | $2,792 +5.2% | $143,400 |
| 2014 | $2,654 +2.2% | $143,400 |
| 2013 | $2,598 -1.2% | $143,400 -5% |
| 2012 | $2,629 +0.2% | $151,000 |
| 2011 | $2,624 +4% | $151,000 -5.4% |
| 2010 | $2,522 +9.2% | $159,600 +3.7% |
| 2009 | $2,309 +28.9% | $153,900 +45.5% |
| 2004 | $1,792 +7.6% | $105,800 +11.6% |
| 2003 | $1,666 +2.3% | $94,800 +9.5% |
| 2002 | $1,628 | $86,600 |
Find assessor info on the county website
Monthly payment
Est. payment
Payment breakdown
Explore the cost of this home by adjusting the details. Changes won't be saved.Climate risks
Neighborhood: 01226
Nearby schools
Schools provided by the listing agent
- Elementary: Craneville
- Middle: Nessacus Regional
- High: Wahconah Regional
Source: BCMLS. This data may not be complete. We recommend contacting the local school district to confirm school assignments for this home.
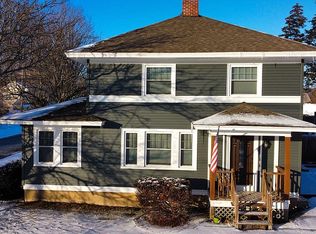
Similar homes
- $281,9002 bd1 ba1k sqft1105 Main St, Dalton, MA 01226For Sale
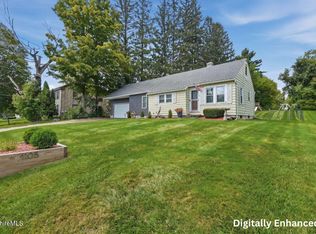 MLS ID #250663, Jessie Downer, Lamacchia Realty, Inc. - Dalton. BCMLS
 - $399,9003 bd3 ba2.2k sqft70 Franklin St, Dalton, MA 01226For Sale
 MLS ID #250388, Douglas Collins, Lamacchia Realty, Inc. - Dalton. BCMLS
 - $339,9004 bd2 ba1.4k sqft1981 East St, Pittsfield, MA 01201For Sale
 MLS ID #250464, Anthony W Riello, Lamacchia Realty, Inc. - Dalton. BCMLS
 - $349,9003 bd2 ba2k sqft477 N State Rd, Cheshire, MA 01225For Sale
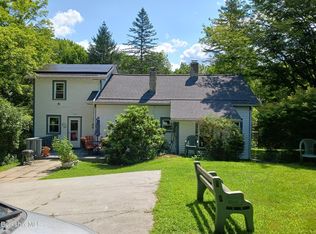 MLS ID #250014, Cheryl Ryan, BISHOP WEST REAL ESTATE. BCMLS
