Skip main navigation
Off market
Street View
  • $2,358,100

    24 Mule Deer Trl, Littleton, CO 80127

    5beds
    6,530sqft
    SingleFamily
    Built in 1983
    0.37 Acres Lot
    $2,358,100 Zestimate®
    $361/sqft
    $6,525 Estimated rent

    Home value

    $2,358,100

    $2.19M - $2.57M

    $6,525/mo

    Zestimate® history
    Loading
    Loading...

    Owner options

    List your home for rent

    $6,525/mo

    Rent Zestimate®

    Find your next renter with Zillow Rental Manager. Plus, with online applications, you can quickly screen prospective tenants – for free.

    Learn more

    $6,525/mo

    Rent Zestimate®

    Refinance and save

    $14,430/mo

    Est. payment

    Refinancing to a lower rate could help reduce your monthly payments and save thousands over the life of the loan.

    See today's rates

    $14,430/mo

    Est. payment

    Explore your selling options

    Work with a Zillow partner agent

    Leverage their expertise and Zillow's premium Showcase listings to get your home seen by more buyers.

    Get started

    List with your own agent

    Get your home in front of millions of buyers by listing it on Zillow.

    Learn how to do it

    Sell it yourself

    Take full control of how buyers see your home on Zillow by listing For Sale by Owner (FSBO).

    List your home

    What's special

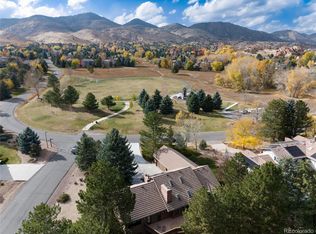
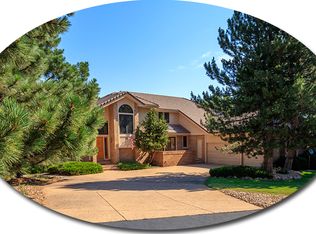
    If you are looking for a house with the WOW factor, this one has it. Located in the exclusive neighborhood The North Ranch in Ken Caryl Valley. Ten reasons to buy this home. 1. Extreme Open Space – This home has open space on 3 sides. The front faces a well maintained park. It’s a great place for your kids to play in the soccer or baseball field. Instead of looking at your neighbor’s front door, you are looking at a beautiful park and unobstructed views of the foothills. On the North side of the home is vast open space. The grass grows wild here and it is the highway for wildlife. There is a constant flow of Deer, Elk, Bear and many other creatures. The backyard overlooks an open field with no obstructions with views running straight up the hogback. The views are one of a kind and must been seen to be appreciated. 2. The kitchen has been renovated in the last 5 years. It was torn down to the studs and entirely rebuilt. The massive kitchen has beautiful custom made cabinets with pull out shelves and all drawers are anti-slam. There is a coffee bar with small sink with a Reverse Osmosis water filter. The countertops are fabulous/gorgeous/incredible green soapstone. Four large kitchen windows look out on the open space with views to die for. 3. The three car garage is a MASSIVE 900+ square feet. There is enough room for three Suburbans and all of your toys. The garage is entirely finished and painted with Benjamin Moore eggshell for easy cleanups. There are custom huge cabinets with tons of storage space and a small work bench. The floor is the best part. Completed in 2010, Premiere Garage did an epoxy coating with brown and tan flakes. It is durable, easy to clean, awesome looking, and envied by all car guys. Cleans up easy after snowstorms. 4. Decks. There are two. One monster overlooking the open space. Great for dining and wildlife viewing. A nice small deck off the master bedroom with views of the open space and the hogback. 5. All five bathrooms have been renovated in the last 4-6 years. The impressive master bath has fabulous views of the open space and the hogback with four huge windows. No curtains are required – this home has ample privacy. The master shower has room for up to ten people and two sitting benches. It also has 3 shower heads. There are two 50 gallon hot water heaters so long hot showers are no problem. 6. Large stamped concrete backyard patio. Gorgeous flatwork done by Colorado Hardscapes. Custom circular seating area with a natural gas firepit to huddle around and enjoy the spectacular views and wildlife. 7. Pool. Yes this home has a pool. One of the nicest you will see. It has an infinity edge so it doubles as a water fall. The lower edge can be heated up nice and hot and used as a huge spa. Custom tile work around the pool and over the edge makes this pool gorgeous. High end Pentair Salt water equipment makes this pool dependable. 15 jets keep the water circulating and clear. The best part of this pool is the automatic cover from Cover Pools. Turn the key and the entire cover automatically rolls up to hide at one end. When finished, turn the key and cover it back up. 8. The Master Bedroom is massive. High ceilings, fantastic views, double doors opening to the deck. New gas fireplace. Privacy! Curtains not needed. 9. The Living room is large and inviting. It has ton of windows and great views out each one. 10. Massive wood burning stove. Situated in one corner of the living room, the wood burning stove has a large viewing glass so you can enjoy watching the flames dance on cold winter nights. The stove is encased in beautiful green soapstone and the entire unit sits on top of a custom slate tile floor. This stove can heat the entire home. So you can enjoy the warmth of the fire and reduce your heating bills. Seller's brokers welcome. Neighborhood Description Great neighbors, views, wildlife, quiet, peaceful, beautiful. New exterior paint.

    This property is off market, which means it's not currently listed for sale or rent on Zillow. This may be different from what's available on other websites or public sources.
    Facts & features

    Interior

    Bedrooms & bathrooms
    • Bedrooms: 5
    • Bathrooms: 6
    • Full bathrooms: 5
    • 1/2 bathrooms: 1
    Heating
    • Forced air, Stove, Gas, Wood / Pellet
    Cooling
    • Central
    Appliances
    • Included: Dishwasher, Garbage disposal, Microwave, Range / Oven, Refrigerator
    Features
    • Flooring: Tile, Carpet, Hardwood, Slate
    • Basement: Finished
    • Has fireplace: Yes
    Interior area
    • Total interior livable area: 6,530 sqft

    Property

    Parking
    • Total spaces: 3
    • Parking features: Garage - Attached
    Features
    • Exterior features: Wood, Brick
    • Has spa: Yes
    • Has view: Yes
    • View description: Park, Mountain
    Lot
    • Size: 0.37 Acres
    Details
    • Parcel number: 5024404022

    Construction

    Type & style
    • Home type: SingleFamily
    Materials
    • Other
    • Roof: Tile
    Condition
    • Year built: 1983

    Community & HOA

    HOA
    • Has HOA: Yes
    • HOA fee: $52 monthly
    Location
    • Region: Littleton

    Financial & listing details

    • Price per square foot: $361/sqft
    • Tax assessed value: $1,807,265
    • Annual tax amount: $9,999

    Price history

    DateEventPrice
    3/31/2022Sold$2,127,500+69.4%$326/sqft
    Source: Public Record Report a problem
    1/30/2018Sold$1,256,150-3%$192/sqft
    Source: Public Record Report a problem
    9/1/2017Listed for sale$1,295,000+56%$198/sqft
    Source: TRELORA #2995016 Report a problem
    7/1/2014Sold$830,000-2.4%$127/sqft
    Source: Public Record Report a problem
    2/9/2014Price change$849,999-3.3%$130/sqft
    Source: Owner Report a problem
    1/24/2014Price change$879,000-2.2%$135/sqft
    Source: Owner Report a problem
    7/23/2013Price change$899,000-3.3%$138/sqft
    Source: Owner Report a problem
    6/14/2013Listed for sale$929,900+15.5%$142/sqft
    Source: Owner Report a problem
    10/8/2010Sold$805,000-8%$123/sqft
    Source: Public Record Report a problem
    8/11/2010Price change$875,000-7.8%$134/sqft
    Source: NRT Denver #915207 Report a problem
    7/17/2010Price change$949,000-5%$145/sqft
    Source: NRT Denver #915207 Report a problem
    5/9/2010Price change$999,000-7.1%$153/sqft
    Source: NRT Denver #915207 Report a problem
    4/25/2010Price change$1,075,000-4.4%$165/sqft
    Source: NRT Denver #915207 Report a problem
    3/21/2010Price change$1,125,000-2.9%$172/sqft
    Source: RE/MAX Professionals, Inc. #854877 Report a problem
    2/27/2010Price change$1,159,000-3.3%$177/sqft
    Source: RE/MAX Professionals, Inc. #854877 Report a problem
    1/30/2010Listed for sale$1,199,000+39.2%$184/sqft
    Source: RE/MAX Professionals, Inc. #854877 Report a problem
    7/8/2005Sold$861,100+17.2%$132/sqft
    Source: Public Record Report a problem
    11/30/2001Sold$735,000$113/sqft
    Source: Public Record Report a problem

    Public tax history

    YearProperty taxesTax assessment
    2025$9,999 -3.1%$112,954 +17.2%
    2024$10,318 +34.6%$96,376
    2023$7,664 -1.5%$96,376 +37.7%
    2022$7,782 +10.8%$70,015 -2.8%
    2021$7,025 $72,030 +10.4%
    2020$7,025 +1.2%$65,232
    2019$6,941 -7.5%$65,232 -4.2%
    2018$7,504 $68,107
    2017$7,504 +1.8%$68,107 +1.2%
    2016$7,369 $67,328
    2015$7,369 +5.8%$67,328 +11%
    2014$6,967 +11.1%$60,630
    2013$6,269 +1.8%$60,630 +4.3%
    2012$6,159 -9.2%$58,154
    2011$6,783 +0.2%$58,154 -9.7%
    2010$6,770 -4.4%$64,380
    2009$7,078 +2.9%$64,380 -4%
    2008$6,876 +9.5%$67,090
    2007$6,280 +2%$67,090 +12.1%
    2006$6,158 -3.1%$59,850 -1.2%
    2005$6,353 +9%$60,580
    2004$5,827 -1.2%$60,580
    2003$5,896 +2.2%$60,580 +1.7%
    2002$5,769 +11.4%$59,560 +21%
    2001$5,180 -4.2%$49,210
    2000$5,409 $49,210
    Find assessor info on the county website

    Neighborhood: 80127

    Nearby schools

    GreatSchools rating
    Schools provided by the listing agent
    • Elementary: BRADFORD PRI/INT
    • Middle: DEER CREEK MIDDLE SCHOOL
    • High: CHATFIELD SENIOR HIGH SCHOOL
    • District: JEFFERSON

    Source: The MLS. This data may not be complete. We recommend contacting the local school district to confirm school assignments for this home.

    Get a cash offer in 3 minutes
    Find out how much your home could sell for in as little as 3 minutes with a no-obligation cash offer.
    Estimated market value
    $2,358,100
    Get a cash offer in 3 minutes
    Find out how much your home could sell for in as little as 3 minutes with a no-obligation cash offer.
    Estimated market value
    $2,358,100