Skip main navigation
Active
  • Listed by: Gibson Sotheby's International Realty • Tim McGibbon
    Price cut: $29.9K (7/9)
    $550,000

    24 Munroe Street #1&2, Franklin, NH 03235

    4beds
    1,920sqft
    : 
    Loading
    Get pre-qualified
    Multi Family
    Built in 2026
    -- sqft lot
    $549,200 Zestimate®
    $286/sqft
    $-- HOA

    What's special

    Contemporary finishes throughoutQuality constructionGenerously sized lotVinyl sidingCentral air conditioningGas heatBright open-concept layouts
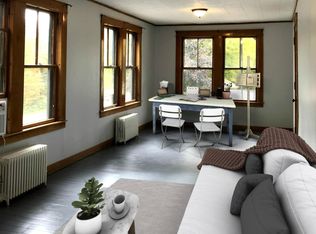
    ?? OPEN HOUSE - Saturday 6/20/2026 from 1:00pm - 3:00pm. Brand-new duplex opportunity in Franklin offering modern construction, low-maintenance living, and strong investment potential. This thoughtfully designed property features two well-appointed 2-bedroom units with bright, open-concept layouts and contemporary finishes throughout. Each unit offers comfortable living spaces filled with natural light and designed for everyday functionality. Built with today's buyer in mind, features include central air conditioning, gas heat, public water and sewer, separate utilities, and quality construction with vinyl siding and architectural shingles. The attached garage adds convenience and practicality. Situated on a generously sized lot in a convenient location, this property offers easy access to the lakes region, shopping, restaurants, schools, hospitals, trails, recreation, and commuter routes. Enjoy all the advantages of a growing community while benefiting from the efficiency and appeal of new construction. Whether you're looking to owner-occupy and offset expenses, multi-generational living, add a quality multi-family property to your portfolio, or invest in a newly built income-producing asset, this is an opportunity worth exploring. Measurements are from architect.
    271 days
    |
    747
    |
    45
    |

    Zillow last checked:

    Listing updated:

    Listed by:

    Tim McGibbon,

    Gibson Sotheby's International Realty Cell:603-400-5180

    Source: PrimeMLS,MLS#: 5066099MLS Logo

    Loading...

      Facts & features

      Interior

      Bedrooms & bathrooms
      • Bedrooms: 4
      • Bathrooms: 4
      • Full bathrooms: 2
      Heating
      • Forced Air
      Cooling
      • Central Air
      Features
      • Basement: Concrete,Concrete Floor,Daylight,Interior Stairs,Unfinished,Walkout,Interior Access,Exterior Entry,Basement Stairs
      Interior area
      • Total structure area: 1,920
      • Total interior livable area: 1,920 sqft
      • Finished area above ground: 1,920
      • Finished area below ground: 0
      Video & virtual tour

      Property

      Parking
      • Total spaces: 3
      • Parking features: Paved, Direct Entry, Driveway, Garage, On Site, Parking Spaces 3, Attached
      • Garage spaces: 1
      • Has uncovered spaces: Yes
      Features
      • Levels: Two
      • Waterfront features: River
      • Frontage length: Road frontage: 154
      Lot
      • Size: 0.5 Acres
      • Features: Landscaped, Neighbor Business, Sidewalks, Street Lights, Walking Trails, Near Paths, Near Shopping, Near Skiing, Near Snowmobile Trails, Neighborhood, Near Hospital, Near School(s)
      Details
      • Zoning description: R3

      Construction

      Type & style
      • Home type: MultiFamily
      • Property subtype: Multi Family
      Materials
      • Wood Frame, Vinyl Siding
      • Foundation: Concrete
      • Roof: Architectural Shingle,Asphalt Shingle
      Condition
      • New construction: Yes
      • Year built: 2026

      Utilities & green energy

      • Electric: 100 Amp Service
      • Sewer: Public Sewer
      • Water: Public
      • Utilities for property: Cable Available, Propane, Gas On-Site

      Community & HOA

      Location
      • Region: Franklin

      Financial & listing details

      • Price per square foot: $286/sqft
      • Date on market: 10/16/2025
      • Road surface type: Paved

        Estimated market value

        $549,200

        $522,000 - $577,000

        $3,225/mo

        Price history

        DateEventPrice
        7/9/2026Price change$550,000-5.2%$286/sqft
        Source: PrimeMLS #5066099 Report a problem
        6/16/2026Price change$579,900-1.7%$302/sqft
        Source: PrimeMLS #5066099 Report a problem
        10/16/2025Listed for sale$589,900$307/sqft
        Source: PrimeMLS #5066099 Report a problem

        Public tax history

        Tax history is unavailable.

        Monthly payment

        Est. payment

        Payment breakdown

        Explore the cost of this home by adjusting the details. Changes won't be saved.
        All calculations are estimates and provided by Zillow, Inc. for informational purposes only. Actual amounts may vary.
        HOA fees may include property taxes on listings classified as Co-Ops. Contact the listing agent and/or owner for fee details.
        Mortgage interest rates are dependent on a number of factors, including credit score, down payment, and repayment length. Interest rate data provided by Zillow Group Marketplace, Inc. as of 1/1/1970 from various mortgage lenders with which we have lead or other similar arrangements; the Estimated Payment is an average of those rates.
        See how much you could borrow to make a competitive offer.

        Climate risks

        Neighborhood: 03235

        Getting around

        42 / 100
        Car-Dependent
        29 / 100
        Somewhat Bikeable

        Nearby schools

        GreatSchools rating

        A local agent can set up tours, give advice and negotiate with sellers.

        Browse local experts

        Similar homes