Skip main navigation
Sold for $1,400,000
  • $1,400,000

    24 N Ash Street, Denver, CO 80220

    3beds
    3,377sqft
    Single Family Residence
    Built in 1952
    7,440 Square Feet Lot
    $1,399,000 Zestimate®
    $415/sqft
    $5,359 Estimated rent

    Home value

    $1,399,000

    $1.33M - $1.47M

    $5,359/mo

    Zestimate® history
    Loading
    Loading...

    Owner options

    List your home for rent

    $5,359/mo

    Rent Zestimate®

    Find your next renter with Zillow Rental Manager. Plus, with online applications, you can quickly screen prospective tenants – for free.

    Learn more

    $5,359/mo

    Rent Zestimate®

    Refinance and save

    $8,114/mo

    Est. payment

    Refinancing to a lower rate could help reduce your monthly payments and save thousands over the life of the loan.

    See today's rates

    $8,114/mo

    Est. payment

    Explore your selling options

    Work with a Zillow partner agent

    Leverage their expertise and Zillow's premium Showcase listings to get your home seen by more buyers.

    Get started

    List with your own agent

    Get your home in front of millions of buyers by listing it on Zillow.

    Learn how to do it

    Sell it yourself

    Take full control of how buyers see your home on Zillow by listing For Sale by Owner (FSBO).

    List your home

    What's special

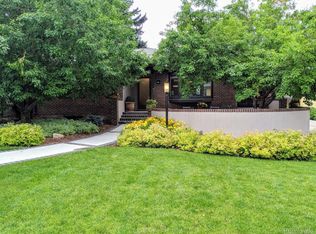
    Welcome home to the beautiful neighborhood of Hilltop! Set on a peaceful, tree-lined street, this 3 bed/ 3 bath home offers the perfect balance of historic charm, thoughtful renovations, and everyday functionality. As you walk through the front door, the living room is embellished with the classic cottage style details such as cove ceilings, arched doorways, and hardwood floors throughout. The chef’s kitchen showcases distressed maple cabinetry with a refined, white-washed finish and premium appliances. A breakfast nook filled with sunlight is an ideal spot for casual meals or your morning coffee. Adjacent to the kitchen, the formal dining room provides ample space for entertaining guests. Step through the French doors into the main floor study, which features built-in cabinetry and can easily serve as a home office, fourth bedroom, or media room. Adjacent to the dining area, the generously sized family or patio room offers expansive windows on three sides, limestone flooring, recessed lighting, cove ceiling, and a Jøtul gas stove in addition to central heating and air conditioning. The main floor also includes two spacious bedrooms featuring ample closet storage, as well as both a full bathroom and a half bathroom. Maximize your lifestyle in the versatile lower level, where sprawling entertainment space meets thoughtful utility. Features include a non-conforming third bedroom and a three-quarter bath, alongside a laundry room and a "bonus" room ideal for a hobbyist’s retreat or an additional bedroom. Offering an abundance of hidden storage, this level is as functional as it is impressive. The backyard reveals a meticulously manicured English walking garden. Experience a location that is truly second to none, where the quiet charm of Hilltop meets the cosmopolitan energy of Cherry Creek. Walkable to acclaimed schools and scenic parkways. It is, quite simply, a rare invitation to own a piece of Denver’s most coveted neighborhood at an unbeatable price point.

    Zillow last checked:

    Listing updated:

    Listed by:

    Randy Burgess 303-883-0007 randy.burgess@cbrealty.com,

    Coldwell Banker Global Luxury Denver,

    Randy Burgess 303-883-0007,

    Coldwell Banker Global Luxury Denver

    Bought with:

    Kelli Barton, 40041234

    Coldwell Banker Global Luxury Denver

    Source: REcolorado as distributed by MLS GRID,MLS#: 7261801MLS Logo

    Facts & features

    Interior

    Bedrooms & bathrooms
    • Bedrooms: 3
    • Bathrooms: 3
    • Full bathrooms: 1
    • 3/4 bathrooms: 1
    • 1/2 bathrooms: 1
    • Main level bathrooms: 2
    • Main level bedrooms: 2
    Bedroom
    • Level: Main
    • Area: 210 Square Feet
    • Dimensions: 14 x 15
    Bedroom
    • Level: Main
    • Area: 110 Square Feet
    • Dimensions: 10 x 11
    Bedroom
    • Level: Basement
    Bathroom
    • Level: Main
    Bathroom
    • Level: Main
    Bathroom
    • Level: Basement
    Bonus room
    • Level: Basement
    Dining room
    • Level: Main
    • Area: 132 Square Feet
    • Dimensions: 11 x 12
    Family room
    • Level: Main
    • Area: 208 Square Feet
    • Dimensions: 13 x 16
    Great room
    • Level: Basement
    Kitchen
    • Level: Main
    • Area: 200 Square Feet
    • Dimensions: 10 x 20
    Living room
    • Level: Main
    • Area: 240 Square Feet
    • Dimensions: 12 x 20
    Office
    • Level: Main
    • Area: 150 Square Feet
    • Dimensions: 10 x 15
    Heating
    • Forced Air
    Cooling
    • Central Air
    Appliances
    • Included: Convection Oven, Cooktop, Dishwasher, Disposal, Dryer, Gas Water Heater, Microwave, Oven, Range Hood, Refrigerator, Washer
    • Laundry: In Unit
    Features
    • Built-in Features, Eat-in Kitchen, Entrance Foyer
    • Flooring: Carpet, Wood
    • Windows: Bay Window(s), Double Pane Windows, Window Treatments
    • Basement: Finished
    • Number of fireplaces: 1
    • Fireplace features: Family Room, Free Standing, Gas
    Interior area
    • Total structure area: 3,377
    • Total interior livable area: 3,377 sqft
    • Finished area above ground: 1,834
    • Finished area below ground: 1,543

    Property

    Parking
    • Total spaces: 2
    • Parking features: Garage, Open
    • Garage spaces: 2
    • Has uncovered spaces: Yes
    Features
    • Levels: Two
    • Stories: 2
    • Entry location: Ground
    • Patio & porch: Front Porch
    • Exterior features: Garden, Private Yard, Rain Gutters
    • Fencing: Partial
    Lot
    • Size: 7,440 sqft
    • Features: Irrigated, Landscaped, Level, Many Trees, Near Public Transit, Sprinklers In Front, Sprinklers In Rear
    Details
    • Parcel number: 607306010
    • Zoning: E-SU-D
    • Special conditions: Standard

    Construction

    Type & style
    • Home type: SingleFamily
    • Architectural style: Cottage
    • Property subtype: Single Family Residence
    Materials
    • Brick, Frame, Stone
    • Foundation: Concrete Perimeter
    • Roof: Composition
    Condition
    • Year built: 1952

    Utilities & green energy

    • Electric: 110V
    • Sewer: Public Sewer
    • Water: Public
    • Utilities for property: Cable Available, Electricity Connected, Natural Gas Connected

    Community & neighborhood

    Security
    • Security features: Carbon Monoxide Detector(s)
    Location
    • Region: Denver
    • Subdivision: Hilltop

    Other

    Other facts
    • Listing terms: Cash,Conventional,Other
    • Ownership: Individual
    • Road surface type: Paved

    Price history

    DateEventPrice
    5/14/2026Sold$1,400,000$415/sqft
    Source: REcolorado as distributed by MLS GRID #7261801 Report a problem
    4/12/2026Pending sale$1,400,000$415/sqft
    Source: REcolorado as distributed by MLS GRID #7261801 Report a problem
    4/9/2026Listed for sale$1,400,000$415/sqft
    Source: REcolorado as distributed by MLS GRID #7261801 Report a problem

    Public tax history

    Tax history is unavailable.

    Neighborhood: Hilltop

    Nearby schools

    GreatSchools rating
    Schools provided by the listing agent
    • Elementary: Steck
    • Middle: Hill
    • High: George Washington
    • District: Denver 1

    Source: REcolorado as distributed by MLS GRID. This data may not be complete. We recommend contacting the local school district to confirm school assignments for this home.

    Get a cash offer in 3 minutes
    Find out how much your home could sell for in as little as 3 minutes with a no-obligation cash offer.
    Estimated market value
    $1,399,000
    Get a cash offer in 3 minutes
    Find out how much your home could sell for in as little as 3 minutes with a no-obligation cash offer.
    Estimated market value
    $1,399,000