Presenting for the first-time since 1967 … a sprawling corner lot in Widefield Heights showcasing 3 living spaces & a Mechanic’s Dream Garage sitting on an oversized corner lot. If you have been searching for a mid-century Split Level Home offering SPACE you can make your own, you *must* checkout this GEM of an opportunity to dream! From the moment you enter through the covered front entry, notice classic features of fine craftsmanship preserved with detailed wood trim & hardwood floors throughout the main and upper levels. Abundant natural light spills from the bay window in the Living Room into the updated Kitchen featuring sage maple cabinetry, quartz countertops, wrap around island (pull-out shelving), & even hot water dispenser. Peak through the window above the sink to preview the jaw-dropping 22’ formal dining room- (flex living space). The main level open floor plan naturally compliments modern-day flow between living to dining areas, boasting a stunning 10’ custom maple built-in wall unit. The 2 Car Oversized “Mechanic’s Dream” Garage is complete with epoxy floors, air compressor lines, workbench, utility cabinets, & ceiling-mounted heater. For more space, step into the expansive 26’ converted Sunroom before viewing the fenced turf backyard and 20’ workshop. Upper level features the Primary Bedroom with en suite bathroom. An additional 2 Bedrooms (with skylights) & full bathroom complete this level (pro tip: peep the laundry chute under the vanity). As you head to the Basement, *bring your ideas with how to transform this space*… Large Rec Room with vintage built-in’s, electric fireplace, Laundry Room, & full bathroom provide an abundance of opportunities! BONUS! European Exterior Roll Shutters, Central Vac System, ceiling fans, RV Parking! This home will sweep you off your feet with its charm & nostalgia- showcasing pride of ownership exuding character, offering a wonderful canvas to make all your designing dreams come true! **NEW ROOF**
Sold for $394,000
$394,000
24 N Dartmouth St, Colorado Springs, CO 80911
3beds
1,939sqft
Single Family Residence
Built in 1964
8,642 Square Feet Lot
$383,200 Zestimate®
$203/sqft
$2,290 Estimated rent
Home value
$383,200
$364,000 - $402,000
$2,290/mo
Zestimate® history
Owner options
List your home for rent
$2,290/mo
Rent Zestimate®
Find your next renter with Zillow Rental Manager. Plus, with online applications, you can quickly screen prospective tenants – for free.
$2,290/mo
Rent Zestimate®
Refinance and save
$2,302/mo
Est. payment
Refinancing to a lower rate could help reduce your monthly payments and save thousands over the life of the loan.
$2,302/mo
Est. payment
Explore your selling options
Work with a Zillow partner agent
Leverage their expertise and Zillow's premium Showcase listings to get your home seen by more buyers.
Get startedList with your own agent
Get your home in front of millions of buyers by listing it on Zillow.
Learn how to do itSell it yourself
Take full control of how buyers see your home on Zillow by listing For Sale by Owner (FSBO).
List your homeWhat's special
Rv parkingFenced turf backyardCorner lotEpoxy floorsConverted sunroomFormal dining roomLarge rec room
Zillow last checked:
Listing updated:
Listed by:
Denáe Howell MRP 719-323-1442,
House Hunters, LLC
Bought with:
Jennifer Koslowsky ABR MRP SRES SRS
Coldwell Banker Beyond
Source: elevateMLS,MLS#: 5603044
Facts & features
Interior
Bedrooms & bathrooms
- Bedrooms: 3
- Bathrooms: 3
- Full bathrooms: 1
- 3/4 bathrooms: 2
Heating
- Forced Air
Cooling
- Ceiling Fan(s), Central Air
Appliances
- Included: Dishwasher, Disposal, Double Oven, Dryer, Instant Hot Water, Microwave, Refrigerator, Washer, Water Softener
- Laundry: In Basement, Electric Hook-up, Laundry Chute
Features
- Skylight (s), See Prop Desc Remarks, Breakfast Bar, Central Vacuum
- Flooring: Carpet, Ceramic Tile, Wood
- Has basement: No
- Number of fireplaces: 1
- Fireplace features: Basement, Gas, One
Interior area
- Total structure area: 1,939
- Total interior livable area: 1,939 sqft
- Finished area above ground: 1,939
- Finished area below ground: 0
Property
Parking
- Total spaces: 2
- Parking features: Attached, Even with Main Level, Garage Door Opener, Oversized, Workshop in Garage, See Remarks, Concrete Driveway, RV Access/Parking
- Attached garage spaces: 2
Accessibility
- Accessibility features: Stairs to back entrance, Stairs to front entrance, Other
Features
- Levels: Tri-Level
- Patio & porch: Concrete, Covered
- Exterior features: Auto Sprinkler System
- Fencing: Full,Front Yard,Back Yard
Lot
- Size: 8,642 Square Feet
- Features: Corner Lot, Level, Near Fire Station, Near Park, Near Public Transit, Near Schools, Near Shopping Center, Landscaped
Details
- Additional structures: Storage, Workshop
- Parcel number: 6513421002
Construction
Type & style
- Home type: SingleFamily
- Property subtype: Single Family Residence
Materials
- Alum/Vinyl/Steel, Brick, Masonite, Concrete Block
- Foundation: Crawl Space
- Roof: Composite Shingle
Condition
- Existing Home
- New construction: No
- Year built: 1964
Utilities & green energy
- Electric: 220 Volts in Garage
- Water: Municipal
Community & HOA
Location
- Region: Colorado Springs
Financial & listing details
- Price per square foot: $203/sqft
- Tax assessed value: $392,188
- Annual tax amount: $1,031
- Date on market: 12/19/2024
- Listing terms: Cash,Conventional,FHA,VA Loan
Price history
| Date | Event | Price |
|---|---|---|
| 12/18/2024 | Sold | $394,000+2.6%$203/sqft |
Source:  elevateMLS #5603044 Report a problem elevateMLS #5603044 Report a problem | ||
| 11/4/2024 | Price change | $384,000-3.8%$198/sqft |
Source: elevateMLS #5603044 Report a problem | ||
| 10/18/2024 | Listed for sale | $399,000$206/sqft |
Source: elevateMLS #5603044 Report a problem | ||
Public tax history
| Year | Property taxes | Tax assessment |
|---|---|---|
| 2024 | $1,522 +71.2% | $26,280 |
| 2023 | $889 -7.6% | $26,280 +33.4% |
| 2022 | $962 | $19,700 -2.8% |
| 2021 | -- | $20,270 +39% |
| 2020 | $556 +0.6% | $14,580 |
| 2019 | $552 +10.1% | $14,580 +16.5% |
| 2018 | $501 +1.2% | $12,510 |
| 2017 | $496 -1.1% | $12,510 +0.5% |
| 2016 | $501 +24.9% | $12,450 |
| 2015 | $401 +5.1% | $12,450 +7.1% |
| 2014 | $382 | $11,620 |
| 2013 | -- | -- |
| 2012 | -- | $12,270 |
| 2011 | $821 | $12,270 -3.9% |
| 2010 | -- | $12,770 |
| 2009 | -- | $12,770 -1% |
| 2008 | -- | $12,900 |
| 2006 | -- | $12,900 +21.2% |
| 2004 | -- | $10,640 |
| 2003 | $392 -46.3% | $10,640 -13% |
| 2002 | $730 -3.1% | $12,230 +3.3% |
| 2001 | $753 | $11,840 |
Find assessor info on the county website
Neighborhood: 80911
Nearby homes
- $339,3003 bd2 ba1k sqft115 Watson Blvd, Colorado Springs, CO 80911Off Market
- $366,1004 bd2 ba1.7k sqft113 Watson Blvd, Colorado Springs, CO 80911Off Market
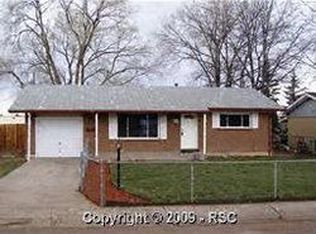
- $421,1005 bd3 ba2.7k sqft114 Watson Blvd, Colorado Springs, CO 80911Off Market
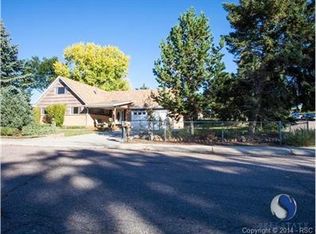
- $344,2003 bd2 ba1k sqft25 N Dartmouth St, Colorado Springs, CO 80911Off Market
- $310,0004 bd2 ba2.1k sqft112 Watson Blvd, Colorado Springs, CO 80911Sold
- $412,8004 bd1 ba1.4k sqft23 N Dartmouth St, Colorado Springs, CO 80911Off Market
- $349,4003 bd2 ba1.8k sqft27 N Dartmouth St, Colorado Springs, CO 80911Off Market
- $347,1004 bd3 ba2k sqft111 Watson Blvd, Colorado Springs, CO 80911Off Market
Nearby schools
GreatSchools rating
- 4/10Venetucci Elementary SchoolGrades: K-5Distance: 0.3 mi
- 4/10Watson Junior High SchoolGrades: 6-8Distance: 0.1 mi
- 4/10Widefield High SchoolGrades: 9-12Distance: 1.2 mi
Schools provided by the listing agent
- District: Widefield-3
Source: elevateMLS. This data may not be complete. We recommend contacting the local school district to confirm school assignments for this home.
Get a cash offer in 3 minutes
Find out how much your home could sell for in as little as 3 minutes with a no-obligation cash offer.
Estimated market value
$383,200
Get a cash offer in 3 minutes
Find out how much your home could sell for in as little as 3 minutes with a no-obligation cash offer.
Estimated market value
$383,200
- Colorado
- El Paso County
- Security-Widefield
- 80911
- 24 N Dartmouth St
Nearby cities
Nearby zip codes
Other Security-Widefield Topics
- Apartments for Rent in 80911
- Houses for Sale in 80911
- Houses for Rent in 80911
- 80911 Real Estate
- Security-Widefield Condos
- Houses for Sale in Security-Widefield
- Newest Listings in Security-Widefield
- Security-Widefield Home Values
- Security-Widefield Real Estate Agents
- Security-Widefield Refinance
- Security-Widefield Mortgage Rates
