Well-maintained, clean, and move-in ready, this 3-bedroom, 1.5-bath home offers comfortable living with generous-sized rooms and ceiling fans throughout. Built on a slab foundation for easy maintenance, the home features an eat-in kitchen with a pantry, and all kitchen appliances are included. Laundry hookups are available in both the kitchen and the half bath, offering flexibility to suit your needs. Just outside the back door, you’ll find a covered patio that’s perfect for relaxing or entertaining. A standout feature is the large detached 3-car garage, along with abundant off-street parking. Formerly used as an office, the property includes a spacious front parking lot in addition to a rear parking pad and garage, providing exceptional parking and flexibility for a variety of uses. Conveniently located with quick access to Interstate 255, this property combines comfort, functionality, and an excellent location.
Active under contract
Listed by: Legacy Realty & Auction, Llc • Shelly Niemeier
$200,000
24 N Lincoln Ave, Cottage Hills, IL 62018
3beds
1,300sqft
:
Get pre-qualified$1,396/mo
Single Family Residence
Built in 1960
8,832 Square Feet Lot
$199,600 Zestimate®
$154/sqft
$-- HOA
What's special
Move-in readyGenerous-sized roomsEat-in kitchenRear parking padCeiling fans throughoutSpacious front parking lotAbundant off-street parking
- 8 days |
- 236 |
- 11 |
Zillow last checked:
Listing updated:
Listed by:
Shelly Niemeier 618-781-3857,
Legacy Realty & Auction, Llc,
Gary E Niemeier 618-781-3814,
Legacy Realty & Auction, Llc
Source: MARIS,MLS#: 26045214 Originating MLS: Southwestern Illinois Board of REALTORS
Originating MLS: Southwestern Illinois Board of REALTORSFacts & features
Interior
Bedrooms & bathrooms
- Bedrooms: 3
- Bathrooms: 2
- Full bathrooms: 1
- 1/2 bathrooms: 1
- Main level bathrooms: 2
- Main level bedrooms: 3
Bedroom
- Features: Floor Covering: Carpeting
- Level: Main
- Area: 150
- Dimensions: 10x15
Bedroom
- Features: Floor Covering: Carpeting
- Level: Main
- Area: 120
- Dimensions: 10x12
Bedroom
- Features: Floor Covering: Luxury Vinyl Plank
- Level: Main
- Area: 120
- Dimensions: 10x12
Bathroom
- Features: Floor Covering: Ceramic Tile
- Level: Main
- Area: 110
- Dimensions: 10x11
Bathroom
- Features: Floor Covering: Luxury Vinyl Plank
- Level: Main
- Area: 36
- Dimensions: 4x9
Kitchen
- Features: Floor Covering: Ceramic Tile
- Level: Main
- Area: 165
- Dimensions: 11x15
Living room
- Features: Floor Covering: Carpeting
- Level: Main
- Area: 143
- Dimensions: 11x13
Other
- Features: Floor Covering: Ceramic Tile
- Level: Main
- Area: 126
- Dimensions: 9x14
Heating
- Forced Air, Natural Gas
Cooling
- Ceiling Fan(s), Central Air, Electric
Appliances
- Included: Dishwasher, Electric Range, Refrigerator, Washer/Dryer Stacked
- Laundry: In Bathroom, Inside, In Kitchen
Features
- Eat-in Kitchen, Entrance Foyer, Pantry
- Flooring: Carpet, Ceramic Tile
- Basement: None
- Has fireplace: No
Interior area
- Total structure area: 1,300
- Total interior livable area: 1,300 sqft
- Finished area above ground: 1,300
- Finished area below ground: 0
Property
Parking
- Total spaces: 3
- Parking features: Detached, Garage, Garage Door Opener, Off Street, Parking Pad
- Garage spaces: 3
Features
- Levels: One
- Patio & porch: Covered, Patio
- Fencing: None
Lot
- Size: 8,832 Square Feet
- Dimensions: 64 x 138 Irreg
- Features: City Lot, Cleared
Details
- Additional structures: Garage(s)
- Parcel number: 192081111201021
- Special conditions: Standard
Construction
Type & style
- Home type: SingleFamily
- Architectural style: Ranch,Traditional
- Property subtype: Single Family Residence
Materials
- Vinyl Siding
- Foundation: Slab
- Roof: Shingle
Condition
- Updated/Remodeled
- New construction: No
- Year built: 1960
Utilities & green energy
- Electric: 220 Volts
- Sewer: Public Sewer
- Water: Public
- Utilities for property: Electricity Connected, Natural Gas Connected, Sewer Connected, Water Available
Community & HOA
Community
- Features: Airport/Runway
- Subdivision: None
HOA
- Has HOA: No
Location
- Region: Cottage Hills
Financial & listing details
- Price per square foot: $154/sqft
- Tax assessed value: $138,720
- Annual tax amount: $3,478
- Date on market: 7/15/2026
- Cumulative days on market: 9 days
- Listing terms: Cash,Conventional,FHA,VA Loan
- Ownership: Private
- Electric utility on property: Yes
Estimated market value
$199,600
$190,000 - $210,000
$1,471/mo
Price history
| Date | Event | Price |
|---|---|---|
| 7/16/2026 | Contingent | $200,000$154/sqft |
Source:  MARIS #26045214 Report a problem MARIS #26045214 Report a problem | ||
| 7/15/2026 | Listed for sale | $200,000+52.1%$154/sqft |
Source: MARIS #26045214 Report a problem | ||
| 12/3/2021 | Sold | $131,500-2.6%$101/sqft |
Source: MARIS #21074398 Report a problem | ||
| 11/18/2021 | Pending sale | $135,000$104/sqft |
Source: MARIS #21074398 Report a problem | ||
| 10/31/2021 | Contingent | $135,000$104/sqft |
Source: MARIS #21074398 Report a problem | ||
| 10/20/2021 | Listed for sale | $135,000+35%$104/sqft |
Source: MARIS #21074398 Report a problem | ||
| 8/5/2008 | Sold | $100,000$77/sqft |
Source: Public Record Report a problem | ||
Public tax history
| Year | Property taxes | Tax assessment |
|---|---|---|
| 2024 | $3,258 +3.5% | $46,240 +7.3% |
| 2023 | $3,149 +21.8% | $43,100 +26.5% |
| 2022 | $2,585 +2.2% | $34,060 +7.3% |
| 2021 | $2,530 +1.1% | $31,750 +3.8% |
| 2020 | $2,502 +1.5% | $30,580 +3.1% |
| 2019 | $2,466 | $29,670 +5.3% |
| 2018 | -- | $28,190 |
| 2017 | $2,356 +34% | $28,190 +2.4% |
| 2016 | $1,759 | $27,520 +1.1% |
| 2015 | $1,759 | $27,230 |
| 2014 | $1,759 | $27,230 -1.4% |
| 2013 | $1,759 | $27,630 -4.6% |
| 2012 | -- | $28,960 |
| 2011 | -- | $28,960 |
| 2010 | -- | $28,960 +3.8% |
| 2009 | -- | $27,900 +73.6% |
| 2007 | -- | $16,070 +7.5% |
| 2005 | -- | $14,950 +9.7% |
| 2004 | $153 +2.5% | $13,630 +621.2% |
| 2003 | $150 -1.3% | $1,890 +3.8% |
| 2002 | $152 | $1,820 +5.2% |
| 2001 | -- | $1,730 -82.1% |
| 2000 | $672 | $9,680 |
Find assessor info on the county website
Monthly payment
Est. payment
Payment breakdown
Explore the cost of this home by adjusting the details. Changes won't be saved.Climate risks
Neighborhood: 62018
Nearby schools
GreatSchools rating
- NABethalto East Primary SchoolGrades: PK-1Distance: 0.9 mi
- 5/10Wilbur Trimpe Middle SchoolGrades: 6-8Distance: 0.8 mi
- 10/10Civic Memorial High SchoolGrades: 9-12Distance: 0.4 mi
Schools provided by the listing agent
- Elementary: Bethalto Dist 8
- Middle: Bethalto Dist 8
- High: Bethalto
Source: MARIS. This data may not be complete. We recommend contacting the local school district to confirm school assignments for this home.
- $69,0003 bd1 ba960 sqft30 N Lincoln Ave, Cottage Hills, IL 62018Off Market
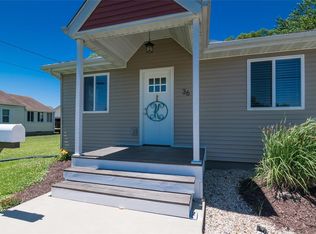
- $154,3002 bd2 ba1k sqft36 N Lincoln Ave, Cottage Hills, IL 62018Off Market
- $54,9903 bd1 ba840 sqft25 N Lincoln Ave, Cottage Hills, IL 62018Off Market
- $181,500-- bd-- ba-- sqft41 E Macarthur Dr, Cottage Hills, IL 62018Off Market
- $178,6003 bd2 ba1.9k sqft31 N Lincoln Ave, Cottage Hills, IL 62018Off Market
- $158,4006 bd1 ba1.2k sqft42 N Lincoln Ave, Cottage Hills, IL 62018Off Market
- $12,030-- bd-- ba-- sqft103 E Macarthur Dr, Bethalto, IL 62018Off Market
- $66,2004 bd1 ba1k sqft37 N Lincoln Ave, Cottage Hills, IL 62018Off Market
A local agent can set up tours, give advice and negotiate with sellers.
Similar homes
- $195,0003 bd1 ba1k sqft113 N Old Bethalto Rd, Bethalto, IL 62010For Sale

 MLS ID #26036897, Tara B Barber, RE/MAX Alliance. MARIS
 - $--4 bd2 ba1.7k sqft2320 Fairview Dr, Alton, IL 62002AuctionAuction.com 2
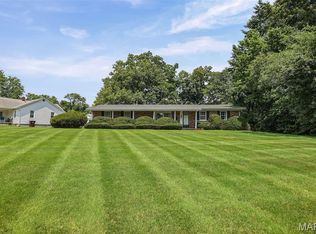
- $215,0003 bd2 ba1.3k sqft794 Birch St, East Alton, IL 62024For Sale
 MLS ID #26038378, Sara Chappell, RE/MAX Alliance. MARIS
 - $215,0003 bd2 ba1.4k sqft506 Texas Blvd, Bethalto, IL 62010For Sale
 MLS ID #26035886, Lisa M Webb, Third Street Realty. MARIS
 - $250,0003 bd1 ba1.7k sqft427 Ruth Ave, Cottage Hills, IL 62018For SaleMLS ID #26033880, Drew Hartman, Tarrant and Harman Real Estate and Auction Co. MARIS
- $215,0003 bd1 ba1.1k sqft614 S Neunaber Dr, Bethalto, IL 62010For SaleMLS ID #26043778, Allison G Hansen, RE/MAX Alliance. MARIS
- $215,0003 bd2 ba1.2k sqft927 W Corbin St, Bethalto, IL 62010For SaleMLS ID #26000140, Jason Huhsman, Cisler & Associates Real Estate. MARIS
- $--3 bd1 ba1k sqft706 Birch St, East Alton, IL 62024AuctionAuction.com 1
- $--3 bd3 ba1.3k sqft134 Bender Ave, East Alton, IL 62024AuctionServiceLink Auction
- $--3 bd1 ba1.4k sqft2427 Sherwood Ter, Alton, IL 62002AuctionXome
- $170,0004 bd2 ba1.8k sqft2720 Walnut St, Alton, IL 62002For SaleMLS ID #26044988, Maggie E Clubb, Coldwell Banker Brown Realtors. MARIS
- $200,0004 bd2 ba1.6k sqft8336 N State Route 159, Dorsey, IL 62021For SaleMLS ID #26043293, Tara Riggs, RE/MAX Alliance. MARIS
- $225,0004 bd2 ba1.2k sqft6335 High St, Moro, IL 62067For SaleMLS ID #26041181, Tony J Montgomery, Keller Williams Marquee. MARIS
- $--4 bd1 ba1.3k sqft2432 Sherwood Ter, Alton, IL 62002AuctionAuction.com 2
- $--3 bd2 ba1k sqft506 Truman St, Moro, IL 62067AuctionXome
- $190,0003 bd2 ba1.6k sqft7732 Redbird Ln, Godfrey, IL 62035For SaleMLS ID #26041955, Yvonne Rushton, Keller Williams Marquee. MARIS
- $232,9003 bd2 ba1.4k sqft87 Bert Ave, East Alton, IL 62024For SaleMLS ID #26022084, Kelli K Angleton, Market Pro Realty, Inc. MARIS
- $144,9002 bd1 ba1.1k sqft728 N Prairie St, Bethalto, IL 62010For SaleMLS ID #26046825, Jonathan G Woelfel, Black Paw Real Estate LLC. MARIS
- $159,9003 bd1 ba1k sqft523 Park Dr, Bethalto, IL 62010For SaleMLS ID #26021273, John R Hoefert, Tarrant and Harman Real Estate and Auction Co. MARIS
- $185,0003 bd3 ba1.3k sqft228 Willowrun Dr, Moro, IL 62067For SaleMLS ID #25081073, Jennifer A Farris, Wooff Realtors. MARIS
