Skip main navigation
Pending
  • $225,000

    24 N Mapleleaf Ave, Henrico, VA 23075

    2beds
    1,038sqft
    : 
    Loading
    Get pre-qualified
    Single Family Residence
    Built in 1928
    5,880 Square Feet Lot
    $225,700 Zestimate®
    $217/sqft
    $-- HOA

    What's special

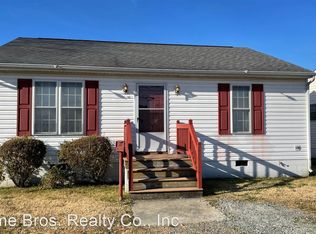
    Welcome to this charming Highland Springs cottage, where character and convenience come together beautifully. Freshly painted and professionally cleaned, this move-in ready 2-bedroom home offers timeless appeal with hardwood floors, soaring 9-foot ceilings, and an abundance of natural light throughout. The spacious kitchen with attached dining room offers plenty of room to cook and gather, complete with gas cooking and a separate laundry/utility room for added functionality. Both bedrooms are generously sized, and the full front porch is the perfect spot for morning coffee or unwinding at the end of the day. Outside, you’ll find a fully fenced backyard with a large deck, detached storage shed, and a paved driveway with double carport parking. Major updates help offer peace of mind, including a newer roof (2020), new heat pump (2024), and a brand new water heater (2026). Conveniently located with quick access to I-64, I-295, shopping, dining (including neighborhood favorite 9 Mile Grill), and Highland Springs Recreation Area, this home is a fantastic opportunity for first-time buyers, downsizers, or anyone looking for easy one-level living with charm to spare.
    10 days
    |
    31
    |
    5
    |

    Likely to sell faster than

    Zillow last checked:

    Listing updated:

    Listed by:

    Veronica Meagher 804-317-1649,

    River Fox Realty,

    Morgan Poro 757-771-1551,

    River Fox Realty

    Source: CVRMLS,MLS#: 2614057MLS LogoOriginating MLS: Central Virginia Regional MLS

      Facts & features

      Interior

      Bedrooms & bathrooms
      • Bedrooms: 2
      • Bathrooms: 1
      • Full bathrooms: 1
      Other
      • Description: Shower
      • Level: First
      Heating
      • Electric, Heat Pump
      Cooling
      • Central Air
      Appliances
      • Included: Washer/Dryer Stacked, Dishwasher, Electric Water Heater, Gas Cooking, Disposal, Ice Maker, Refrigerator, Range Hood, Stove
      • Laundry: Washer Hookup, Dryer Hookup, Stacked
      Features
      • Bedroom on Main Level, Ceiling Fan(s), Dining Area, High Ceilings
      • Flooring: Tile, Wood
      • Basement: Crawl Space
      • Attic: Pull Down Stairs
      • Has fireplace: No
      Interior area
      • Total interior livable area: 1,038 sqft
      • Finished area above ground: 1,038
      • Finished area below ground: 0

      Property

      Parking
      • Parking features: Carport
      • Has carport: Yes
      Features
      • Levels: One
      • Stories: 1
      • Patio & porch: Rear Porch, Front Porch
      • Pool features: None
      • Fencing: Back Yard,Fenced
      Lot
      • Size: 5,880 Square Feet
      Details
      • Additional structures: Shed(s)
      • Parcel number: 8247232387
      • Zoning description: R4

      Construction

      Type & style
      • Home type: SingleFamily
      • Architectural style: Bungalow,Cottage
      • Property subtype: Single Family Residence
      Materials
      • Drywall, Frame, Vinyl Siding
      Condition
      • Resale
      • New construction: No
      • Year built: 1928

      Utilities & green energy

      • Sewer: Public Sewer
      • Water: Public

      Community & HOA

      Community
      • Subdivision: Highland Springs
      Location
      • Region: Henrico

      Financial & listing details

      • Price per square foot: $217/sqft
      • Tax assessed value: $243,500
      • Annual tax amount: $1,980
      • Date on market: 6/25/2026
      • Ownership: Individuals
      • Ownership type: Sole Proprietor

        Estimated market value

        $225,700

        $214,000 - $237,000

        $1,518/mo

        Price history

        DateEventPrice
        6/4/2026Pending sale$225,000$217/sqft
        Source: CVRMLS #2614057 Report a problem
        5/29/2026Listed for sale$225,000+21.6%$217/sqft
        Source: CVRMLS #2614057 Report a problem
        5/26/2021Sold$185,000$178/sqft
        Source: CVRMLS #2107245 Report a problem
        4/15/2021Pending sale$185,000$178/sqft
        Source: CVRMLS #2107245 Report a problem
        3/25/2021Listed for sale$185,000+81.4%$178/sqft
        Source: CVRMLS #2107245 Report a problem
        4/26/2019Sold$102,000+2.1%$98/sqft
        Source: CVRMLS #1901653 Report a problem
        3/1/2019Price change$99,900-4.8%$96/sqft
        Source: Seay Real Estate #1901653 Report a problem
        2/6/2019Price change$104,900-4.5%$101/sqft
        Source: Seay Real Estate #1901653 Report a problem
        1/18/2019Listed for sale$109,900+52.6%$106/sqft
        Source: Seay Real Estate #1901653 Report a problem
        8/17/2001Sold$72,000$69/sqft
        Source: Public Record Report a problem

        Public tax history

        YearProperty taxesTax assessment
        2025$1,981 +9%$235,800 +11.6%
        2024$1,817 +9.8%$211,300 +9.8%
        2023$1,655 +20%$192,400 +20%
        2022$1,379 +49.6%$160,400 +53.1%
        2021$922 +24.3%$104,800 +12.9%
        2020$742 +2.9%$92,800 +10.1%
        2019$721 $84,300 +2.9%
        2018-- $81,900 +12.2%
        2017-- $73,000 +9.3%
        2016-- $66,800 +2%
        2015-- $65,500 -6%
        2014-- $69,700 -17.2%
        2013-- $84,200 -11.1%
        2012-- $94,700 -7.5%
        2011-- $102,400
        2010-- $102,400 -5.8%
        2009-- $108,700

        Find assessor info on the county website

        Monthly payment

        Est. payment

        Payment breakdown

        Explore the cost of this home by adjusting the details. Changes won't be saved.
        All calculations are estimates and provided by Zillow, Inc. for informational purposes only. Actual amounts may vary.
        HOA fees may include property taxes on listings classified as Co-Ops. Contact the listing agent and/or owner for fee details.
        Mortgage interest rates are dependent on a number of factors, including credit score, down payment, and repayment length. Interest rate data provided by Zillow Group Marketplace, Inc. as of 1/1/1970 from various mortgage lenders with which we have lead or other similar arrangements; the Estimated Payment is an average of those rates.
        See how much you could borrow to make a competitive offer.

        Climate risks

        Neighborhood: 23075

        Getting around

        43 / 100
        Car-Dependent
        46 / 100
        Somewhat Bikeable

        Nearby schools

        GreatSchools rating
        Schools provided by the listing agent
        • Elementary: Fair Oaks
        • Middle: Elko
        • High: Highland Springs

        Source: CVRMLS. This data may not be complete. We recommend contacting the local school district to confirm school assignments for this home.

        A local agent can set up tours, give advice and negotiate with sellers.

        Browse local experts

        Similar homes

        Skip to the end of the carouselSkip to the beginning of the carousel